
130 N 60th STREET, Milwaukee, WI 53213
Local realty services provided by:ERA MyPro Realty
Listed by: julie braden
Office: first weber inc - menomonee falls
MLS#:1975768
Source:Metro MLS
130 N 60th STREET,Milwaukee, WI 53213
$229,900
- 2 Beds
- 1 Baths
- 955 sq. ft.
- Single family
- Active
Price summary
- Price:$229,900
- Price per sq. ft.:$240.73
About this home
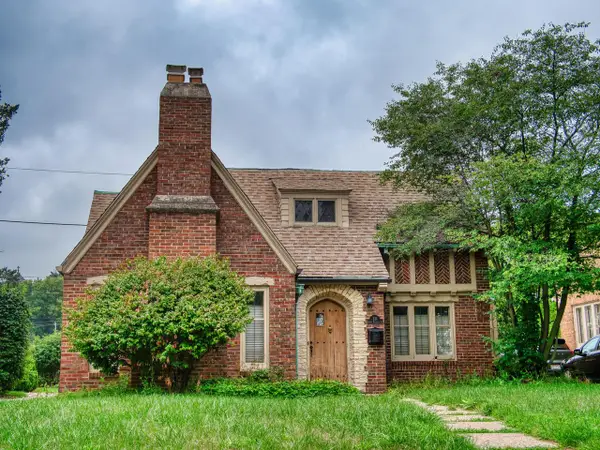
This adorable farmhouse with many updates is an absolute gem!! The front entry is so cute and inviting! Gleaming hardwood floors, tall ceilings, newer windows which allow much natural light in this bright home! 2 bedrooms on the upper level, main floor features cozy living room space, dinette space with built in cabinet and step saver kitchen. Main level bath is so cute with black and white ceramic tile, nicely done!! Close to Miller Park, coffee shops and easy freeway access. Many updates include Roof 2015, Siding and front porch 2019, windows, electrical, copper plumbing, insulation and furnace 2016 and fully remodeled bath and kitchen. Why rent when you can own your own home for this price. Make your appt today!
Contact an agent
Home facts
- Year built:1900
- Subdivision & Development:Government Heights
- Listing ID #:1975768
- Added:1 day(s) ago
- Updated:August 14, 2026 at 04:08 AM
Rooms and interior
- Bedrooms:2
- Total bathrooms:1
- Full bathrooms:1
- Flooring:Wood Floors
- Dining Description:On Main Level
- Bathrooms Description:Ceramic Tile, Shower Over Tub, Tub Only
- Kitchen Description:Disposal, Microwave, On Main Level, Oven, Range, Refrigerator
- Bedroom Description:Master Bedroom On Upper Level
- Basement Description:Full
- Living area:955 sq. ft.
Heating and cooling
- Cooling:Central Air, Forced Air
- Heating:Forced Air, Natural Gas
Structure and exterior
- Year built:1900
- Building area:955 sq. ft.
- Lot area:0.18 Acres
- Lot Features:Sidewalks
- Architectural Style:Farmhouse/National Folk
- Construction Materials:Vinyl
- Exterior Features:Fenced Yard, Patio
- Foundation Description:Block
- Levels:2 Story
Utilities
- Water:Municipal Water
- Sewer:Municipal Sewer
Finances and disclosures
- Price:$229,900
- Price per sq. ft.:$240.73
- Tax amount:$3,938 (2025)
Features and amenities
- Appliances:Disposal, Microwave, Oven, Range, Refrigerator, Washer
- Laundry features:Dryer, Washer
- Amenities:Cable/Satellite Available, High Speed Internet
Parking
- Parking description:2 Car Garage, Garage - Detached
- Garage spaces:2
New listings near 130 N 60th STREET
- New
 $199,900Active3 beds 3 baths1,006 sq. ft.
6559 W Spokane STREET, Milwaukee, WI 53223
MLS# 1976109Listed by: RE/MAX FORWARD - New
 $175,000Active4 beds 2 baths1,836 sq. ft.
3258 N 23rd STREET, Milwaukee, WI 53206
MLS# 1976111Listed by: KELLER WILLIAMS REALTY-MILWAUKEE SOUTHWEST - New
 $849,900Active4 beds 4 baths6,341 sq. ft.
9515 W Hadley STREET, Milwaukee, WI 53222
MLS# 1976112Listed by: FIREFLY REAL ESTATE, LLC - New
 $355,000Active4 beds 3 baths1,605 sq. ft.
3140 S 40th STREET, Milwaukee, WI 53215
MLS# 1976094Listed by: CHERRY HOME REALTY, LLC - New
 $260,000Active-- beds -- baths
3332 N 3rd STREET #3328, Milwaukee, WI 53212
MLS# 1976088Listed by: SNSHN REALTY LLC - New
 $350,000Active3 beds 2 baths1,993 sq. ft.
331 N 50th STREET, Milwaukee, WI 53208
MLS# 1976089Listed by: JASON SCOTT REALTY & MANAGEMENT, LLC - New
 $41,600Active4 beds 1 baths1,581 sq. ft.
3866 N 25th STREET, Milwaukee, WI 53206
MLS# 1976074Listed by: REALHOME SERVICES AND SOLUTIONS, INC.  $169,900Active-- beds -- baths1,899 sq. ft.
2372 N 44th STREET #2374, Milwaukee, WI 53210
MLS# 1976052Listed by: SUNSHINE REALTY GROUP- Open Sun, 2 to 3:30pmNew
 $346,000Active3 beds 1 baths1,207 sq. ft.
2611 E Oklahoma AVENUE, Milwaukee, WI 53207
MLS# 1976047Listed by: SHOREWEST REALTORS - SOUTH METRO - New
 $144,900Active2 beds 3 baths1,244 sq. ft.
9256 N 70th STREET #2, Milwaukee, WI 53223
MLS# 1976066Listed by: RE/MAX LAKESIDE-NORTH


Protect your home and budget from life's surprises with an Assurant Home Warranty, backed by a partner that supports you through every step of homeownership. Explore Plans.
© 2023 - 2026 ERA Franchise Systems LLC. All rights reserved. ERA Franchise Systems LLC fully supports the principles of the Fair Housing Act and the Equal Opportunity Act. ERA, ERA Real Estate powered, and their respective logos are registered service marks of ERA Franchise Systems LLC. Each office is independently owned and operated.