
1335 E Randolph COURT #B, Milwaukee, WI 53212
Local realty services provided by:ERA MyPro Realty
Listed by: ryan katzman
Office: first weber inc- greenfield
MLS#:1983479
Source:Metro MLS
1335 E Randolph COURT #B,Milwaukee, WI 53212
$130,000
- 2 Beds
- 1 Baths
- 767 sq. ft.
- Condominium
- Active
Price summary
- Price:$130,000
- Price per sq. ft.:$169.49
- Monthly HOA dues:$300
About this home
Exceptional 2 bedroom riverwest condo tucked way at the end of a no-thru street abutting Kern Park and the Milwaukee river! This condo features a beautiful remodeled kitchen with a breakfast bar, tiled backsplash and stainless steel appliances. The kitchen is open to the living room. Gleaming HWFs in the living room and bedrooms. Primary bedroom has a double closet. Updated bathroom with jetted tub and tiled surround. Storage locker and your own washer/dryer hookups in the lower level.
Contact an agent
Home facts
- Year built:1958
- Listing ID #:1983479
- Added:1 day(s) ago
- Updated:October 05, 2026 at 09:58 PM
Rooms and interior
- Bedrooms:2
- Total bathrooms:1
- Full bathrooms:1
- Flooring:Wood or Sim.Wood Floors
- Bathrooms Description:Ceramic Tile, Shower Over Tub, Whirlpool
- Kitchen Description:Dishwasher, Disposal, Microwave, On Main Level, Range, Refrigerator
- Bedroom Description:Master Bedroom On Main Level
- Basement Description:Full, Walk Out/Outer Door
- Living area:767 sq. ft.
Heating and cooling
- Cooling:Central Air, Forced Air
- Heating:Forced Air, Natural Gas
Structure and exterior
- Year built:1958
- Building area:767 sq. ft.
- Construction Materials:Brick, Brick/Stone
- Foundation Description:Block
- Levels:2 Story
Utilities
- Water:Municipal Water
- Sewer:Municipal Sewer
Finances and disclosures
- Price:$130,000
- Price per sq. ft.:$169.49
- Tax amount:$2,848 (2025)
Features and amenities
- Appliances:Dishwasher, Disposal, Microwave, Range, Refrigerator, Washer
- Laundry features:Dryer, Washer
- Amenities:Storage Lockers
Parking
- Parking description:1 Car Garage, 1 Space, Assigned, Surface
- Garage spaces:1
New listings near 1335 E Randolph COURT #B
 $10,100Active0.04 Acres
3212 W VINE STREET, Milwaukee, WI 53208
MLS# 1983395Listed by: CITY OF MILWAUKEE-DCD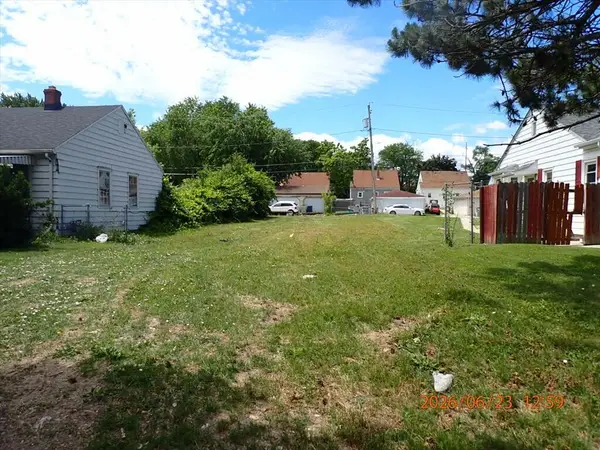 $3,300Active0.07 Acres
5259 N TEUTONIA AVENUE, Milwaukee, WI 53209
MLS# 1983396Listed by: CITY OF MILWAUKEE-DCD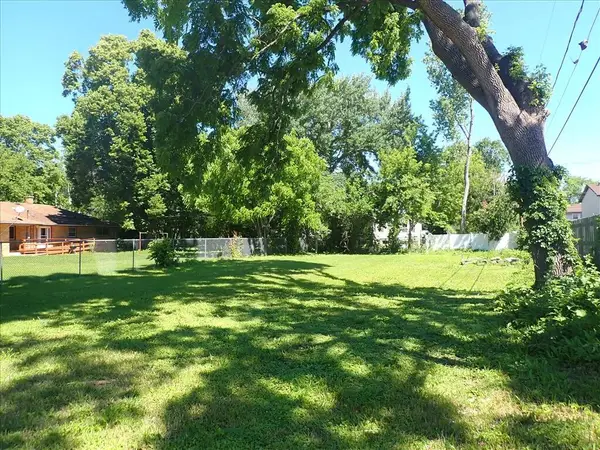 $9,300Active0.19 Acres
4330 W KILEY AVENUE, Milwaukee, WI 53223
MLS# 1983405Listed by: CITY OF MILWAUKEE-DCD $1,300Active0.08 Acres
1400 W BURLEIGH STREET #1402, Milwaukee, WI 53206
MLS# 1983422Listed by: CITY OF MILWAUKEE-DCD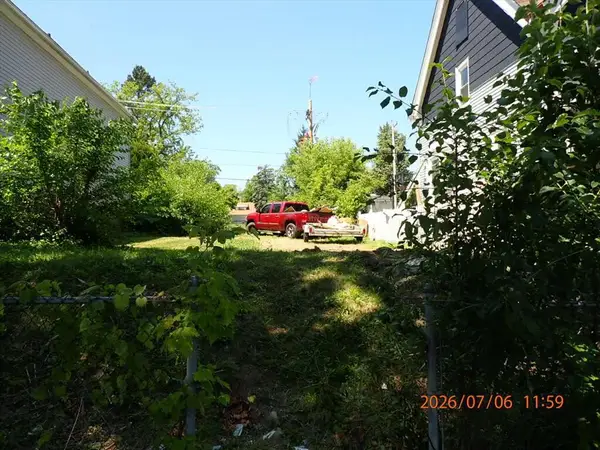 $10,800Active0.08 Acres
3344 N 23RD STREET, Milwaukee, WI 53202
MLS# 1983456Listed by: CITY OF MILWAUKEE-DCD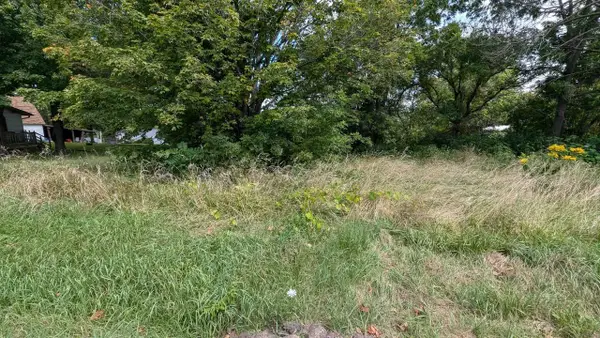 $7,200Active0.09 Acres
2449 N 14TH STREET, Milwaukee, WI 53206
MLS# 1983465Listed by: CITY OF MILWAUKEE-DCD- New
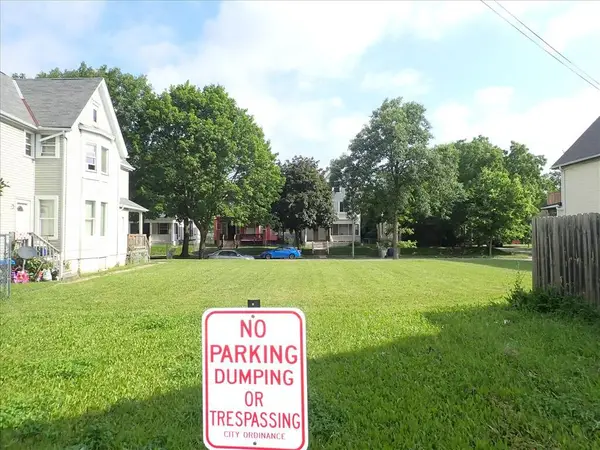 $5,600Active0.11 Acres
3313 W ST. PAUL AVENUE, Milwaukee, WI 53208
MLS# 1983400Listed by: CITY OF MILWAUKEE-DCD - New
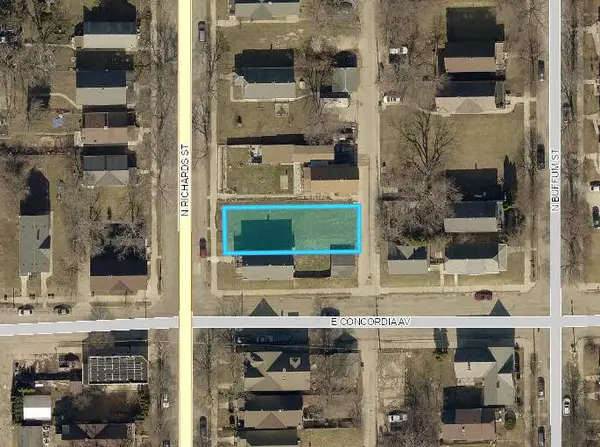 $8,400Active0.11 Acres
3306 N RICHARDS STREET #3308, Milwaukee, WI 53212
MLS# 1983401Listed by: CITY OF MILWAUKEE-DCD - New
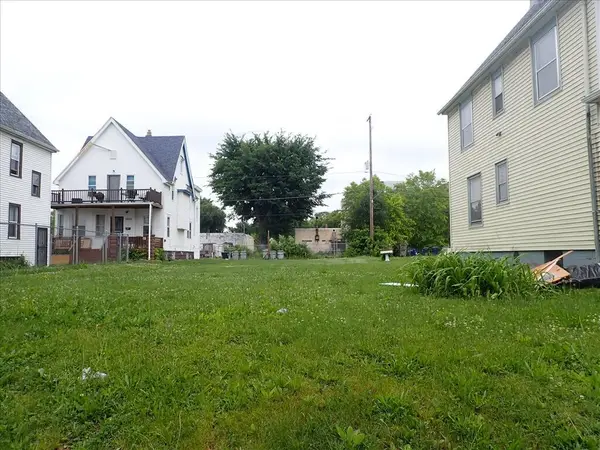 $8,000Active0.15 Acres
2618 W MEDFORD AVENUE, Milwaukee, WI 53206
MLS# 1983402Listed by: CITY OF MILWAUKEE-DCD


Protect your home and budget from life's surprises with an Assurant Home Warranty, backed by a partner that supports you through every step of homeownership. Explore Plans.
© 2023 - 2026 ERA Franchise Systems LLC. All rights reserved. ERA Franchise Systems LLC fully supports the principles of the Fair Housing Act and the Equal Opportunity Act. ERA, ERA Real Estate powered, and their respective logos are registered service marks of ERA Franchise Systems LLC. Each office is independently owned and operated.