
1414 W Plainfield AVENUE, Milwaukee, WI 53221
Local realty services provided by:ERA MyPro Realty
Listed by: cheryl bennet
Office: lannon stone realty llc.
MLS#:1982326
Source:Metro MLS
1414 W Plainfield AVENUE,Milwaukee, WI 53221
$199,900
- 2 Beds
- 1 Baths
- 966 sq. ft.
- Condominium
- Active
Price summary
- Price:$199,900
- Price per sq. ft.:$206.94
- Monthly HOA dues:$340
About this home
Why rent when you can own? This rare side-by-side ranch-style condo offers comfortable one-level living with plenty of space & features to love! Follow the beautifully landscaped walkway to the private entrance of this move-in-ready 2-bedroom home, featuring neutral dA(c)cor and a welcoming atmosphere. The spacious kitchen is a cook's delight, with abundant cabinet space and all appliances included. Step outside onto the deck, the perfect spot for morning coffee, entertaining, or simply relaxing. The full basement provides exceptional storage space and plenty of room for your needs, while the attached private garage offers added convenience and welcome protection from WI winters. Affordable, comfortable, and located in a lovely tree-filled neighborhood, this condo is ready to welome you home
Contact an agent
Home facts
- Year built:1983
- Listing ID #:1982326
- Added:1 day(s) ago
- Updated:September 27, 2026 at 08:00 PM
Rooms and interior
- Bedrooms:2
- Total bathrooms:1
- Full bathrooms:1
- Bathrooms Description:Ceramic Tile, Shower Stall
- Kitchen Description:Dishwasher, Disposal, Microwave, On Main Level, Oven, Refrigerator
- Bedroom Description:Master Bedroom On Main Level
- Basement Description:Full
- Living area:966 sq. ft.
Heating and cooling
- Cooling:Central Air, Forced Air
- Heating:Forced Air, Natural Gas
Structure and exterior
- Year built:1983
- Building area:966 sq. ft.
- Construction Materials:Brick, Brick/Stone, Wood
- Exterior Features:Patio/Porch, Private Entry
- Foundation Description:Block
- Levels:1 Story
Utilities
- Water:Municipal Water
- Sewer:Municipal Sewer
Finances and disclosures
- Price:$199,900
- Price per sq. ft.:$206.94
- Tax amount:$2,856 (2025)
Features and amenities
- Appliances:Dishwasher, Disposal, Microwave, Oven, Refrigerator, Washer
- Laundry features:Dryer, In-Unit Laundry, Washer
- Amenities:Cable/Satellite Available, High Speed Internet, Pantry
Parking
- Parking description:1 Car Garage, Garage - Attached, Garage Opener Included
- Garage spaces:1
New listings near 1414 W Plainfield AVENUE
- New
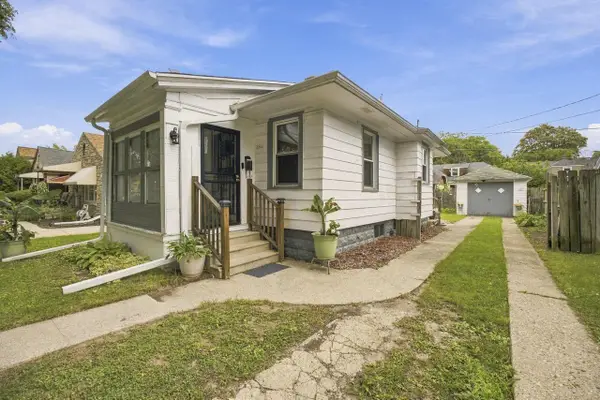 $95,000Active2 beds 1 baths605 sq. ft.
4044 N 40th STREET, Milwaukee, WI 53216
MLS# 1982344Listed by: PREMIER POINT REALTY LLC 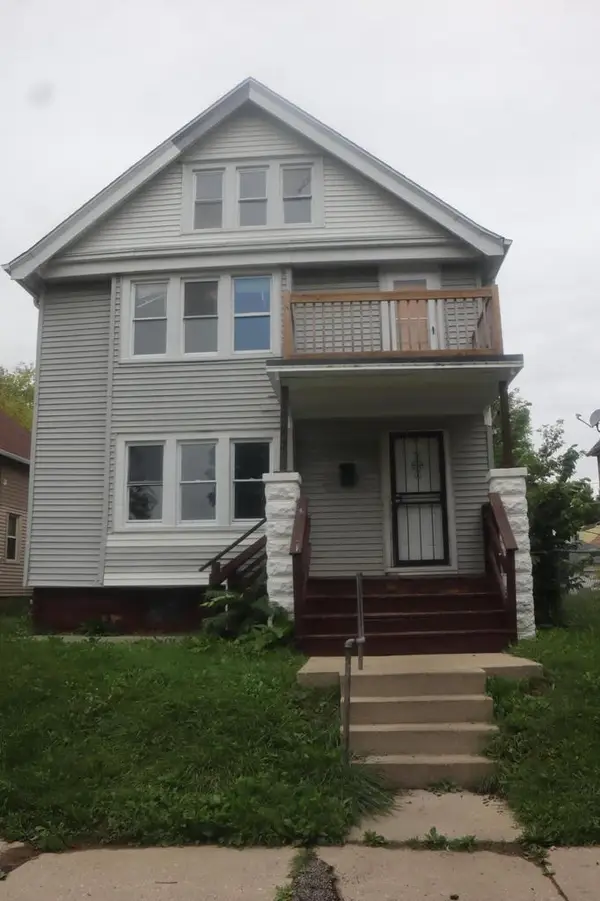 $140,000Active-- beds -- baths1,918 sq. ft.
3723 N 3rd STREET #3723A, Milwaukee, WI 53212
MLS# 1982330Listed by: HOMESTEAD REALTY, INC- New
 $279,000Active1 beds 1 baths1,015 sq. ft.
741 N Milwaukee STREET #302, Milwaukee, WI 53202
MLS# 1982325Listed by: KELLER WILLIAMS-MNS WAUWATOSA - New
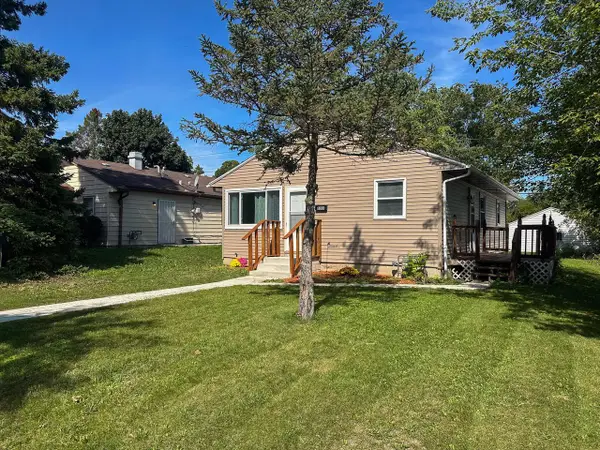 $229,900Active3 beds 1 baths1,362 sq. ft.
8208 W Keefe AVENUE, Milwaukee, WI 53222
MLS# 1982314Listed by: HOMESTEAD REALTY, INC - New
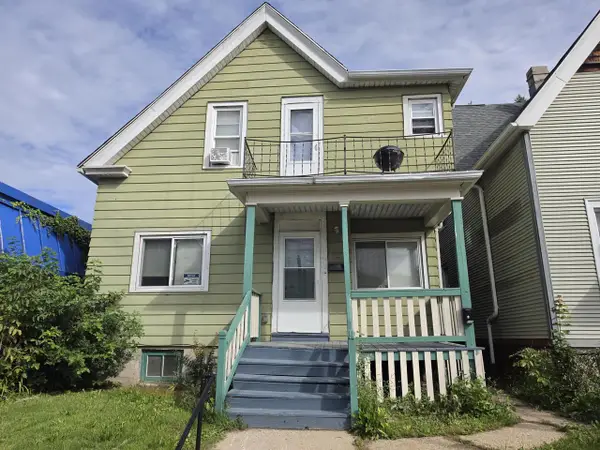 $144,900Active-- beds -- baths1,558 sq. ft.
2856 N Holton STREET, Milwaukee, WI 53212
MLS# 1982315Listed by: RIVERWEST REALTY MILWAUKEE - Open Sun, 1:30 to 3pmNew
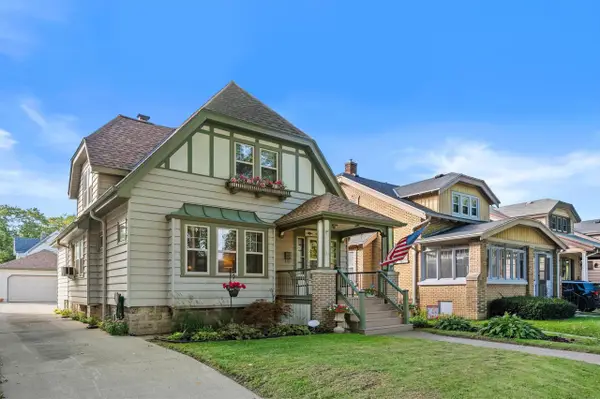 $299,900Active4 beds 3 baths2,563 sq. ft.
837 S 17th STREET, Milwaukee, WI 53204
MLS# 1982307Listed by: KELLER WILLIAMS REALTY-LAKE COUNTRY - New
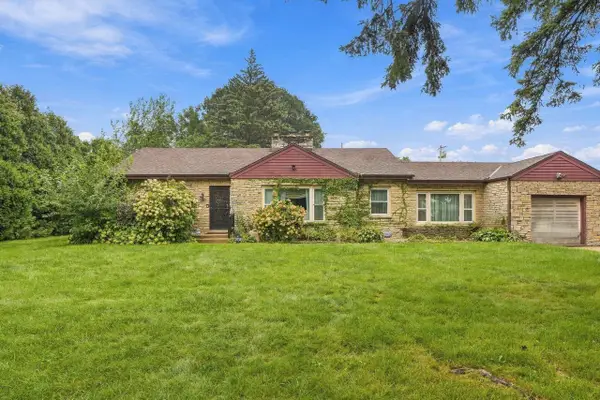 $184,900Active2 beds 2 baths1,614 sq. ft.
5734 N 74th STREET, Milwaukee, WI 53218
MLS# 1982287Listed by: KELLER WILLIAMS-MNS WAUWATOSA - New
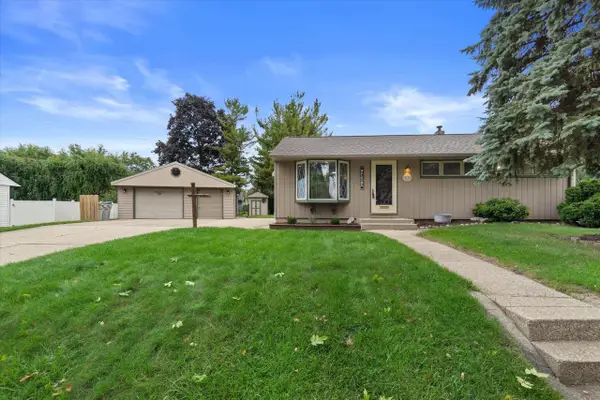 $289,000Active3 beds 2 baths1,379 sq. ft.
6536 W Burdick AVENUE, Milwaukee, WI 53219
MLS# 1982297Listed by: CENTURY 21 BENEFIT REALTY  $169,900Active3 beds 3 baths1,352 sq. ft.
2880 N 52nd STREET, Milwaukee, WI 53210
MLS# 1982273Listed by: RIVERWEST REALTY MILWAUKEE


Protect your home and budget from life's surprises with an Assurant Home Warranty, backed by a partner that supports you through every step of homeownership. Explore Plans.
© 2023 - 2026 ERA Franchise Systems LLC. All rights reserved. ERA Franchise Systems LLC fully supports the principles of the Fair Housing Act and the Equal Opportunity Act. ERA, ERA Real Estate powered, and their respective logos are registered service marks of ERA Franchise Systems LLC. Each office is independently owned and operated.