
1631 W Edgerton AVENUE #L, Milwaukee, WI 53221
Local realty services provided by:ERA MyPro Realty
Listed by: the combs team*
Office: re/max lakeside-central
MLS#:1974919
Source:Metro MLS
Price summary
- Price:$208,900
- Price per sq. ft.:$156.6
- Monthly HOA dues:$347
About this home
Completely remodeled and move-in ready, this modern 3 bedroom, 1.5 bathroom condo on Milwaukee's south side offers exceptional value! Nearly every surface has been refreshed, including all-new flooring and carpet, a fully updated kitchen with new cabinets, countertops, and stainless steel appliances, plus beautifully renovated bathrooms with new fixtures and tile. A walkout lower level adds a rec room, laundry, and powder room. Sliding glass doors on all three levels, a fenced-in patio, and balcony provide easy outdoor access. Brand new furnace, water heater, washer/dryer, and kitchen appliances are all under warranty. Conveniently located near shopping, dining, I-41/I-94, and just 15 mins from downtown Milwaukee. This spacious, turn-key condo is one you won't want to miss!
Contact an agent
Home facts
- Year built:1973
- Listing ID #:1974919
- Added:53 day(s) ago
- Updated:September 28, 2026 at 04:02 PM
Rooms and interior
- Bedrooms:3
- Total bathrooms:2
- Full bathrooms:1
- Flooring:Wood or Sim.Wood Floors
- Bathrooms Description:Shower Over Tub, Tub Only
- Kitchen Description:Dishwasher, Microwave, On Main Level, Oven, Range, Refrigerator
- Bedroom Description:Master Bedroom On Upper Level
- Basement Description:Finished, Full, Walk Out/Outer Door
- Living area:1,334 sq. ft.
Heating and cooling
- Cooling:Central Air, Forced Air
- Heating:Forced Air, Natural Gas
Structure and exterior
- Year built:1973
- Building area:1,334 sq. ft.
- Construction Materials:Brick, Brick/Stone, Vinyl
- Exterior Features:Balcony, Patio/Porch, Private Entry
- Levels:2 Story
Utilities
- Water:Municipal Water
- Sewer:Municipal Sewer
Finances and disclosures
- Price:$208,900
- Price per sq. ft.:$156.6
- Tax amount:$3,464 (2025)
Features and amenities
- Appliances:Dishwasher, Microwave, Oven, Range, Refrigerator, Washer
- Laundry features:Dryer, In-Unit Laundry, Washer
- Amenities:Cathedral/Vaulted Ceiling
Parking
- Parking description:1 Space, Assigned, Surface
New listings near 1631 W Edgerton AVENUE #L
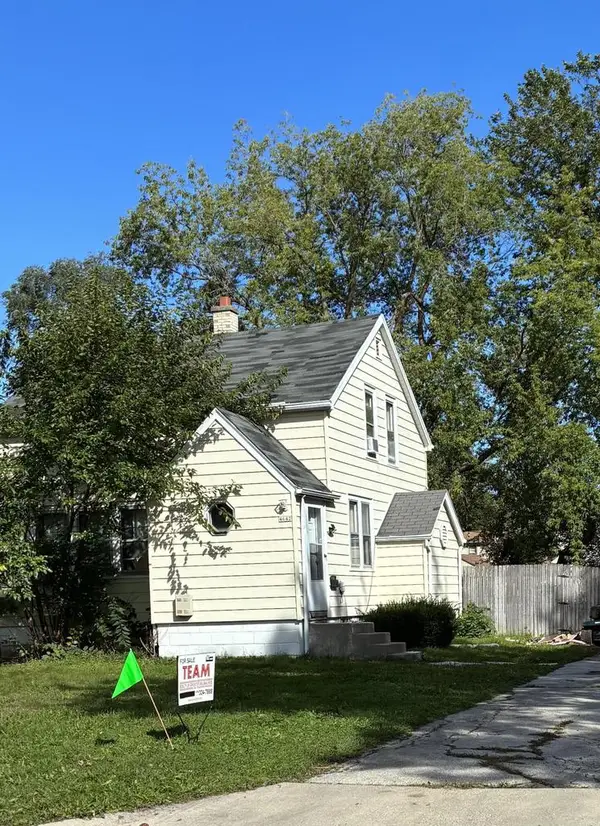 $110,000Active2 beds 1 baths1,072 sq. ft.
4642 N 57 STREET, Milwaukee, WI 53218
MLS# 1982372Listed by: TEAM REALTY OF GREATER MILWAUKEE $245,000Active2 beds 2 baths975 sq. ft.
1108 N Milwaukee STREET #233, Milwaukee, WI 53202
MLS# 1982375Listed by: M3 REALTY- New
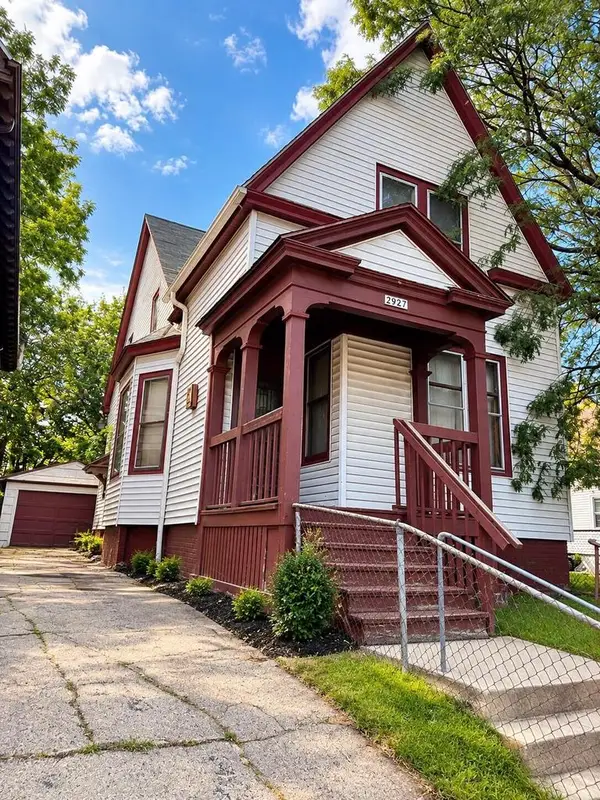 $85,000Active5 beds 1 baths1,725 sq. ft.
2927 N 12th STREET, Milwaukee, WI 53208
MLS# 1982397Listed by: EMPOWERMENT REALTY GROUP LLC - New
 $139,900Active-- beds -- baths1,812 sq. ft.
2543 N 37th STREET, Milwaukee, WI 53210
MLS# 1982378Listed by: SHOREWEST REALTORS - SOUTH METRO - New
 $575,000Active-- beds 2 baths3,200 sq. ft.
3041 N Oakland AVENUE #3043, Milwaukee, WI 53211
MLS# 1982381Listed by: BERKSHIRE HATHAWAY HOMESERVICES SOPHIA BARRY REALTY GROUP - New
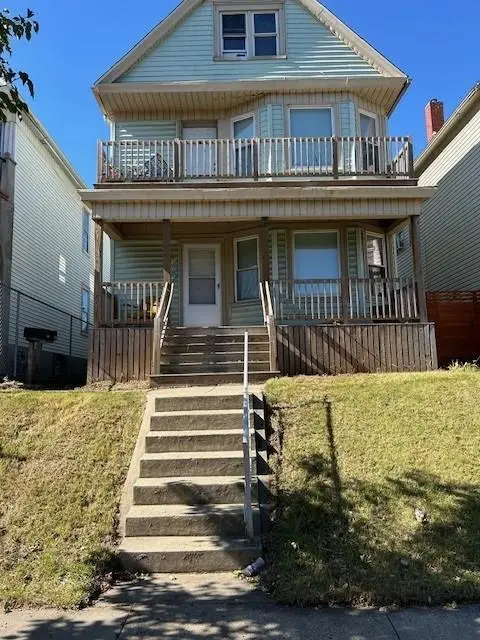 $299,000Active-- beds -- baths
2929 S 9th Place, Milwaukee, WI 53215
MLS# 2033569Listed by: THE HUB REALTY  $480,000Active2 beds 2 baths1,537 sq. ft.
1112 E Lyon STREET #1112, Milwaukee, WI 53202
MLS# 1982367Listed by: CENTURY 21 AFFILIATED- New
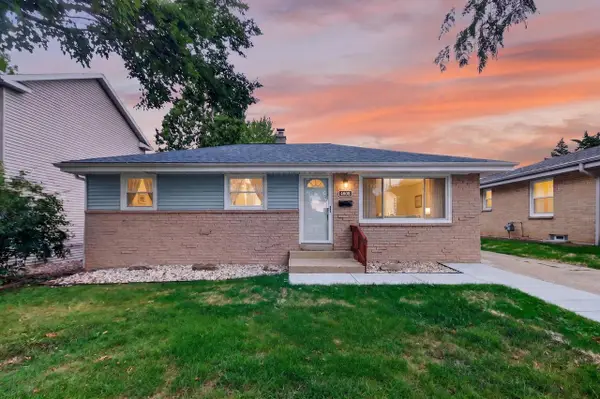 $349,900Active4 beds 2 baths1,476 sq. ft.
4808 S 24th STREET, Milwaukee, WI 53221
MLS# 1982368Listed by: PREMIER POINT REALTY LLC - New
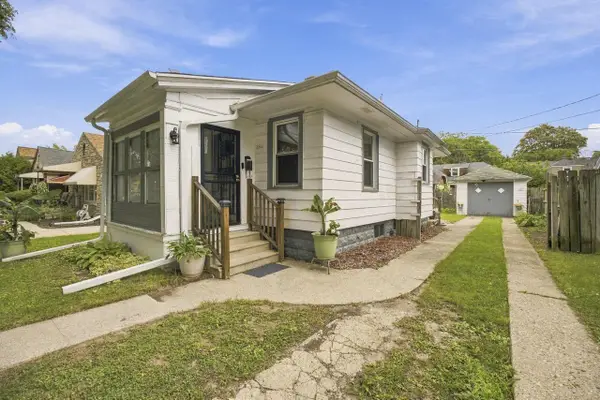 $95,000Active2 beds 1 baths605 sq. ft.
4044 N 40th STREET, Milwaukee, WI 53216
MLS# 1982344Listed by: PREMIER POINT REALTY LLC 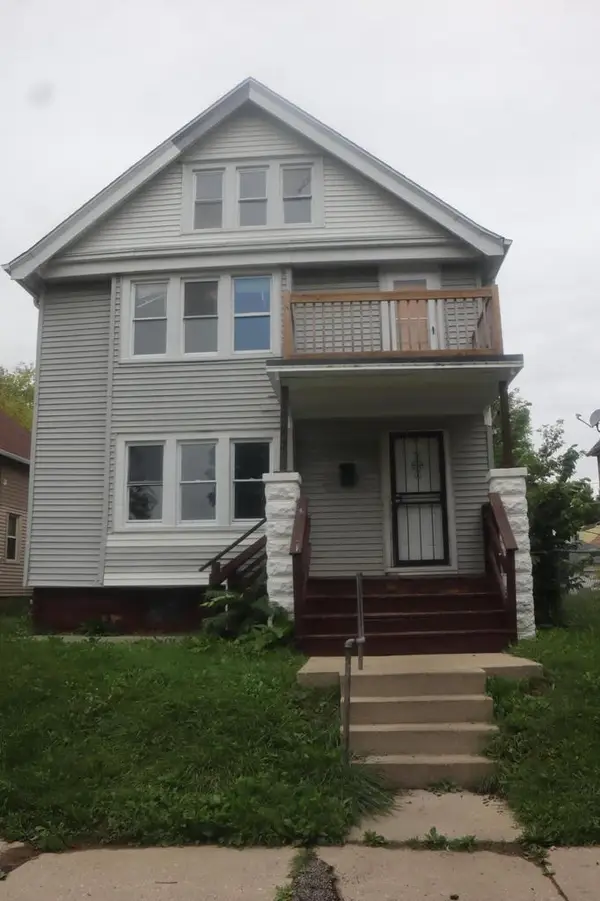 $140,000Active-- beds -- baths1,918 sq. ft.
3723 N 3rd STREET #3723A, Milwaukee, WI 53212
MLS# 1982330Listed by: HOMESTEAD REALTY, INC


Protect your home and budget from life's surprises with an Assurant Home Warranty, backed by a partner that supports you through every step of homeownership. Explore Plans.
© 2023 - 2026 ERA Franchise Systems LLC. All rights reserved. ERA Franchise Systems LLC fully supports the principles of the Fair Housing Act and the Equal Opportunity Act. ERA, ERA Real Estate powered, and their respective logos are registered service marks of ERA Franchise Systems LLC. Each office is independently owned and operated.