
1725 N Astor STREET, Milwaukee, WI 53202
Local realty services provided by:ERA MyPro Realty
Listed by: mind right r group*
Office: keller williams realty-milwaukee southwest
MLS#:1972028
Source:Metro MLS
1725 N Astor STREET,Milwaukee, WI 53202
$499,900
- 5 Beds
- 3 Baths
- 3,007 sq. ft.
- Single family
- Active
Price summary
- Price:$499,900
- Price per sq. ft.:$166.25
About this home
In the heart of Milwaukee's vibrant East Side, find this stunning 5 Bed, 3 Bath home with a 2-car attached garage. Enjoy effortless access to the Lakefront, Oak Leaf Trail, Cass Street Park, and the historic Oriental Theatre, all within a short stroll. Just steps from Brady St favorites including Glorioso's Market, Zaffiro's Pizza, Hi-Hat, The Garage, and refined dining at Dorsia. The updated kitchen features stainless steel appliances, granite countertops, and abundant cabinetry. Expansive living spaces are thoughtfully designed for comfort and entertaining. Spacious bedrooms offer a peaceful retreat, plus flexible space for a home office or guest room. Outdoor patio perfect for summer evenings or morning coffee. Some Media Virtually Enhanced.
Contact an agent
Home facts
- Year built:1890
- Listing ID #:1972028
- Added:45 day(s) ago
- Updated:August 31, 2026 at 03:32 PM
Rooms and interior
- Bedrooms:5
- Total bathrooms:3
- Full bathrooms:3
- Flooring:Wood Floors
- Dining Description:On Upper Level
- Bathrooms Description:Ceramic Tile, Master Bedroom Bath: Walk-In Shower, Shower Over Tub, Shower Stall, Shower on Lower, Tub Only
- Kitchen Description:Dishwasher, Microwave, On Upper Level, Oven, Range, Refrigerator
- Bedroom Description:Master Bedroom On Upper Level
- Basement Description:Partial, Partially Finished, Sump Pump
- Living area:3,007 sq. ft.
Heating and cooling
- Cooling:Central Air, Forced Air, Multiple Units
- Heating:Forced Air, Multiple Units, Natural Gas
Structure and exterior
- Year built:1890
- Building area:3,007 sq. ft.
- Lot area:0.04 Acres
- Lot Features:Sidewalks
- Construction Materials:Brick, Brick/Stone, Wood
- Exterior Features:Deck, Patio
- Foundation Description:Block, Poured Concrete
- Levels:Multi-Level
Utilities
- Water:Municipal Water
- Sewer:Municipal Sewer
Finances and disclosures
- Price:$499,900
- Price per sq. ft.:$166.25
- Tax amount:$11,675 (2025)
Features and amenities
- Appliances:Dishwasher, Microwave, Oven, Range, Refrigerator, Washer
- Laundry features:Dryer, Washer
- Amenities:Cable/Satellite Available, Cathedral/Vaulted Ceiling, High Speed Internet, Skylight(s)
Parking
- Parking description:2 Car Garage, Garage - Attached, Garage - Basement Access, Garage - Built-in Under Home, Garage - Heated, Garage Opener Included
- Garage spaces:2
New listings near 1725 N Astor STREET
- New
 $230,000Active4 beds 2 baths1,590 sq. ft.
1727 W Arrow STREET, Milwaukee, WI 53215
MLS# 1978454Listed by: JC REALTORS - New
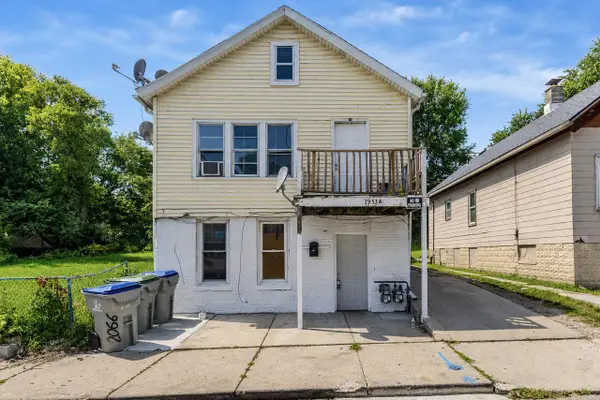 $174,900Active-- beds -- baths1,433 sq. ft.
1953 S 5th PLACE, Milwaukee, WI 53204
MLS# 1978426Listed by: HOMESTEAD REALTY, INC - New
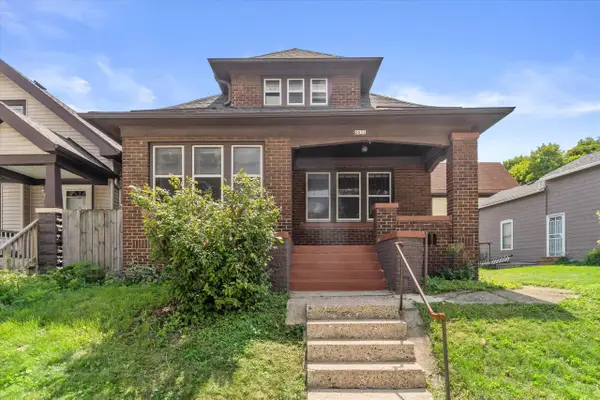 $310,000Active-- beds -- baths2,610 sq. ft.
2031 W Pierce STREET #2037, Milwaukee, WI 53204
MLS# 1978405Listed by: HOMESMART CONNECT LLC - New
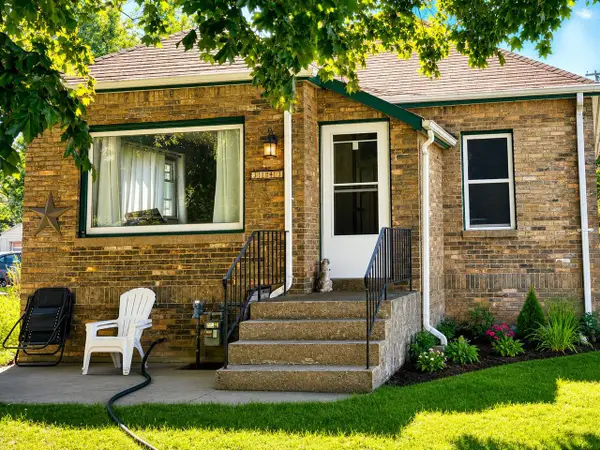 $265,000Active3 beds 2 baths895 sq. ft.
3143 S 99th STREET, Milwaukee, WI 53227
MLS# 1978132Listed by: JC REALTORS - New
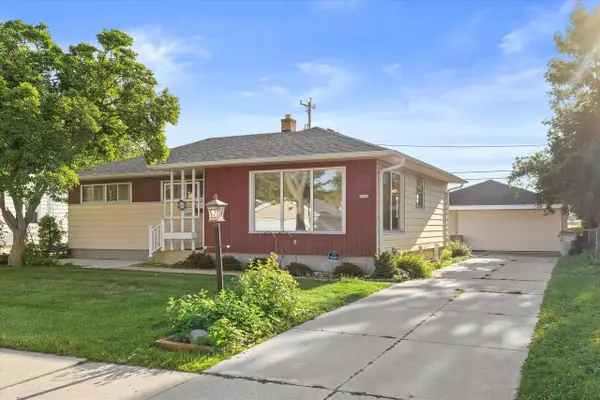 $160,000Active3 beds 2 baths1,067 sq. ft.
5516 N 103rd STREET, Milwaukee, WI 53225
MLS# 1978368Listed by: KELLER WILLIAMS REALTY-LAKE COUNTRY - New
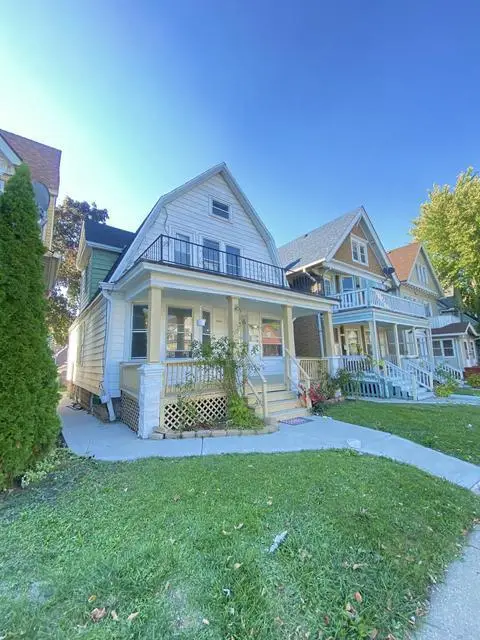 $250,000Active4 beds 2 baths1,573 sq. ft.
1009 S 35th STREET, Milwaukee, WI 53215
MLS# 1978356Listed by: GARDNER & ASSOCIATES REAL ESTATE AND INVESTMENT FIRM - New
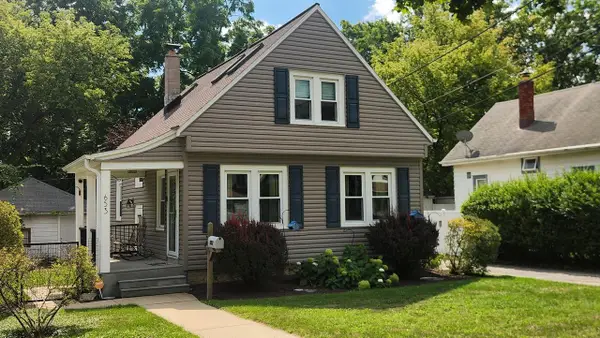 $275,000Active3 beds 1 baths1,010 sq. ft.
653 S Oak Park COURT, Milwaukee, WI 53214
MLS# 1978353Listed by: PREMIER POINT REALTY LLC - New
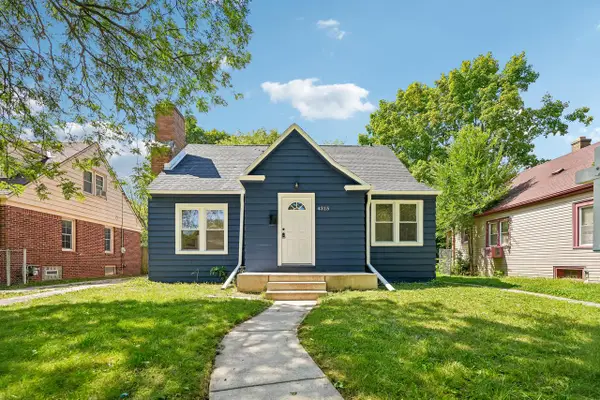 $229,900Active3 beds 2 baths1,700 sq. ft.
4315 N 40th STREET, Milwaukee, WI 53216
MLS# 1978310Listed by: COMPASS RE WI-NORTHSHORE - New
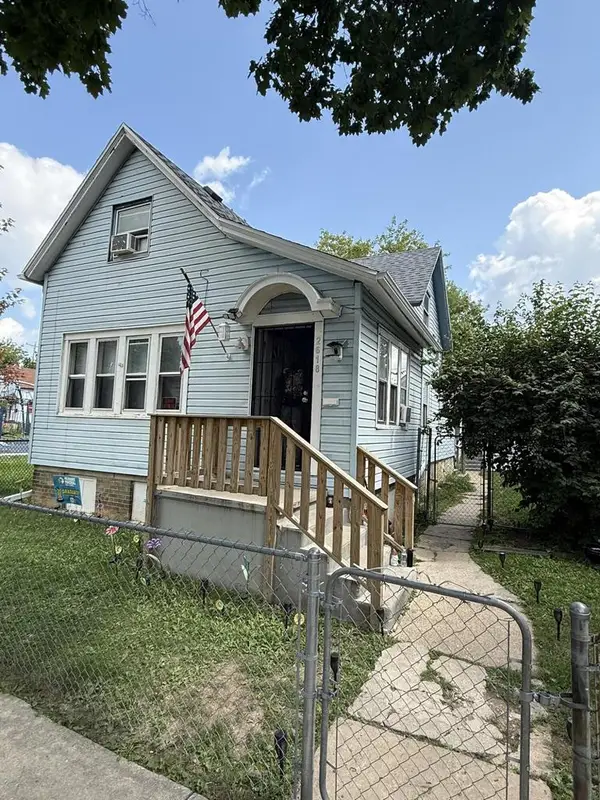 $250,000Active-- beds -- baths3,060 sq. ft.
2616 N Buffum STREET #2618, Milwaukee, WI 53212
MLS# 1978311Listed by: FATHOM REALTY, LLC - New
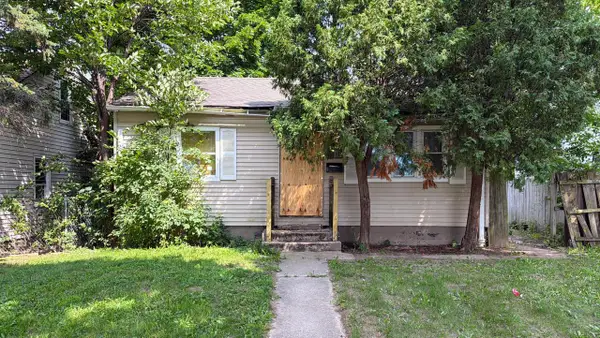 $44,900Active3 beds 1 baths953 sq. ft.
4912 N 22nd STREET, Milwaukee, WI 53209
MLS# 1978325Listed by: HOME BASE REALTY, LLC


Protect your home and budget from life's surprises with an Assurant Home Warranty, backed by a partner that supports you through every step of homeownership. Explore Plans.
© 2023 - 2026 ERA Franchise Systems LLC. All rights reserved. ERA Franchise Systems LLC fully supports the principles of the Fair Housing Act and the Equal Opportunity Act. ERA, ERA Real Estate powered, and their respective logos are registered service marks of ERA Franchise Systems LLC. Each office is independently owned and operated.