
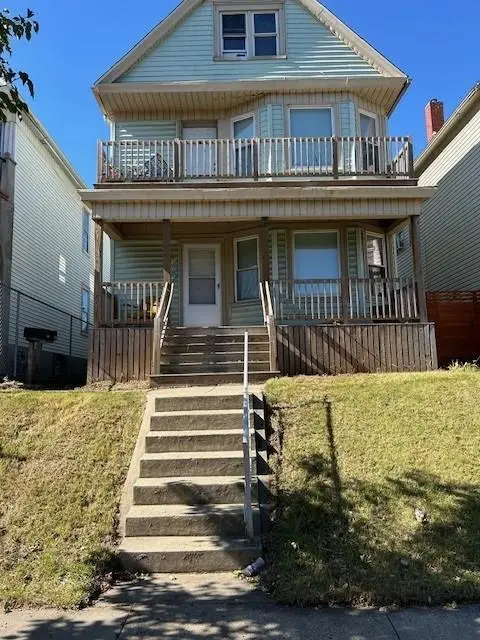
1818 E Fernwood AVENUE, Milwaukee, WI 53207
Local realty services provided by:ERA MyPro Realty
Listed by: julie luettgen
Office: lannon stone realty llc.
MLS#:1975757
Source:Metro MLS
1818 E Fernwood AVENUE,Milwaukee, WI 53207
$259,900
- 2 Beds
- 1 Baths
- 840 sq. ft.
- Single family
- Pending
Price summary
- Price:$259,900
- Price per sq. ft.:$309.4
About this home
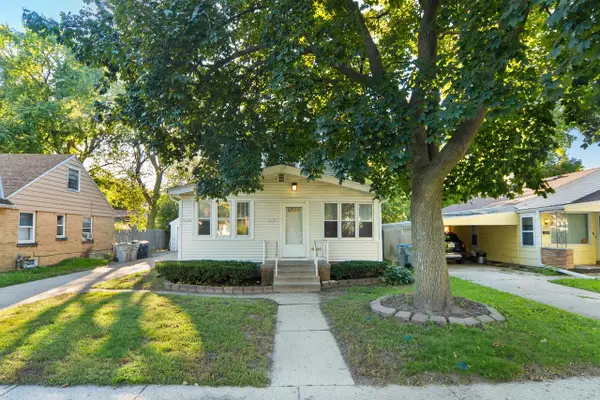
Affordable Bay View living awaits in this charming Fernwood home, ideally located across from a park. Freshly updated with refinished hardwood floors, fresh interior paint, freshly painted windows, many new blinds, and a new kitchen faucet. The main level features 2 bedrooms, 1 updated bath, an eat-in kitchen, and a bright living room with peaceful park views. A flexible bonus room is perfect for a home office, studio, gaming room, or guest space. The unfinished basement offers additional potential for a workout area, workshop, entertainment space, or future finished living area. Great opportunity for a first-time buyer or investor, with easy access to Bay View, Lake Michigan, dining, cafes, and more.
Contact an agent
Home facts
- Year built:1954
- Listing ID #:1975757
- Added:47 day(s) ago
- Updated:September 28, 2026 at 04:02 PM
Rooms and interior
- Bedrooms:2
- Total bathrooms:1
- Full bathrooms:1
- Flooring:Wood Floors
- Bathrooms Description:Ceramic Tile, Shower Over Tub
- Kitchen Description:On Main Level, Range, Refrigerator
- Bedroom Description:Master Bedroom On Main Level
- Basement Description:Full
- Living area:840 sq. ft.
Heating and cooling
- Cooling:Forced Air
- Heating:Forced Air, Oil
Structure and exterior
- Year built:1954
- Building area:840 sq. ft.
- Lot area:0.12 Acres
- Lot Features:Sidewalks
- Architectural Style:Ranch
- Construction Materials:Aluminum, Aluminum/Steel
- Levels:1 Story
Utilities
- Water:Municipal Water
- Sewer:Municipal Sewer
Finances and disclosures
- Price:$259,900
- Price per sq. ft.:$309.4
- Tax amount:$4,584 (2025)
Features and amenities
- Appliances:Range, Refrigerator, Washer
- Laundry features:Dryer, Washer
Parking
- Parking description:1 Car Garage, Garage - Detached, Garage Opener Included
- Garage spaces:1
New listings near 1818 E Fernwood AVENUE
- New
 $129,900Active-- beds -- baths1,611 sq. ft.
5827 N 40 STREET #5827A, Milwaukee, WI 53209
MLS# 1982421Listed by: REALTY EXECUTIVES INTEGRITY CEDARBURG - New
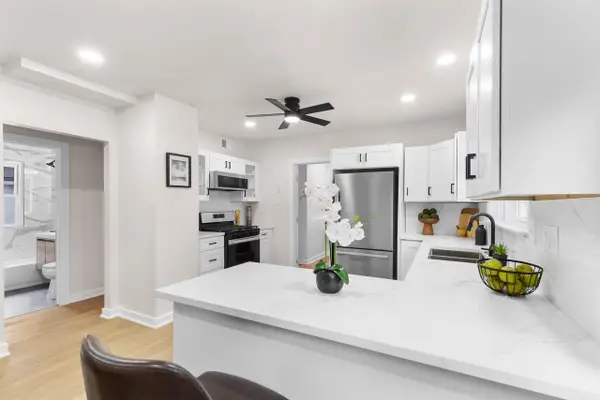 $209,900Active4 beds 2 baths1,212 sq. ft.
3908 N 25th STREET, Milwaukee, WI 53206
MLS# 1982422Listed by: ABOVE AND BEYOND REAL ESTATE PARTNERS - New
 $199,900Active3 beds 1 baths1,071 sq. ft.
4858 N 71st St STREET, Milwaukee, WI 53218
MLS# 1982408Listed by: REALTY EXECUTIVES INTEGRITY BROOKFIELD - New
 $259,000Active2 beds 2 baths800 sq. ft.
216 S 62nd STREET, Milwaukee, WI 53214
MLS# 1982418Listed by: NEXTHOME MY WAY 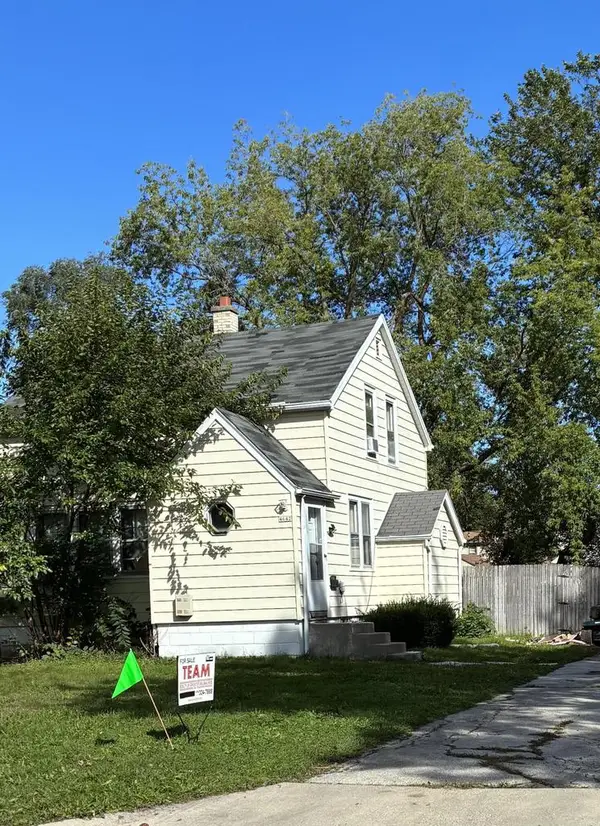 $110,000Active2 beds 1 baths1,072 sq. ft.
4642 N 57 STREET, Milwaukee, WI 53218
MLS# 1982372Listed by: TEAM REALTY OF GREATER MILWAUKEE $245,000Active2 beds 2 baths975 sq. ft.
1108 N Milwaukee STREET #233, Milwaukee, WI 53202
MLS# 1982375Listed by: M3 REALTY- New
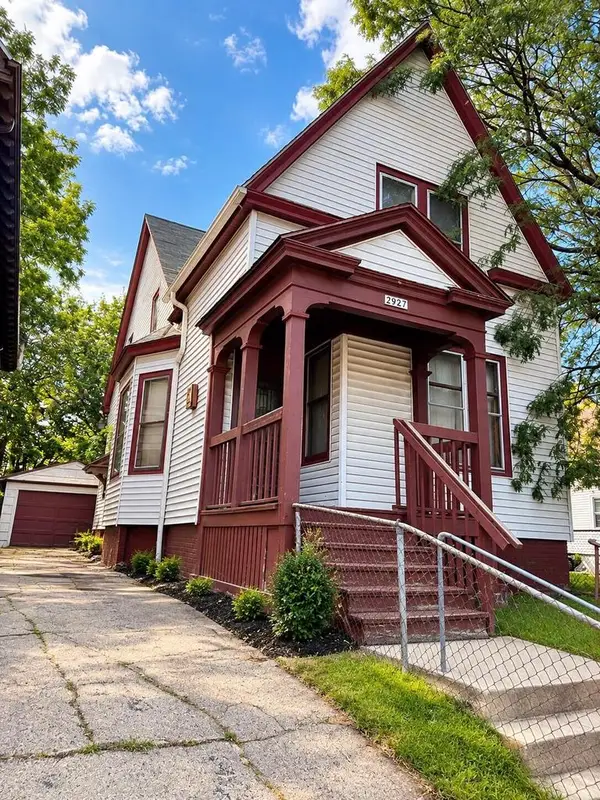 $85,000Active5 beds 1 baths1,725 sq. ft.
2927 N 12th STREET, Milwaukee, WI 53208
MLS# 1982397Listed by: EMPOWERMENT REALTY GROUP LLC - New
 $139,900Active-- beds -- baths1,812 sq. ft.
2543 N 37th STREET, Milwaukee, WI 53210
MLS# 1982378Listed by: SHOREWEST REALTORS - SOUTH METRO - New
 $575,000Active-- beds 2 baths3,200 sq. ft.
3041 N Oakland AVENUE #3043, Milwaukee, WI 53211
MLS# 1982381Listed by: BERKSHIRE HATHAWAY HOMESERVICES SOPHIA BARRY REALTY GROUP - New
 $299,000Active-- beds -- baths
2929 S 9th Place, Milwaukee, WI 53215
MLS# 2033569Listed by: THE HUB REALTY


Protect your home and budget from life's surprises with an Assurant Home Warranty, backed by a partner that supports you through every step of homeownership. Explore Plans.
© 2023 - 2026 ERA Franchise Systems LLC. All rights reserved. ERA Franchise Systems LLC fully supports the principles of the Fair Housing Act and the Equal Opportunity Act. ERA, ERA Real Estate powered, and their respective logos are registered service marks of ERA Franchise Systems LLC. Each office is independently owned and operated.