
1818 N Water STREET #306, Milwaukee, WI 53202
Local realty services provided by:ERA MyPro Realty
Listed by: jacob schneider group*
Office: century 21 affiliated - delafield
MLS#:1983039
Source:Metro MLS
Price summary
- Price:$560,000
- Price per sq. ft.:$337.55
- Monthly HOA dues:$740
About this home
Old Milwaukee character meets effortless city living at Gallun Tannery Row. Set inside one of the city's most distinctive historic buildings, this corner residence showcases soaring timber ceilings, exposed beams, Cream City brick & expansive windows that give the space a true loft feel. The open layout features rich hardwood floors and a spacious kitchen with granite counters, stainless appliances, gas range, vented hood, large island and breakfast bar. The oversized primary suite offers more exposed brick, great natural light and a private bath with slate-tile walk-in shower. A 2nd bedroom, full bath, office nook, in-unit laundry and generous storage add flexibility & function. Enjoy a private balcony, two parking spaces and a location just moments from the all the city has to offer.
Contact an agent
Home facts
- Year built:2005
- Listing ID #:1983039
- Added:7 day(s) ago
- Updated:October 09, 2026 at 04:35 PM
Rooms and interior
- Bedrooms:2
- Total bathrooms:2
- Full bathrooms:2
- Flooring:Wood or Sim.Wood Floors
- Kitchen Description:On Main Level
- Bedroom Description:Master Bedroom On Main Level, Walk-In Closet(s)
- Living area:1,659 sq. ft.
Heating and cooling
- Cooling:Central Air, Forced Air
- Heating:Forced Air, Natural Gas
Structure and exterior
- Year built:2005
- Building area:1,659 sq. ft.
- Construction Materials:Brick, Brick/Stone
- Exterior Features:Balcony
- Levels:Midrise: 3-5 Stories
Utilities
- Water:Municipal Water
- Sewer:Municipal Sewer
Finances and disclosures
- Price:$560,000
- Price per sq. ft.:$337.55
- Tax amount:$9,280 (2025)
Features and amenities
- Amenities:Storage Lockers
Parking
- Parking description:2 Car Garage, Assigned, Garage - Attached, Garage - Heated, Underground Garage
- Garage spaces:2
New listings near 1818 N Water STREET #306
- New
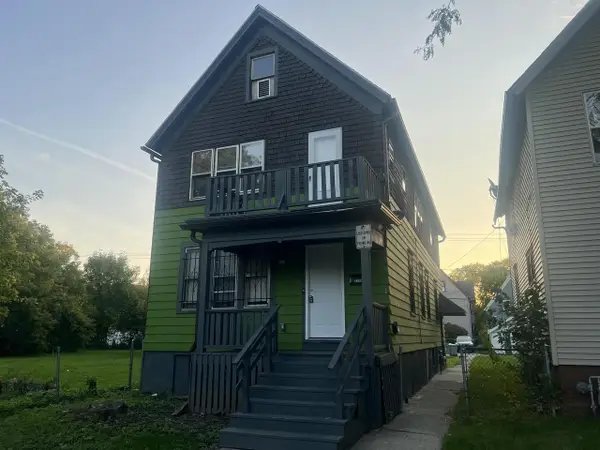 $175,000Active-- beds -- baths1,870 sq. ft.
3138 N 11th STREET, Milwaukee, WI 53206
MLS# 1984326Listed by: ABUNDANCE REAL ESTATE - New
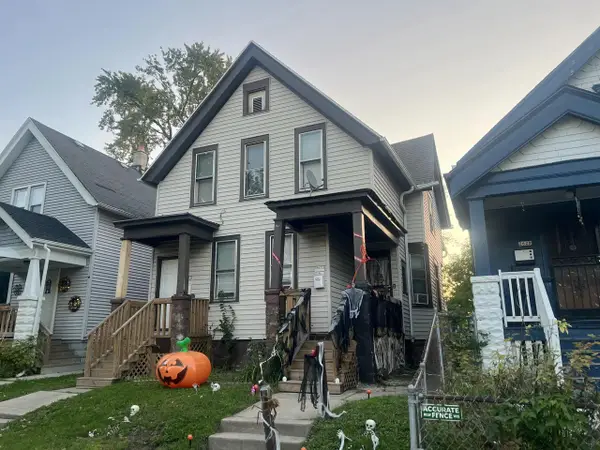 $175,000Active-- beds -- baths2,055 sq. ft.
2630-2632 N 24th PLACE, Milwaukee, WI 53206
MLS# 1984327Listed by: ABUNDANCE REAL ESTATE - New
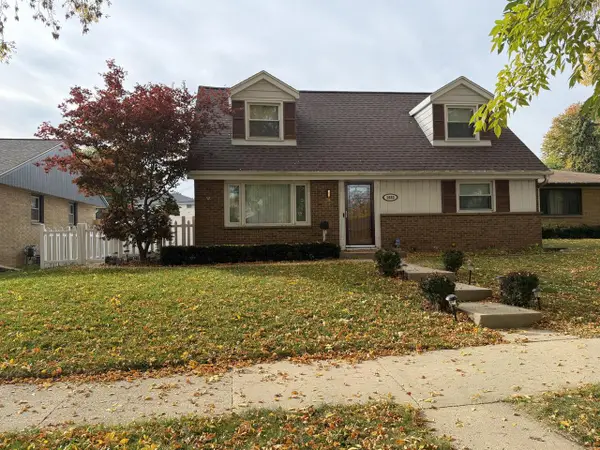 $350,000Active4 beds 2 baths1,998 sq. ft.
1633 W Leroy Ave AVENUE, Milwaukee, WI 53221
MLS# 1984322Listed by: NORTHWEST REALTY OF WISCONSIN - New
 $679,900Active2 beds 2 baths2,100 sq. ft.
730 N Plankinton AVENUE N #9B, Milwaukee, WI 53203
MLS# 1984319Listed by: KRAWCZYK REALTY - New
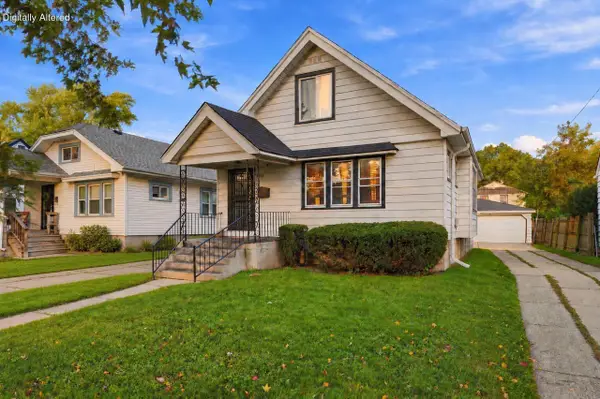 $175,000Active3 beds 2 baths1,198 sq. ft.
5076 N 47th STREET, Milwaukee, WI 53218
MLS# 1984310Listed by: COLDWELL BANKER REALTY - New
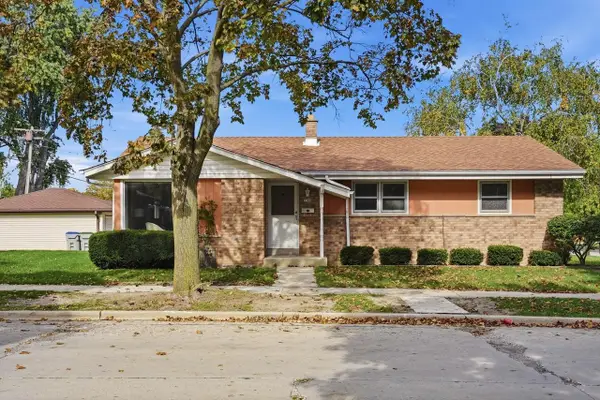 $280,000Active3 beds 2 baths1,289 sq. ft.
7708 W Tripoli AVENUE, Milwaukee, WI 53220
MLS# 1984312Listed by: LPT REALTY - Open Sat, 10:30am to 12pm
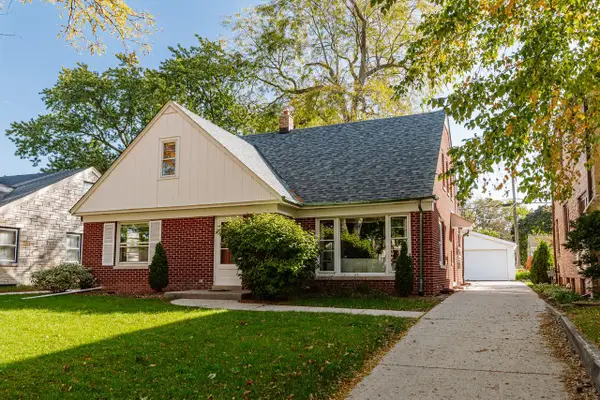 $340,000Active4 beds 2 baths1,870 sq. ft.
3430 N 93rd STREET, Milwaukee, WI 53222
MLS# 1984295Listed by: THE REAL ESTATE STUDIO - New
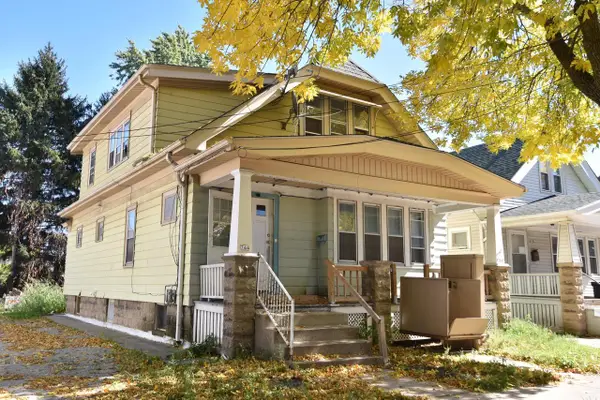 $229,900Active-- beds -- baths1,810 sq. ft.
744 S 21st STREET #744A, Milwaukee, WI 53204
MLS# 1984301Listed by: FIRST WEBER INC- GREENFIELD - New
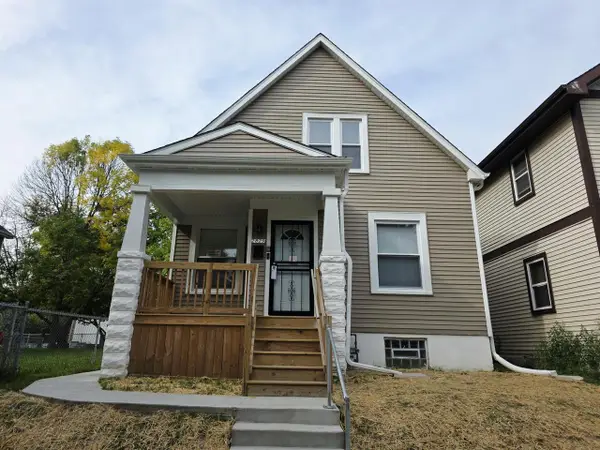 $189,900Active5 beds 2 baths1,800 sq. ft.
2829 N 17th STREET, Milwaukee, WI 53209
MLS# 1984304Listed by: RE/MAX LAKESIDE-NORTH - New
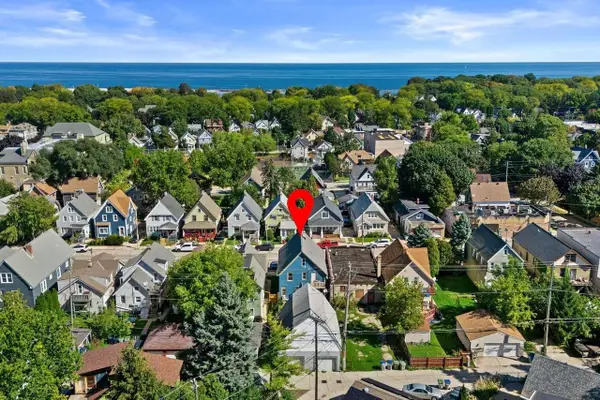 $465,000Active-- beds -- baths2,288 sq. ft.
2975 S Kinnickinnic AVENUE, Milwaukee, WI 53207
MLS# 1984274Listed by: MAHLER SOTHEBY'S INTERNATIONAL REALTY


Protect your home and budget from life's surprises with an Assurant Home Warranty, backed by a partner that supports you through every step of homeownership. Explore Plans.
© 2023 - 2026 ERA Franchise Systems LLC. All rights reserved. ERA Franchise Systems LLC fully supports the principles of the Fair Housing Act and the Equal Opportunity Act. ERA, ERA Real Estate powered, and their respective logos are registered service marks of ERA Franchise Systems LLC. Each office is independently owned and operated.