
2121 S Kinnickinnic AVENUE #112, Milwaukee, WI 53207
Local realty services provided by:ERA MyPro Realty
Listed by: level up team*
Office: keller williams realty-milwaukee southwest
MLS#:1970787
Source:Metro MLS
2121 S Kinnickinnic AVENUE #112,Milwaukee, WI 53207
$250,000
- 2 Beds
- 2 Baths
- - sq. ft.
- Condominium
- Sold
Sorry, we are unable to map this address
Price summary
- Price:$250,000
- Monthly HOA dues:$426
About this home
Bay view condo living at its best--just minutes from downtown Milwaukee. This walkable, highly desirable location puts you close to restaurants, coffee shops, parks, and everything that makes the neighborhood so vibrant. Inside, the 2-story layout offers separated bedrooms for added privacy and flexibility, while 2 underground parking spaces add rare year-round convenience. Enjoy the easy, low-maintenance lifestyle you've been looking for: morning walks, quick access to the city, and a home that blends comfort, style, and location. Don't miss this opportunity--schedule your private showing today! *Some photos are digitally altered*
Contact an agent
Home facts
- Year built:2004
- Listing ID #:1970787
- Added:59 day(s) ago
- Updated:September 07, 2026 at 07:27 AM
Rooms and interior
- Bedrooms:2
- Total bathrooms:2
- Full bathrooms:2
- Flooring:Wood or Sim.Wood Floors
- Dining Description:On Main Level
- Bathrooms Description:Master Bedroom Bath, Master Bedroom Bath: Tub/Shower Combo, Shower Over Tub, Tub Only
- Kitchen Description:Dishwasher, Microwave, On Main Level, Oven, Range, Refrigerator
- Bedroom Description:Master Bedroom On Upper Level
Heating and cooling
- Cooling:Central Air, Forced Air
- Heating:Forced Air, Natural Gas
Structure and exterior
- Year built:2004
- Construction Materials:Brick, Brick/Stone
- Exterior Features:Balcony
- Levels:Midrise: 3-5 Stories
Utilities
- Water:Municipal Water
- Sewer:Municipal Sewer
Finances and disclosures
- Price:$250,000
- Tax amount:$7,059 (2025)
Features and amenities
- Appliances:Dishwasher, Microwave, Oven, Range, Refrigerator, Washer
- Laundry features:Dryer, In-Unit Laundry, Washer
- Amenities:Cathedral/Vaulted Ceiling, Loft, Storage Lockers
Parking
- Parking description:2 Car Garage, Assigned, Garage - Attached, Underground Garage
- Garage spaces:2
New listings near 2121 S Kinnickinnic AVENUE #112
- New
 $229,999Active3 beds 2 baths2,203 sq. ft.
4575 N 46th STREET, Milwaukee, WI 53218
MLS# 1979425Listed by: REIGN REALTY - New
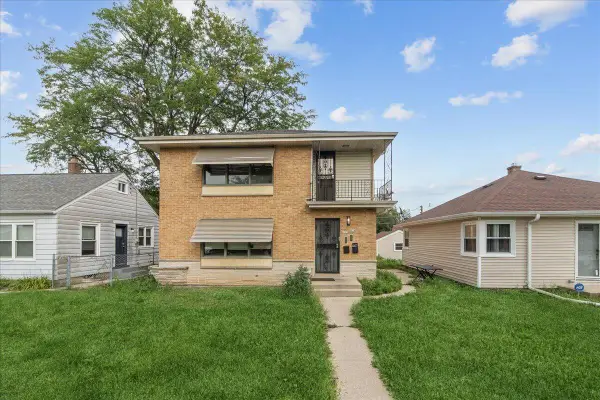 $279,900Active6 beds 2 baths2,537 sq. ft.
4412 N 67th STREET #4414, Milwaukee, WI 53218
MLS# 1979415Listed by: IDEAL REALTY - New
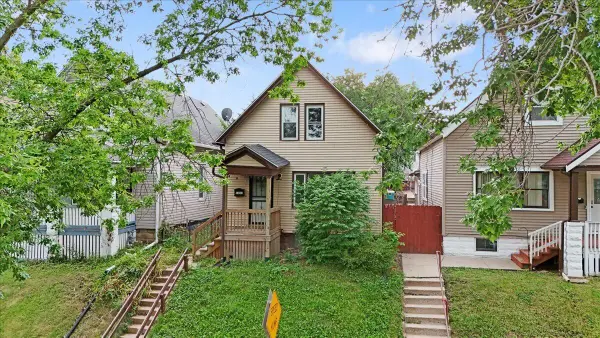 $229,900Active3 beds 2 baths1,374 sq. ft.
1003 S 31st STREET, Milwaukee, WI 53215
MLS# 1979413Listed by: IDEAL REALTY - New
 $219,900Active-- beds -- baths2,138 sq. ft.
2421 S 5th PLACE, Milwaukee, WI 53207
MLS# 1979407Listed by: HOMEWIRE REALTY - New
 $339,900Active-- beds -- baths1,466 sq. ft.
2633 S 3rd STREET, Milwaukee, WI 53207
MLS# 1979393Listed by: PROLIFIC REALTY GROUP - New
 $199,900Active2 beds 1 baths978 sq. ft.
4719 S 6th STREET, Milwaukee, WI 53221
MLS# 1979390Listed by: RE/MAX LAKESIDE-SOUTH - New
 $499,000Active-- beds 4 baths2,556 sq. ft.
1916 E Webster PLACE #1918, 1918A, Milwaukee, WI 53211
MLS# 1979382Listed by: JASON SCOTT REALTY & MANAGEMENT, LLC - New
 $220,000Active-- beds -- baths1,656 sq. ft.
6916 W Villard AVENUE #6918, Milwaukee, WI 53218
MLS# 1979379Listed by: REAL BROKER MILWAUKEE - New
 $299,900Active2 beds 1 baths1,299 sq. ft.
9110 W Howard AVENUE, Milwaukee, WI 53228
MLS# 1979362Listed by: REDEFINED REALTY ADVISORS LLC - New
 $424,900Active4 beds 4 baths3,288 sq. ft.
9625 W Metcalf PLACE, Milwaukee, WI 53222
MLS# 1979342Listed by: KLOSE REALTY, LLC


Protect your home and budget from life's surprises with an Assurant Home Warranty, backed by a partner that supports you through every step of homeownership. Explore Plans.
© 2023 - 2026 ERA Franchise Systems LLC. All rights reserved. ERA Franchise Systems LLC fully supports the principles of the Fair Housing Act and the Equal Opportunity Act. ERA, ERA Real Estate powered, and their respective logos are registered service marks of ERA Franchise Systems LLC. Each office is independently owned and operated.