
215 W Maple STREET #307, Milwaukee, WI 53204
Local realty services provided by:ERA MyPro Realty
Listed by: cory talaska
Office: exp realty, llc. mke
MLS#:1988956
Source:WIREX via South Central Wisconsin MLS
215 W Maple STREET #307,Milwaukee, WI 53204
$209,900
- 1 Beds
- 1 Baths
- 621 sq. ft.
- Condominium
- Active
Upcoming open houses
- Fri, Nov 2004:00 pm - 06:00 pm
- Sat, Nov 2112:00 pm - 02:00 pm
Price summary
- Price:$209,900
- Price per sq. ft.:$338
- Monthly HOA dues:$253
About this home
This Walker's Point studio at Parts House Lofts has so much character. Exposed Cream City brick, original hardwood floors, soaring 12-foot ceilings, and beautiful wood beams give it an industrial feel. The natural light is unmatched, and the private balcony has stunning south-facing river views. The condo is pet-friendly and includes in-unit laundry, lofted storage, a separate storage unit, and one assigned outdoor parking space. You're within walking distance of Lincoln Warehouse and so many of Milwaukee's hidden gems, with the Third Ward, Bay View, and downtown just minutes away.
Contact an agent
Home facts
- Year built:1921
- Listing ID #:1988956
- Added:1 day(s) ago
- Updated:November 20, 2026 at 03:02 AM
Rooms and interior
- Bedrooms:1
- Total bathrooms:1
- Full bathrooms:1
- Flooring:Wood or Sim.Wood Floors
- Bathrooms Description:Ceramic Tile, Shower Stall
- Kitchen Description:Dishwasher, On Main Level, Oven, Range, Refrigerator
- Bedroom Description:Master Bedroom On Main Level
- Living area:621 sq. ft.
Heating and cooling
- Cooling:Central Air, Forced Air
- Heating:Forced Air, Natural Gas
Structure and exterior
- Year built:1921
- Building area:621 sq. ft.
- Construction Materials:Brick, Brick/Stone
- Exterior Features:Balcony
- Levels:Highrise: 6+ Stories
Utilities
- Water:Municipal Water
- Sewer:Municipal Sewer
Finances and disclosures
- Price:$209,900
- Price per sq. ft.:$338
- Tax amount:$4,454 (2025)
Features and amenities
- Appliances:Dishwasher, Oven, Range, Refrigerator, Washer
- Laundry features:Dryer, In-Unit Laundry, Washer
- Amenities:High Speed Internet, Storage Lockers
Parking
- Parking description:1 Car Garage, 1 Space, Assigned, Surface
- Garage spaces:1
New listings near 215 W Maple STREET #307
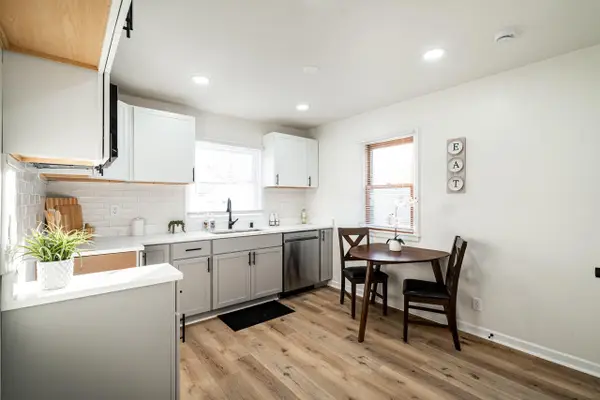 $319,900Active4 beds 2 baths1,682 sq. ft.
3318 N 91st STREET, Milwaukee, WI 53222
MLS# 1988960Listed by: VENTURE REAL ESTATE GROUP LLC- New
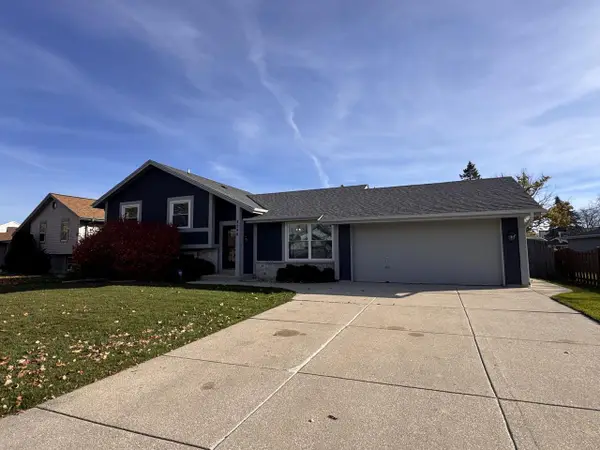 $349,900Active3 beds 2 baths1,799 sq. ft.
8244 N 97th STREET, Milwaukee, WI 53224
MLS# 1988953Listed by: ROCKMOR REALTORS, LLC - Open Sat, 12 to 2:30pmNew
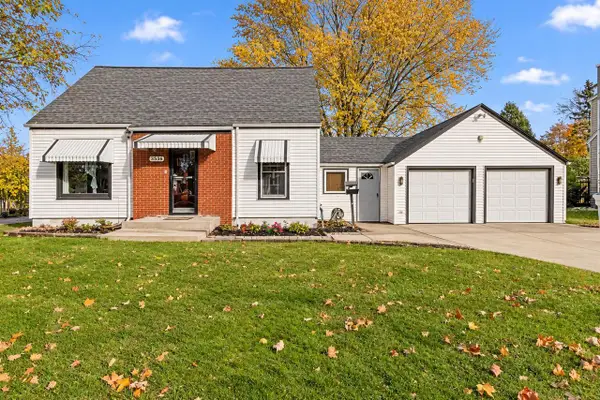 $300,000Active3 beds 2 baths1,098 sq. ft.
3536 S 82nd STREET, Milwaukee, WI 53220
MLS# 1988957Listed by: KELLER WILLIAMS REALTY-MILWAUKEE SOUTHWEST - New
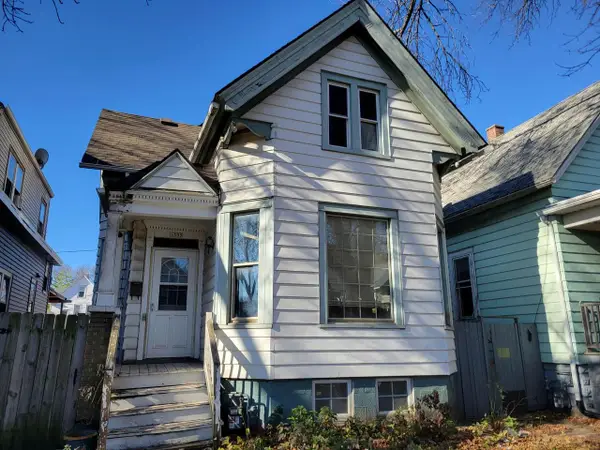 $209,000Active4 beds 5 baths1,546 sq. ft.
1309 S 19th STREET, Milwaukee, WI 53204
MLS# 1988920Listed by: ANDREW'S REALTY - New
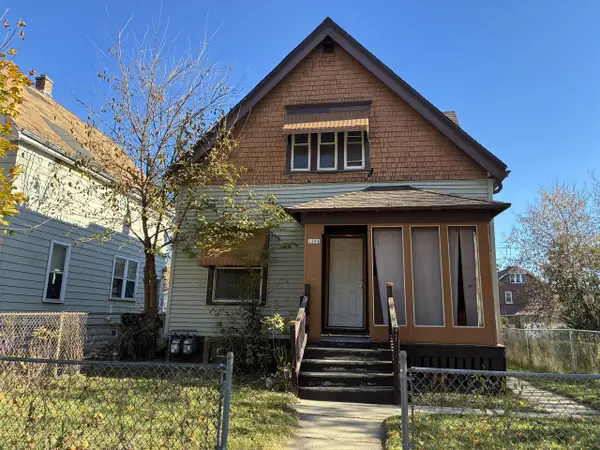 $74,900Active-- beds -- baths1,678 sq. ft.
3204 N 14th STREET, Milwaukee, WI 53206
MLS# 1988921Listed by: WHITTEN REALTY - New
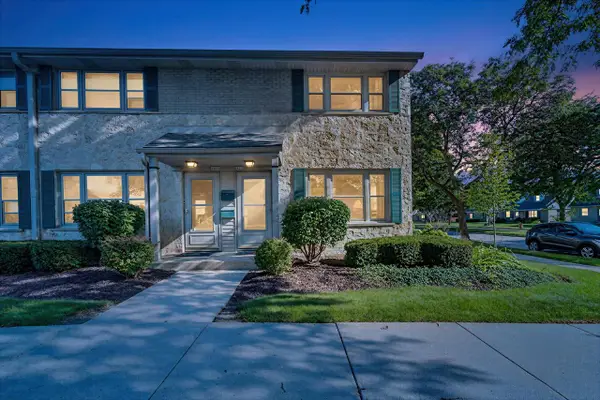 $227,500Active2 beds 1 baths1,025 sq. ft.
4863 N Santa Monica BOULEVARD, Milwaukee, WI 53217
MLS# 1988923Listed by: KELLER WILLIAMS OZAUKEE 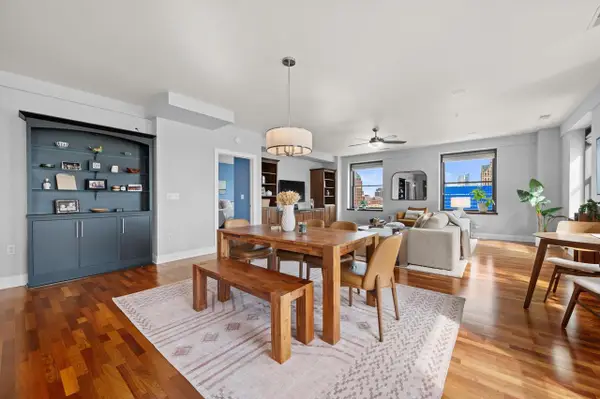 $474,900Active2 beds 2 baths1,950 sq. ft.
606 W Wisconsin AVENUE #1301, Milwaukee, WI 53203
MLS# 1988911Listed by: PATRICK BOLGER REALTY GROUP- New
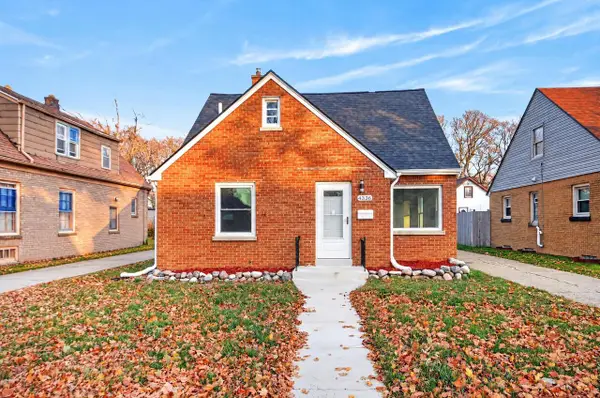 $209,900Active4 beds 2 baths1,345 sq. ft.
4336 N 42nd STREET, Milwaukee, WI 53216
MLS# 1988889Listed by: COMPASS RE WI-NORTHSHORE - New
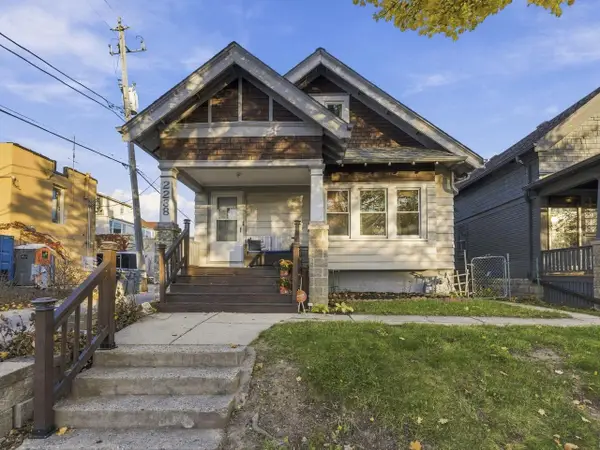 $315,000Active4 beds 2 baths1,484 sq. ft.
2238 N 56th STREET, Milwaukee, WI 53208
MLS# 1988895Listed by: ERA MYPRO REALTY


Protect your home and budget from life's surprises with an Assurant Home Warranty, backed by a partner that supports you through every step of homeownership. Explore Plans.
© 2023 - 2026 ERA Franchise Systems LLC. All rights reserved. ERA Franchise Systems LLC fully supports the principles of the Fair Housing Act and the Equal Opportunity Act. ERA, ERA Real Estate powered, and their respective logos are registered service marks of ERA Franchise Systems LLC. Each office is independently owned and operated.