
2222 S Allis STREET, Milwaukee, WI 53207
Local realty services provided by:ERA MyPro Realty
Listed by: mindy wittig
Office: coldwell banker realty
MLS#:1972469
Source:Metro MLS
Price summary
- Price:$495,000
- Price per sq. ft.:$295.17
About this home
Classic charm in the heart of Bay View! You'll love being steps away from the area's favorites restaurants, coffee shops, people & pup parks, vibrant local businesses, community events, the lake & farmer's market - all the things that make the area so special! This bright, well cared for & updated home features an open concept 1st floor w/high ceilings, spacious kitchen, living & dining rooms, a den, laundry room & full bath. The upper level features a loft area w/vaulted ceiling, full bath off the master + 2 addl bedrooms. Outside, enjoy the fenced in backyard, solid 2 car garage, extra paved parking and access to the large clean & dry basement! Home warranty included for peace of mind... Been dreaming of the Bay View lifestyle? Here's your opportunity to be a part it!!
Contact an agent
Home facts
- Year built:1891
- Listing ID #:1972469
- Added:13 day(s) ago
- Updated:August 03, 2026 at 01:43 PM
Rooms and interior
- Bedrooms:3
- Total bathrooms:2
- Full bathrooms:2
- Flooring:Wood Floors
- Dining Description:On Main Level
- Bathrooms Description:Dual Entry Off Master Bedroom, Shower Over Tub, Tub Only
- Kitchen Description:Dishwasher, Microwave, On Main Level, Oven, Range, Refrigerator
- Bedroom Description:Master Bedroom On Upper Level
- Basement Description:Full, Walk Out/Outer Door
- Living area:1,677 sq. ft.
Heating and cooling
- Cooling:Central Air, Forced Air
- Heating:Forced Air, Natural Gas
Structure and exterior
- Year built:1891
- Building area:1,677 sq. ft.
- Lot area:0.1 Acres
- Lot Features:Sidewalks
- Architectural Style:Victorian/Federal
- Construction Materials:Vinyl, Wood
- Exterior Features:Fenced Yard
- Levels:2 Story
Utilities
- Water:Municipal Water
- Sewer:Municipal Sewer
Finances and disclosures
- Price:$495,000
- Price per sq. ft.:$295.17
- Tax amount:$10,058 (2025)
Features and amenities
- Appliances:Dishwasher, Microwave, Oven, Range, Refrigerator, Washer
- Laundry features:Dryer, Washer
- Amenities:Cable/Satellite Available, High Speed Internet
Parking
- Parking description:1 Space, 2 Car Garage, Garage - Detached, Garage Opener Included
- Garage spaces:2
New listings near 2222 S Allis STREET
- New
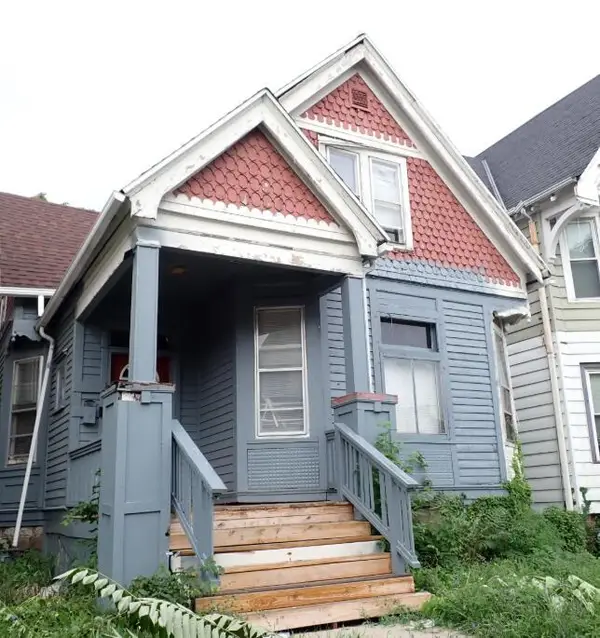 $126,800Active-- beds -- baths1,910 sq. ft.
2247 N 41st STREET, Milwaukee, WI 53208
MLS# 1974407Listed by: CITY OF MILWAUKEE-DCD - New
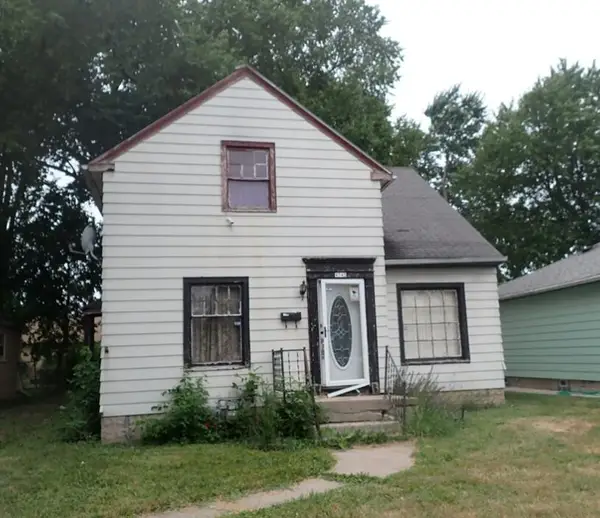 $89,000Active2 beds 1 baths1,248 sq. ft.
4745 N 50th STREET, Milwaukee, WI 53218
MLS# 1974410Listed by: CITY OF MILWAUKEE-DCD - Open Wed, 4:30 to 6:30pmNew
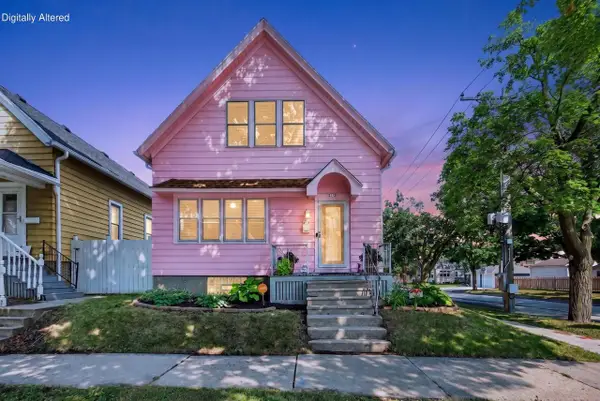 $469,000Active4 beds 2 baths1,527 sq. ft.
3172 S Griffin AVENUE, Milwaukee, WI 53207
MLS# 1974373Listed by: COMPASS RE WI-NORTHSHORE - New
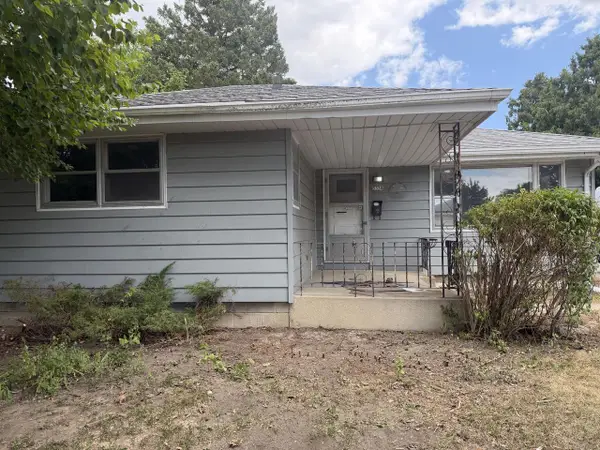 $229,900Active3 beds 2 baths1,132 sq. ft.
5358 N 103rd STREET, Milwaukee, WI 53225
MLS# 1974370Listed by: GRANDVIEW REALTY - New
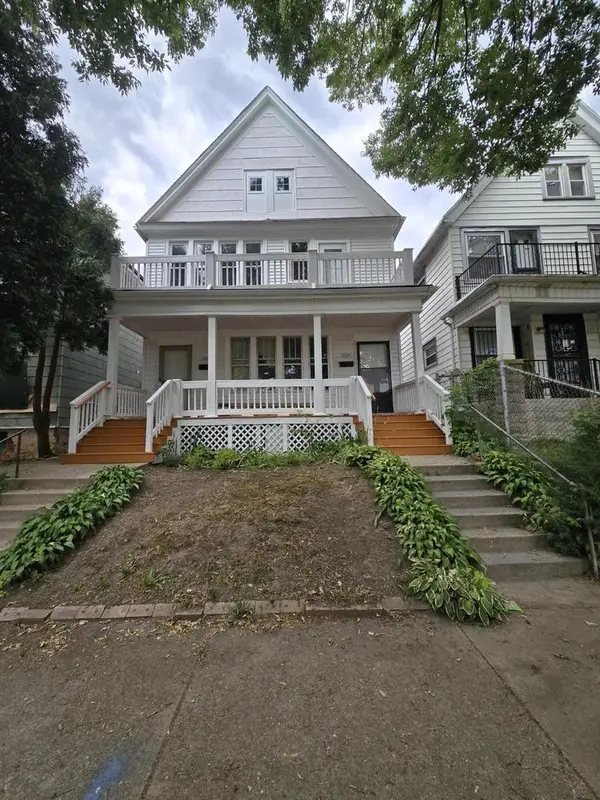 $175,000Active-- beds -- baths2,412 sq. ft.
2833 N 18th STREET #2835, Milwaukee, WI 53206
MLS# 1974369Listed by: M3 REALTY 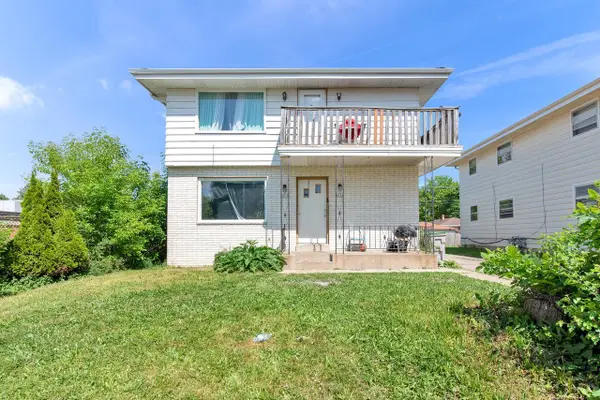 $209,500Active-- beds -- baths2,092 sq. ft.
6914 N 42nd STREET #6916, Milwaukee, WI 53209
MLS# 1974362Listed by: HOMESTEAD REALTY, INC- New
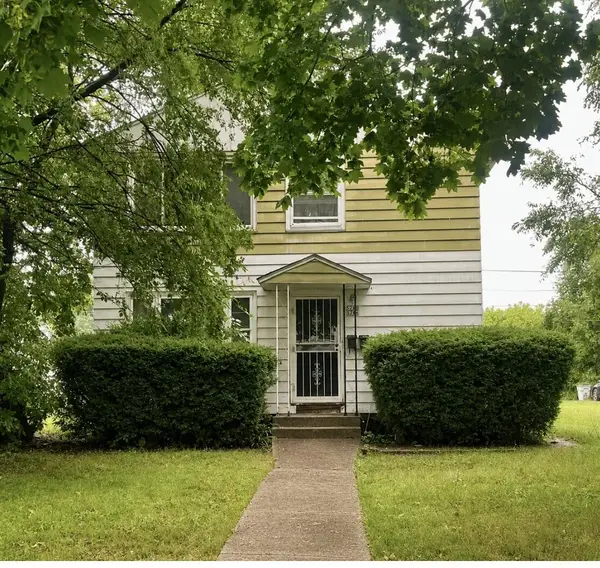 $145,500Active-- beds -- baths1,536 sq. ft.
5286 N 28th STREET #5288, Milwaukee, WI 53209
MLS# 1974357Listed by: METRO BROKERS/DUANE REED - New
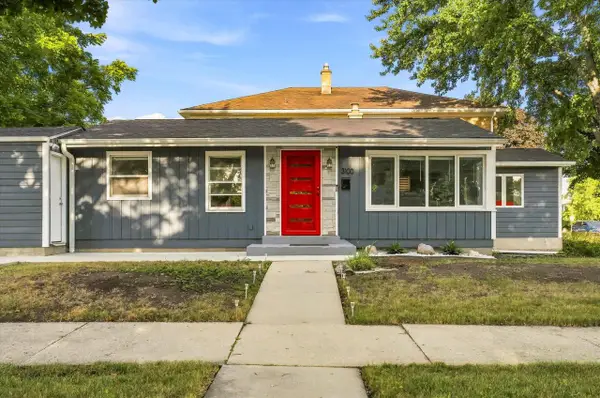 $269,900Active3 beds 2 baths1,348 sq. ft.
3100 N 82nd STREET, Milwaukee, WI 53222
MLS# 1974355Listed by: 3 POINT REALTY 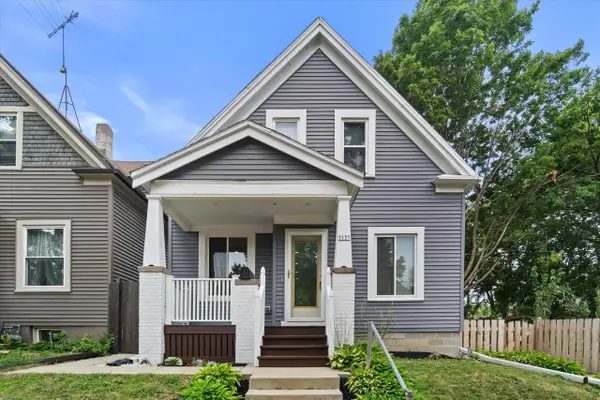 $348,000Pending3 beds 2 baths1,388 sq. ft.
3157 N Bremen STREET, Milwaukee, WI 53212
MLS# 1974346Listed by: COMPASS RE WI-TOSA- New
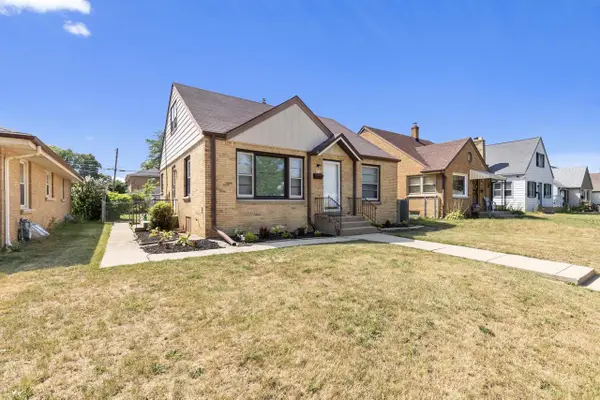 $234,900Active3 beds 2 baths1,234 sq. ft.
4415 N 66th STREET, Milwaukee, WI 53218
MLS# 1974340Listed by: EXP REALTY, LLC MKE


Protect your home and budget from life's surprises with an Assurant Home Warranty, backed by a partner that supports you through every step of homeownership. Explore Plans.
© 2023 - 2026 ERA Franchise Systems LLC. All rights reserved. ERA Franchise Systems LLC fully supports the principles of the Fair Housing Act and the Equal Opportunity Act. ERA, ERA Real Estate powered, and their respective logos are registered service marks of ERA Franchise Systems LLC. Each office is independently owned and operated.