
2360 N 60th STREET, Milwaukee, WI 53210
Local realty services provided by:ERA MyPro Realty
Listed by: the collaboration group*
Office: compass re wi-northshore
MLS#:1969451
Source:Metro MLS
2360 N 60th STREET,Milwaukee, WI 53210
$275,000
- 3 Beds
- 1 Baths
- 1,665 sq. ft.
- Single family
- Pending
Price summary
- Price:$275,000
- Price per sq. ft.:$165.17
About this home
Tasteful updates and timeless charm come together in this beautifully maintained 3 bedroom, 1-bathroom home. Step inside to a sun-filled living room that welcomes you with abundant natural light before flowing into a spacious dining room featuring built-in cabinetry. The fully renovated kitchen offers modern finishes and functionality, while the updated bathroom adds stylish comfort. Upstairs, you'll find the 3rd bedroom along with an expansive unfinished attic space offering incredible potential for future living space or a primary suite. The finished lower level features a rec room and bar area, creating the perfect setting for entertaining family and friends. Move right in and enjoy!
Contact an agent
Home facts
- Year built:1926
- Listing ID #:1969451
- Added:49 day(s) ago
- Updated:August 18, 2026 at 02:34 PM
Rooms and interior
- Bedrooms:3
- Total bathrooms:1
- Full bathrooms:1
- Flooring:Wood Floors
- Dining Description:On Main Level
- Bathrooms Description:Ceramic Tile, Shower Over Tub, Tub Only
- Kitchen Description:On Main Level, Oven, Range, Refrigerator
- Bedroom Description:Master Bedroom On Main Level
- Basement Description:Full
- Living area:1,665 sq. ft.
Heating and cooling
- Cooling:Central Air, Forced Air
- Heating:Electric, Forced Air, Natural Gas
Structure and exterior
- Year built:1926
- Building area:1,665 sq. ft.
- Lot area:0.11 Acres
- Lot Features:Sidewalks
- Architectural Style:Bungalow
- Construction Materials:Brick, Brick/Stone, Wood
- Levels:1.5 Story
Utilities
- Water:Municipal Water
- Sewer:Municipal Sewer
Finances and disclosures
- Price:$275,000
- Price per sq. ft.:$165.17
- Tax amount:$2,061 (2025)
Features and amenities
- Appliances:Oven, Range, Refrigerator, Washer
- Laundry features:Dryer, Washer
- Amenities:Cable/Satellite Available
Parking
- Parking description:1 Car Garage, Garage - Detached
- Garage spaces:1
New listings near 2360 N 60th STREET
- New
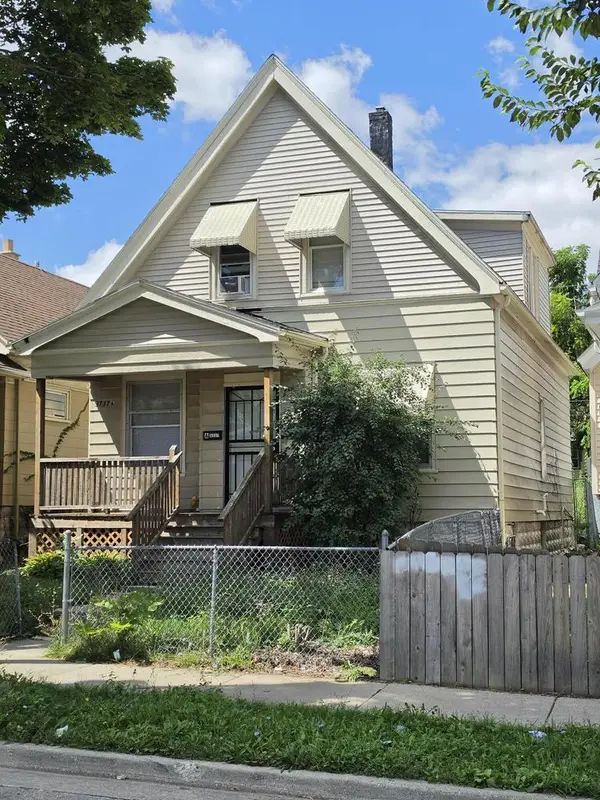 $92,500Active-- beds -- baths1,657 sq. ft.
3737 N 10th STREET, Milwaukee, WI 53206
MLS# 1976564Listed by: XCEL REALTY, LLC - New
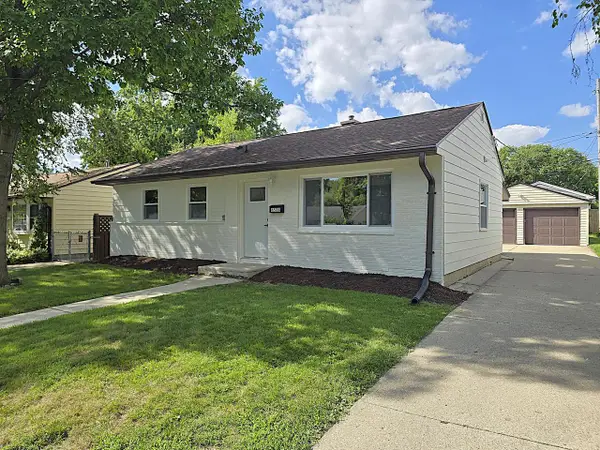 $269,900Active3 beds 1 baths899 sq. ft.
6538 W Euclid AVENUE, Milwaukee, WI 53219
MLS# 1976582Listed by: TERRANOVA REAL ESTATE - New
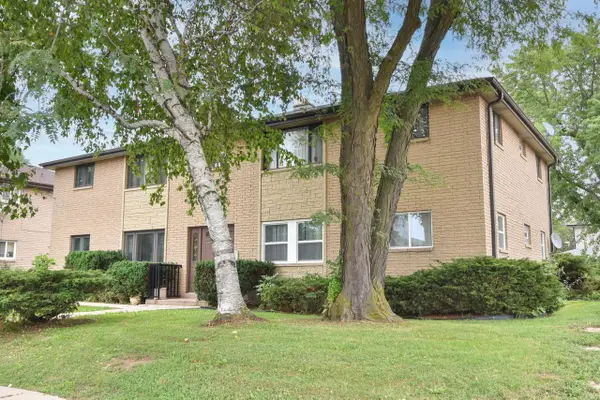 $399,900Active-- beds -- baths3,382 sq. ft.
5680 N 91st STREET, Milwaukee, WI 53225
MLS# 1976583Listed by: FIREFLY REAL ESTATE, LLC - New
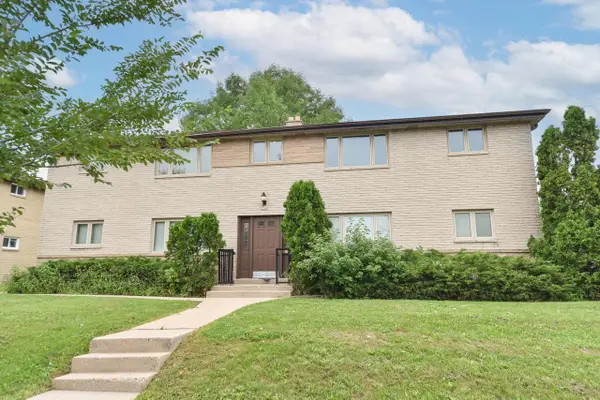 $399,900Active-- beds -- baths3,382 sq. ft.
5710 N 91st STREET, Milwaukee, WI 53225
MLS# 1976584Listed by: FIREFLY REAL ESTATE, LLC - New
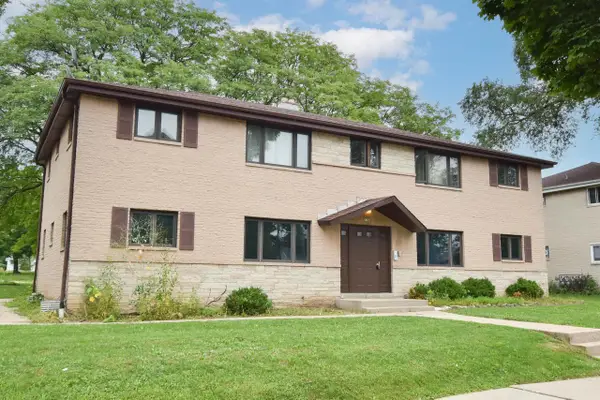 $439,900Active-- beds -- baths3,382 sq. ft.
5740 N 91st STREET, Milwaukee, WI 53225
MLS# 1976585Listed by: FIREFLY REAL ESTATE, LLC - New
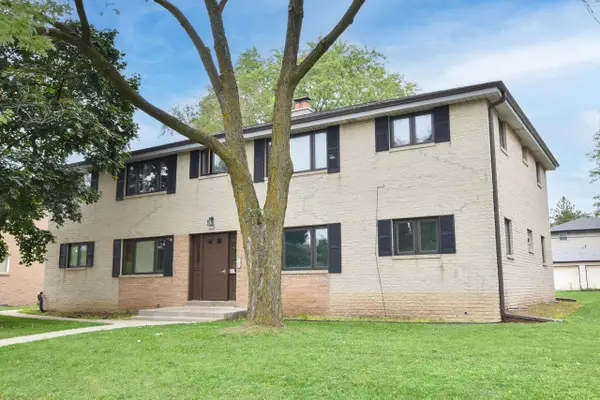 $399,900Active-- beds -- baths3,382 sq. ft.
5750 N 91st STREET, Milwaukee, WI 53225
MLS# 1976586Listed by: FIREFLY REAL ESTATE, LLC - New
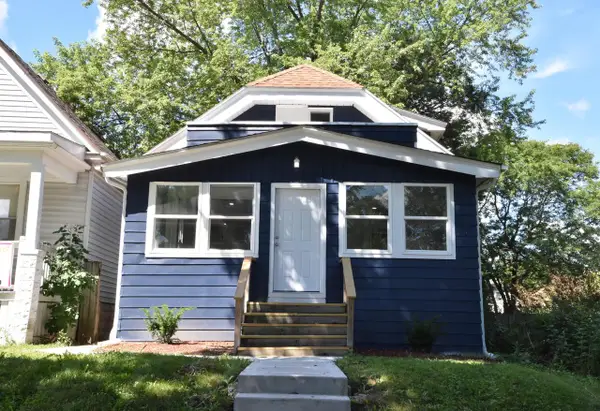 $249,900Active4 beds 2 baths1,601 sq. ft.
5527 N 34th STREET, Milwaukee, WI 53209
MLS# 1976578Listed by: LANNON STONE REALTY LLC - New
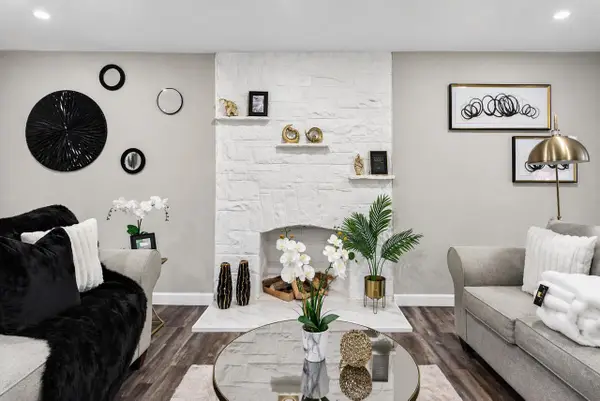 $239,999Active3 beds 2 baths2,203 sq. ft.
4575 N 46th STREET, Milwaukee, WI 53218
MLS# 1976569Listed by: REIGN REALTY - New
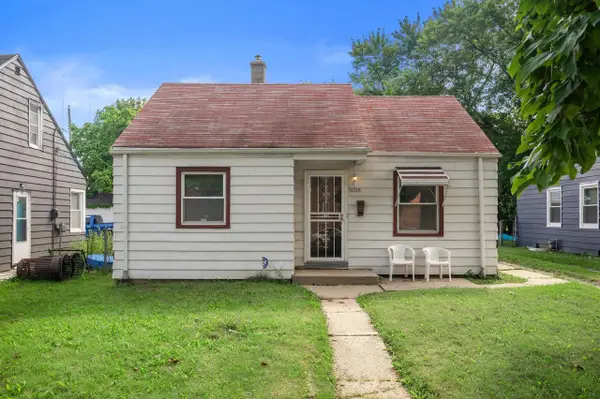 $117,000Active2 beds 1 baths710 sq. ft.
4908 N 27th STREET, Milwaukee, WI 53209
MLS# 1976556Listed by: KELLER WILLIAMS MILWAUKEE NORTH SHORE 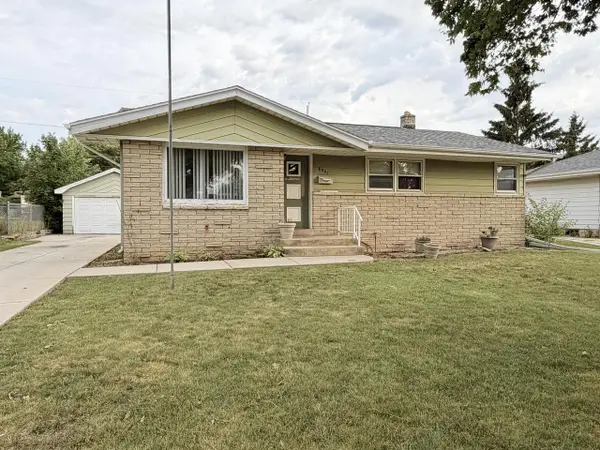 $194,900Active3 beds 2 baths998 sq. ft.
8261 W Daphne STREET, Milwaukee, WI 53223
MLS# 1976554Listed by: FERRICI REALTY INC.


Protect your home and budget from life's surprises with an Assurant Home Warranty, backed by a partner that supports you through every step of homeownership. Explore Plans.
© 2023 - 2026 ERA Franchise Systems LLC. All rights reserved. ERA Franchise Systems LLC fully supports the principles of the Fair Housing Act and the Equal Opportunity Act. ERA, ERA Real Estate powered, and their respective logos are registered service marks of ERA Franchise Systems LLC. Each office is independently owned and operated.