
242 E Gauer CIRCLE, Milwaukee, WI 53207
Local realty services provided by:ERA MyPro Realty
Listed by: carlos rios
Office: nexthome my way
MLS#:1975421
Source:Metro MLS
242 E Gauer CIRCLE,Milwaukee, WI 53207
$479,900
- 3 Beds
- 3 Baths
- 1,728 sq. ft.
- Single family
- Pending
Price summary
- Price:$479,900
- Price per sq. ft.:$277.72
About this home
Exceptional Bay View Colonial where timeless architecture meets thoughtful modern updates. Offering 3 bedrooms and 1,728 sq. ft., this beautifully renovated home features expansive living spaces, a sunken family room addition, and a designer kitchen with custom white cabinetry, quartz countertops, peninsula seating, stainless steel appliances, gas range, statement lighting, and a striking tile backsplash. Rich hardwood floors, original archways, exposed beam ceilings, and curated finishes preserve the home's character while elevating its style. Upstairs, three spacious bedrooms include an oversized primary retreat, complemented by beautifully updated baths with designer fixtures and a custom tiled walk-in shower.
Contact an agent
Home facts
- Year built:1942
- Listing ID #:1975421
- Added:56 day(s) ago
- Updated:October 04, 2026 at 08:13 AM
Rooms and interior
- Bedrooms:3
- Total bathrooms:3
- Full bathrooms:2
- Dining Description:On Main Level
- Bathrooms Description:Shower Stall
- Kitchen Description:On Main Level, Oven, Range, Refrigerator
- Bedroom Description:Master Bedroom On Upper Level
- Basement Description:Finished
- Living area:1,728 sq. ft.
Heating and cooling
- Cooling:Central Air, Forced Air
- Heating:Forced Air, Natural Gas
Structure and exterior
- Year built:1942
- Building area:1,728 sq. ft.
- Lot area:0.14 Acres
- Lot Features:Sidewalks
- Architectural Style:Colonial
- Construction Materials:Aluminum, Aluminum/Steel
- Levels:2 Story
Utilities
- Water:Municipal Water
- Sewer:Municipal Sewer
Finances and disclosures
- Price:$479,900
- Price per sq. ft.:$277.72
- Tax amount:$6,530 (2025)
Features and amenities
- Appliances:Oven, Range, Refrigerator, Washer
- Laundry features:Dryer, Washer
Parking
- Parking description:2 Car Garage, Garage - Detached, Garage Opener Included
- Garage spaces:2
New listings near 242 E Gauer CIRCLE
 $174,995Active2 beds 2 baths1,092 sq. ft.
9600 W Beloit ROAD #5, Milwaukee, WI 53227
MLS# 1983254Listed by: RUPENA REALTY- New
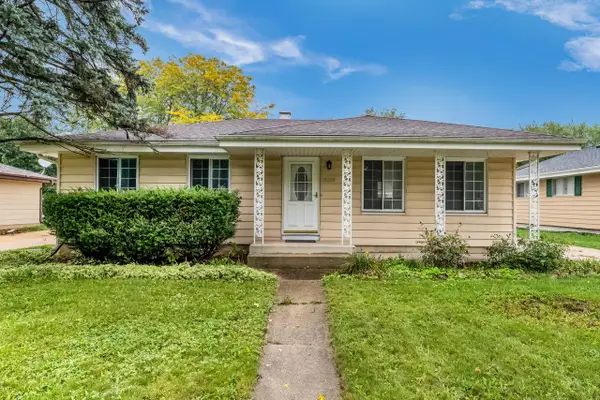 $299,999Active4 beds 2 baths1,865 sq. ft.
8254 N 106th STREET, Milwaukee, WI 53224
MLS# 1983211Listed by: EXP REALTY, LLC MKE - New
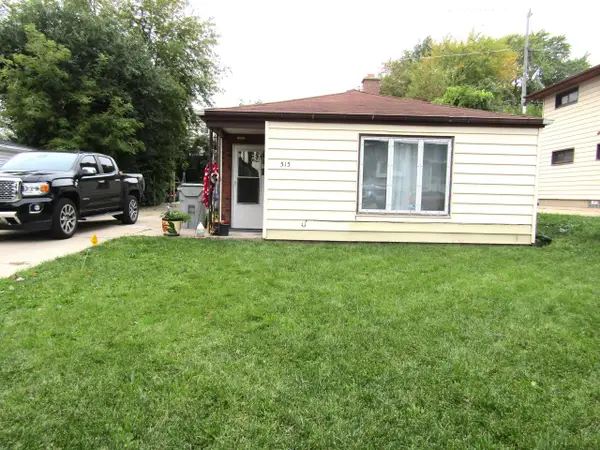 $219,900Active3 beds 1 baths1,103 sq. ft.
515 S 93rd STREET, Milwaukee, WI 53214
MLS# 1983217Listed by: DREAM HOUSE REALTIES - New
 $219,000Active3 beds 1 baths1,406 sq. ft.
2833 S Wentworth AVENUE, Milwaukee, WI 53207
MLS# 1983220Listed by: THE REAL ESTATE EDGE, LLC - New
 $269,900Active3 beds 2 baths1,098 sq. ft.
3253 S 68th STREET, Milwaukee, WI 53219
MLS# 1983203Listed by: HOMESTEAD REALTY, INC - New
 $179,900Active4 beds 1 baths1,038 sq. ft.
4702 N 31st STREET, Milwaukee, WI 53209
MLS# 1983194Listed by: LANNON STONE REALTY LLC - New
 $159,900Active-- beds -- baths1,992 sq. ft.
4460 N 30th STREET #4462, Milwaukee, WI 53209
MLS# 1983191Listed by: COMPASS RE WI-NORTHSHORE - New
 $119,995Active-- beds -- baths1,804 sq. ft.
1554 W Chambers STREET, Milwaukee, WI 53206
MLS# 1983185Listed by: KARISMA REALTY LLC  $300,000Active3 beds 2 baths1,322 sq. ft.
3754 S 78th STREET, Milwaukee, WI 53220
MLS# 1983171Listed by: CHERRY HOME REALTY, LLC $274,000Active-- beds -- baths2,430 sq. ft.
6459 N 52nd STREET #6461, Milwaukee, WI 53224
MLS# 1983174Listed by: MODERN REALTY PARTNERS LLC


Protect your home and budget from life's surprises with an Assurant Home Warranty, backed by a partner that supports you through every step of homeownership. Explore Plans.
© 2023 - 2026 ERA Franchise Systems LLC. All rights reserved. ERA Franchise Systems LLC fully supports the principles of the Fair Housing Act and the Equal Opportunity Act. ERA, ERA Real Estate powered, and their respective logos are registered service marks of ERA Franchise Systems LLC. Each office is independently owned and operated.