
2522 N Summit AVENUE, Milwaukee, WI 53211
Local realty services provided by:ERA MyPro Realty
Listed by: kelly hatton
Office: abundance real estate
MLS#:1982735
Source:Metro MLS
2522 N Summit AVENUE,Milwaukee, WI 53211
$799,900
- 3 Beds
- 3 Baths
- 2,860 sq. ft.
- Single family
- Active
Upcoming open houses
- Sat, Oct 1012:00 pm - 02:00 pm
- Sun, Oct 1110:00 am - 12:00 pm
Price summary
- Price:$799,900
- Price per sq. ft.:$279.69
About this home
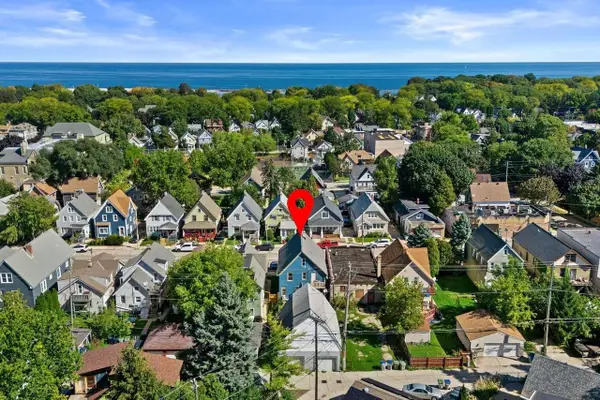
Historic 1926 Mediterranean charm in Milwaukee's Historic Water Tower District near Lake Michigan and Lake Park. A terra-cotta tile roof, arched windows and an arched entry surround welcome you home. Leaded glass windows, white oak hardwood floors and dining room built-ins add warmth. Relax in one of two sunrooms: one on the main floor and one off the primary bedroom. The kitchen features luxury appliances, zinc counters, a soapstone sink and backsplash, and Ann Sacks reclaimed French terra-cotta tile. Radiant floor heat warms the kitchen, bathroom and hallway. A brick drive flows through the courtyard to the garage. Walk to Downer Avenue dining, coffee, boutiques and Sendik's. Near Whole Foods and Columbia St. Mary's, with access to Lincoln Memorial Drive and downtown Milwaukee.
Contact an agent
Home facts
- Year built:1926
- Listing ID #:1982735
- Added:9 day(s) ago
- Updated:October 10, 2026 at 10:45 AM
Rooms and interior
- Bedrooms:3
- Total bathrooms:3
- Full bathrooms:1
- Flooring:Wood Floors
- Dining Description:On Main Level
- Bathrooms Description:Ceramic Tile, Shower Stall, Shower on Lower, Tub Only
- Kitchen Description:Cooktop, Dishwasher, Disposal, On Main Level, Oven, Range, Refrigerator
- Bedroom Description:Master Bedroom On Upper Level, Walk-In Closet(s)
- Basement Description:Full
- Living area:2,860 sq. ft.
Heating and cooling
- Cooling:Central Air, Forced Air
- Heating:Forced Air, IN-Floor Heat, Natural Gas, Radiant, Radiant/Hot Water
Structure and exterior
- Year built:1926
- Building area:2,860 sq. ft.
- Lot area:0.19 Acres
- Construction Materials:Brick, Brick/Stone
- Exterior Features:Patio
- Levels:2 Story
Utilities
- Water:Municipal Water
- Sewer:Municipal Sewer
Finances and disclosures
- Price:$799,900
- Price per sq. ft.:$279.69
- Tax amount:$11,897 (2025)
Features and amenities
- Appliances:Dishwasher, Disposal, Oven, Range, Refrigerator, Washer
- Laundry features:Dryer, Washer
- Amenities:High Speed Internet
Parking
- Parking description:2 Car Garage, Garage - Detached, Garage Opener Included
- Garage spaces:2
New listings near 2522 N Summit AVENUE
- New
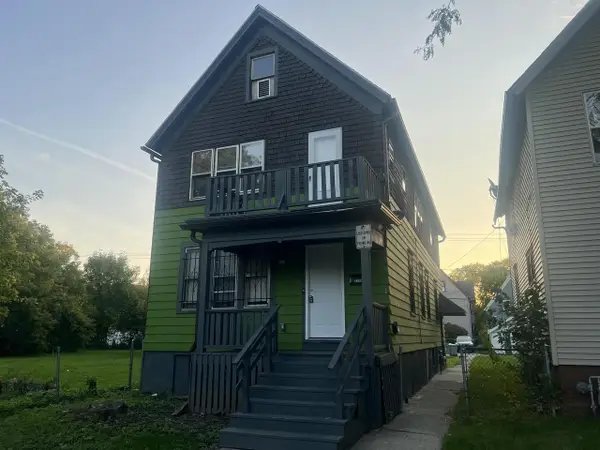 $175,000Active-- beds -- baths1,870 sq. ft.
3138 N 11th STREET, Milwaukee, WI 53206
MLS# 1984326Listed by: ABUNDANCE REAL ESTATE - New
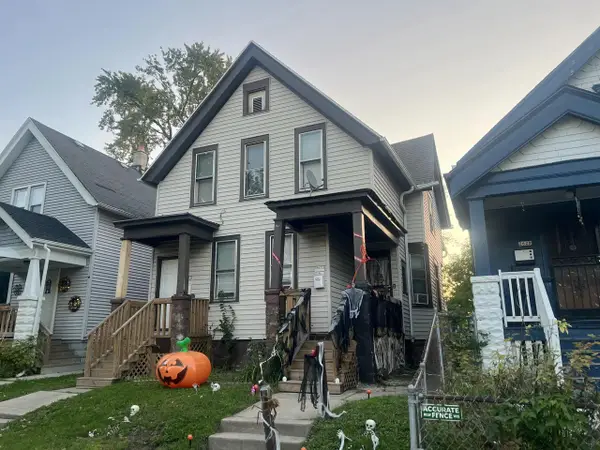 $175,000Active-- beds -- baths2,055 sq. ft.
2630-2632 N 24th PLACE, Milwaukee, WI 53206
MLS# 1984327Listed by: ABUNDANCE REAL ESTATE - New
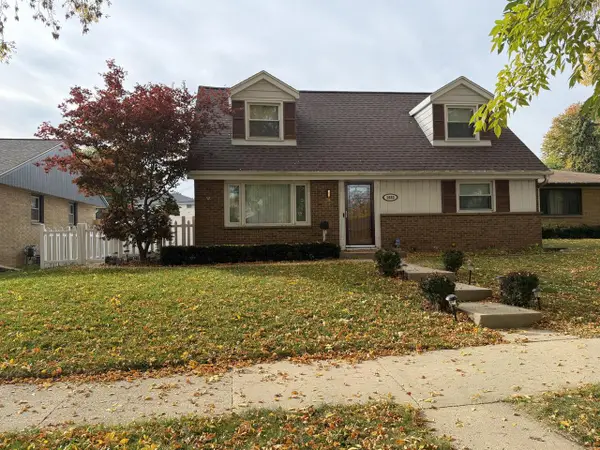 $350,000Active4 beds 2 baths1,998 sq. ft.
1633 W Leroy Ave AVENUE, Milwaukee, WI 53221
MLS# 1984322Listed by: NORTHWEST REALTY OF WISCONSIN - New
 $679,900Active2 beds 2 baths2,100 sq. ft.
730 N Plankinton AVENUE N #9B, Milwaukee, WI 53203
MLS# 1984319Listed by: KRAWCZYK REALTY - New
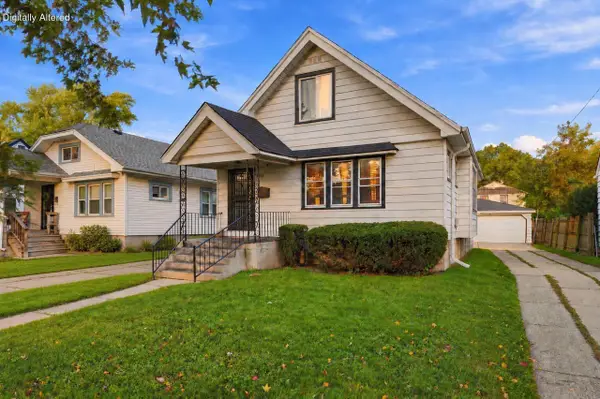 $175,000Active3 beds 2 baths1,198 sq. ft.
5076 N 47th STREET, Milwaukee, WI 53218
MLS# 1984310Listed by: COLDWELL BANKER REALTY - New
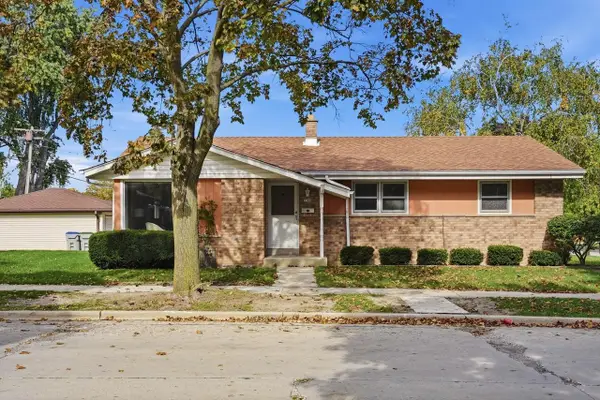 $280,000Active3 beds 2 baths1,289 sq. ft.
7708 W Tripoli AVENUE, Milwaukee, WI 53220
MLS# 1984312Listed by: LPT REALTY - Open Sat, 10:30am to 12pm
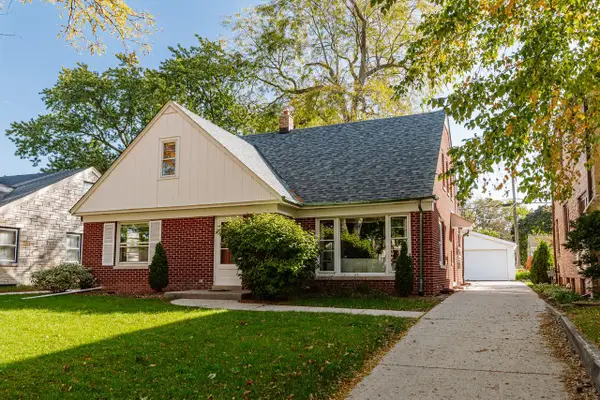 $340,000Active4 beds 2 baths1,870 sq. ft.
3430 N 93rd STREET, Milwaukee, WI 53222
MLS# 1984295Listed by: THE REAL ESTATE STUDIO - New
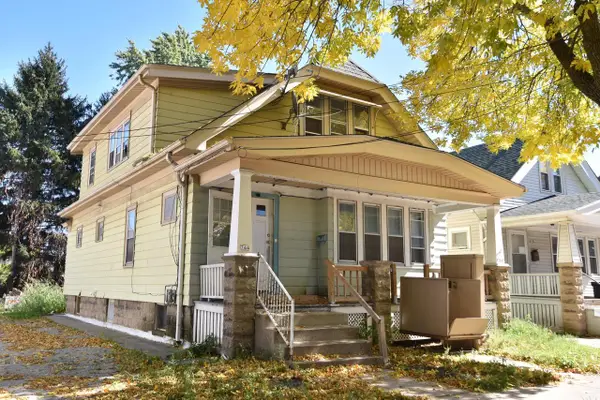 $229,900Active-- beds -- baths1,810 sq. ft.
744 S 21st STREET #744A, Milwaukee, WI 53204
MLS# 1984301Listed by: FIRST WEBER INC- GREENFIELD - New
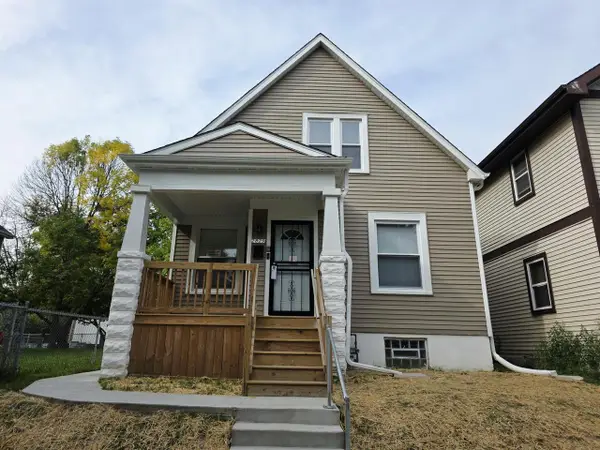 $189,900Active5 beds 2 baths1,800 sq. ft.
2829 N 17th STREET, Milwaukee, WI 53209
MLS# 1984304Listed by: RE/MAX LAKESIDE-NORTH - New
 $465,000Active-- beds -- baths2,288 sq. ft.
2975 S Kinnickinnic AVENUE, Milwaukee, WI 53207
MLS# 1984274Listed by: MAHLER SOTHEBY'S INTERNATIONAL REALTY


Protect your home and budget from life's surprises with an Assurant Home Warranty, backed by a partner that supports you through every step of homeownership. Explore Plans.
© 2023 - 2026 ERA Franchise Systems LLC. All rights reserved. ERA Franchise Systems LLC fully supports the principles of the Fair Housing Act and the Equal Opportunity Act. ERA, ERA Real Estate powered, and their respective logos are registered service marks of ERA Franchise Systems LLC. Each office is independently owned and operated.