
270 E Highland AVENUE #1042, Milwaukee, WI 53202
Local realty services provided by:ERA MyPro Realty
Listed by: noelle fox
Office: fox realty mke
MLS#:1980764
Source:Metro MLS
270 E Highland AVENUE #1042,Milwaukee, WI 53202
$259,900
- 2 Beds
- 2 Baths
- 980 sq. ft.
- Condominium
- Active
Price summary
- Price:$259,900
- Price per sq. ft.:$265.2
- Monthly HOA dues:$654
About this home
Spectacular two story condo in the heart of Downtown, adjacent to MSOE and a short walk to the Fiserv Forum! Wonderful amenities including a massive gym, party room, indoor pool, sauna and jacuzzi, rooftop deck and grilling area, bike storage, and onsite parking with 2 spaces included! Unit features mocha stained flooring throughout the main level, spacious living room and a cozy kitchen with breakfast bar, stainless appliances, and granite countertops! 1/2 bath on the main level. Upper level master suite with double closets and an updated attached bath. Second bedroom has laundry in the closet. Seller can close quickly! Don't miss out on this amazing unit!
Contact an agent
Home facts
- Year built:1901
- Listing ID #:1980764
- Added:1 day(s) ago
- Updated:September 16, 2026 at 04:15 PM
Rooms and interior
- Bedrooms:2
- Total bathrooms:2
- Full bathrooms:1
- Flooring:Wood or Sim.Wood Floors
- Bathrooms Description:Ceramic Tile, Dual Entry Off Master Bedroom, Master Bedroom Bath, Master Bedroom Bath: Tub/Shower Combo, Tub Only
- Kitchen Description:Dishwasher, Disposal, Microwave, On Main Level, Range, Refrigerator
- Bedroom Description:Master Bedroom On Upper Level, Walk-In Closet(s)
- Living area:980 sq. ft.
Heating and cooling
- Cooling:Central Air
- Heating:Electric, Heat Pump
Structure and exterior
- Year built:1901
- Building area:980 sq. ft.
- Construction Materials:Brick, Brick/Stone, Stone
- Levels:Highrise: 6+ Stories
Utilities
- Water:Municipal Water
- Sewer:Municipal Sewer
Finances and disclosures
- Price:$259,900
- Price per sq. ft.:$265.2
- Tax amount:$5,623 (2025)
Features and amenities
- Appliances:Dishwasher, Disposal, Microwave, Range, Refrigerator, Washer
- Laundry features:Dryer, In-Unit Laundry, Washer
- Amenities:High Speed Internet, Pantry, Storage Lockers
Parking
- Parking description:2 Car Garage, Assigned, Garage - Detached
- Garage spaces:2
New listings near 270 E Highland AVENUE #1042
- New
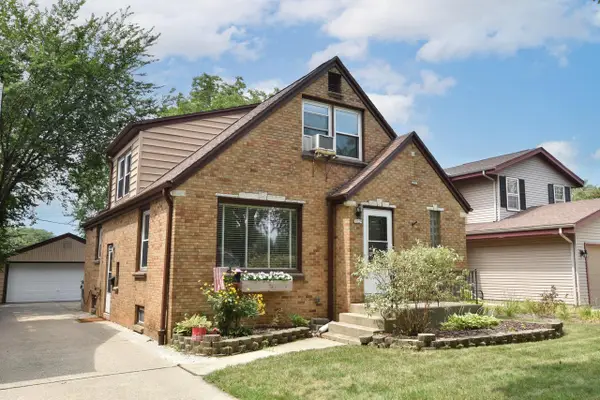 $339,900Active4 beds 2 baths1,555 sq. ft.
3229 S 56th STREET, Milwaukee, WI 53219
MLS# 1980822Listed by: RE/MAX LAKESIDE-CENTRAL - New
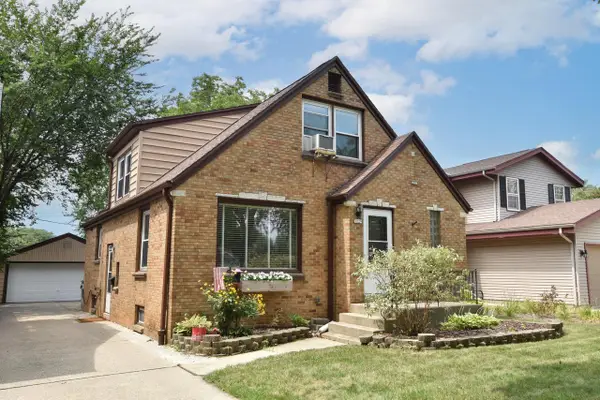 $339,900Active-- beds -- baths1,555 sq. ft.
3229 S 56th STREET #3229A, Milwaukee, WI 53219
MLS# 1980824Listed by: RE/MAX LAKESIDE-CENTRAL - New
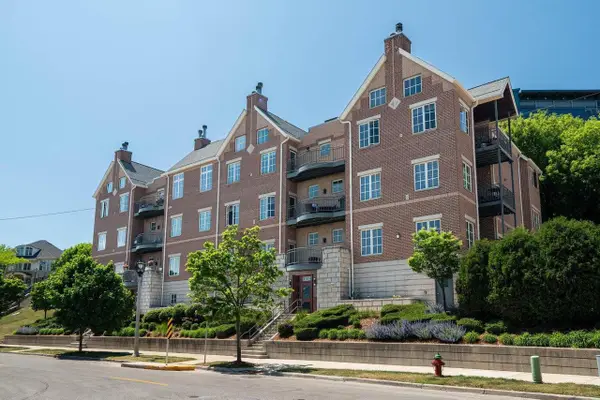 $499,900Active3 beds 3 baths1,830 sq. ft.
1809 N Commerce STREET #302, Milwaukee, WI 53212
MLS# 1980830Listed by: KELLER WILLIAMS-MNS WAUWATOSA - New
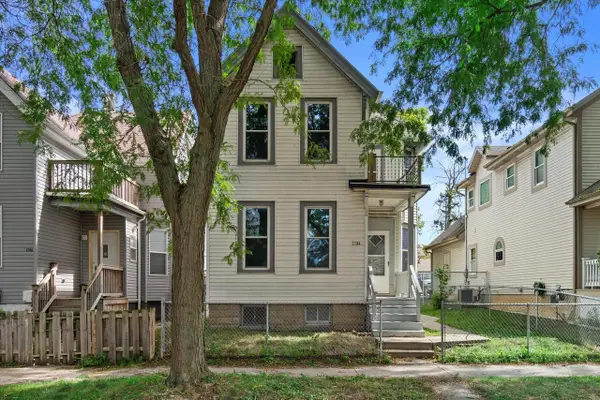 $138,000Active-- beds -- baths2,010 sq. ft.
1744 N 18th STREET, Milwaukee, WI 53205
MLS# 1980798Listed by: REALTY EXECUTIVES INTEGRITY BROOKFIELD - New
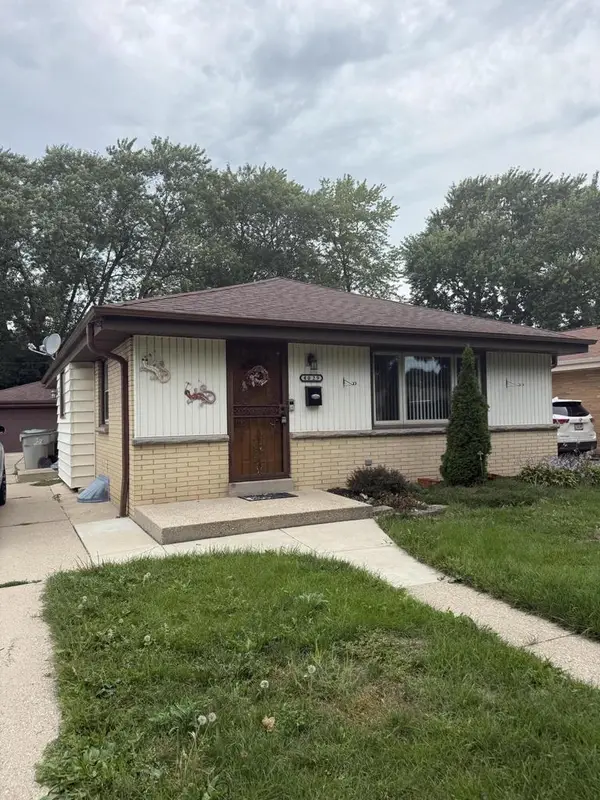 $209,000Active3 beds 1 baths1,111 sq. ft.
4029 N 72nd STREET, Milwaukee, WI 53216
MLS# 1980799Listed by: CLOSING TIME REALTY, LLC - New
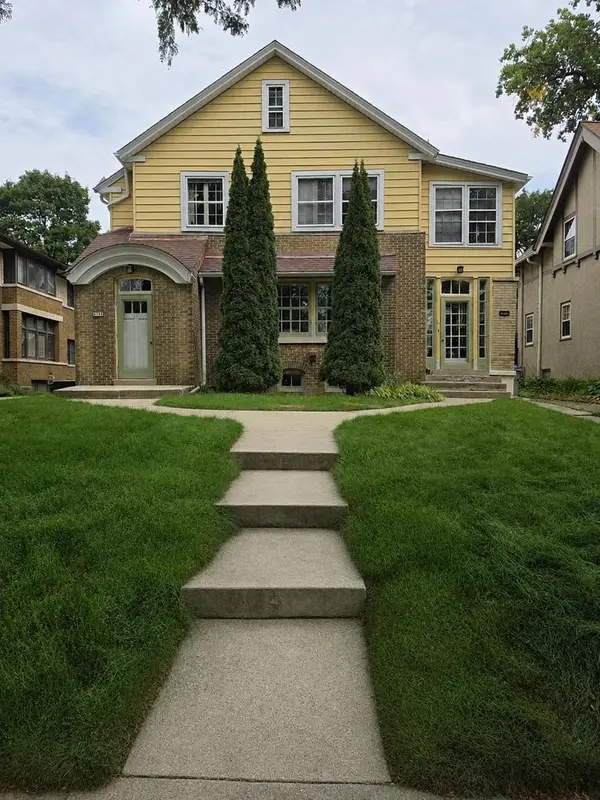 $450,000Active-- beds -- baths3,134 sq. ft.
2928 N DOWNER AVENUE, Milwaukee, WI 53211
MLS# 50332713Listed by: RE/MAX HERITAGE - New
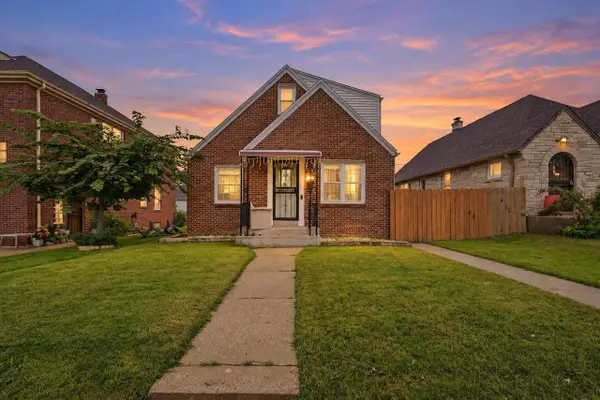 $289,900Active3 beds 2 baths1,154 sq. ft.
3318 S 13th STREET, Milwaukee, WI 53215
MLS# 1980759Listed by: SOULFUL REALTY LLC - New
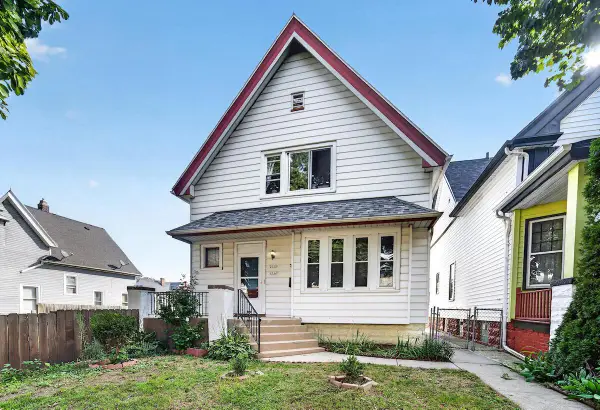 $275,000Active-- beds -- baths1,738 sq. ft.
2040 S 28th STREET #2042, Milwaukee, WI 53215
MLS# 1980720Listed by: EPIQUE REALTY GERMANTOWN - New
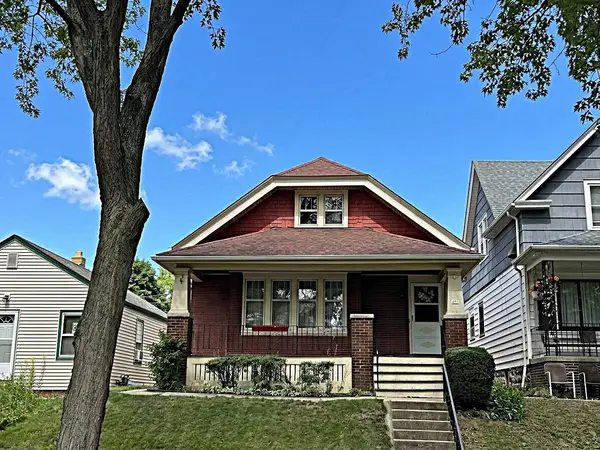 $349,900Active3 beds 1 baths1,286 sq. ft.
627 E Russell AVENUE, Milwaukee, WI 53207
MLS# 1980721Listed by: TERRANOVA REAL ESTATE


Protect your home and budget from life's surprises with an Assurant Home Warranty, backed by a partner that supports you through every step of homeownership. Explore Plans.
© 2023 - 2026 ERA Franchise Systems LLC. All rights reserved. ERA Franchise Systems LLC fully supports the principles of the Fair Housing Act and the Equal Opportunity Act. ERA, ERA Real Estate powered, and their respective logos are registered service marks of ERA Franchise Systems LLC. Each office is independently owned and operated.