
270 E Highland AVENUE #812, Milwaukee, WI 53202
Local realty services provided by:ERA MyPro Realty
Listed by: mary liner
Office: shorewest realtors, inc.
MLS#:1983051
Source:Metro MLS
Price summary
- Price:$280,000
- Price per sq. ft.:$208.49
- Monthly HOA dues:$654
About this home
Welcome Home. Live the good life with everything in one building. This 2-story condo offers updated flooring, fresh paint and updated kitchen and baths. Flexible living space on the first floor with an open concept living room, dining room and kitchen. A primary suite with walk in shower or you could use the room as a family room. Second floor offers another primary suite with in-unit laundry and spacious bathroom and second bedroom/office space. Two parking spaces. In building fitness center, indoor swimming pool, hot tub along with a theater room, community room and entertainment center. Just around the corner from the Fiserv Forum and downtown entertainment district.
Contact an agent
Home facts
- Year built:1901
- Listing ID #:1983051
- Added:2 day(s) ago
- Updated:October 05, 2026 at 03:47 PM
Rooms and interior
- Bedrooms:2
- Total bathrooms:2
- Full bathrooms:2
- Dining Description:On Main Level
- Bathrooms Description:Master Bedroom Bath, Master Bedroom Bath: Walk-In Shower
- Kitchen Description:Dishwasher, Disposal, Microwave, On Main Level, Oven, Range, Refrigerator
- Bedroom Description:Master Bedroom On Main Level, Walk-In Closet(s)
- Living area:1,343 sq. ft.
Heating and cooling
- Cooling:Central Air, Forced Air
- Heating:Forced Air, Heat Pump, Natural Gas
Structure and exterior
- Year built:1901
- Building area:1,343 sq. ft.
- Construction Materials:Brick, Brick/Stone
- Levels:Highrise: 6+ Stories
Utilities
- Water:Municipal Water
- Sewer:Municipal Sewer
Finances and disclosures
- Price:$280,000
- Price per sq. ft.:$208.49
- Tax amount:$7,560 (2025)
Features and amenities
- Appliances:Dishwasher, Disposal, Microwave, Oven, Range, Refrigerator
- Laundry features:In-Unit Laundry
- Amenities:Storage Lockers
Parking
- Parking description:2 Car Garage, Assigned, Garage - Detached
- Garage spaces:2
New listings near 270 E Highland AVENUE #812
- New
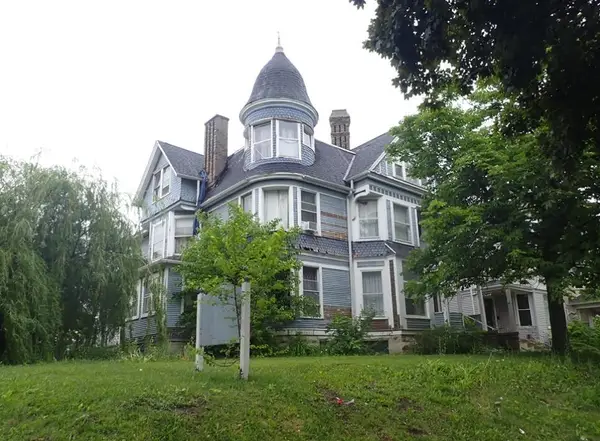 $253,500Active7 beds 5 baths5,224 sq. ft.
743 N 25th STREET, Milwaukee, WI 53233
MLS# 1983323Listed by: CITY OF MILWAUKEE-DCD - New
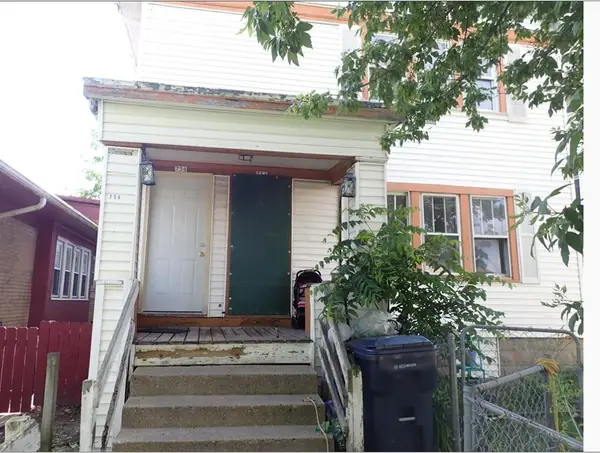 $74,900Active-- beds -- baths2,446 sq. ft.
754 N 26th STREET N #756, Milwaukee, WI 53233
MLS# 1983326Listed by: CITY OF MILWAUKEE-DCD - New
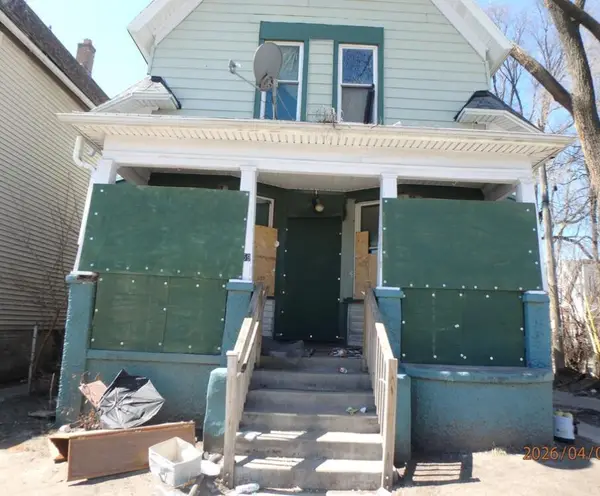 $92,700Active7 beds 2 baths2,149 sq. ft.
2559 N 27th STREET, Milwaukee, WI 53210
MLS# 1983327Listed by: CITY OF MILWAUKEE-DCD - New
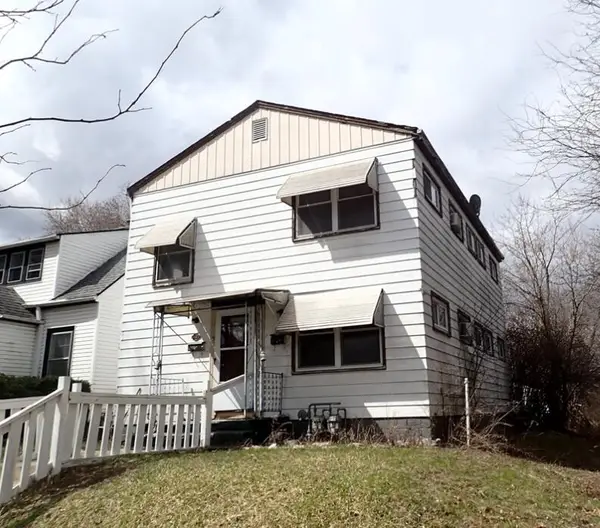 $107,600Active-- beds -- baths1,656 sq. ft.
4645 N 31st STREET #4645 A, Milwaukee, WI 53209
MLS# 1983333Listed by: CITY OF MILWAUKEE-DCD - New
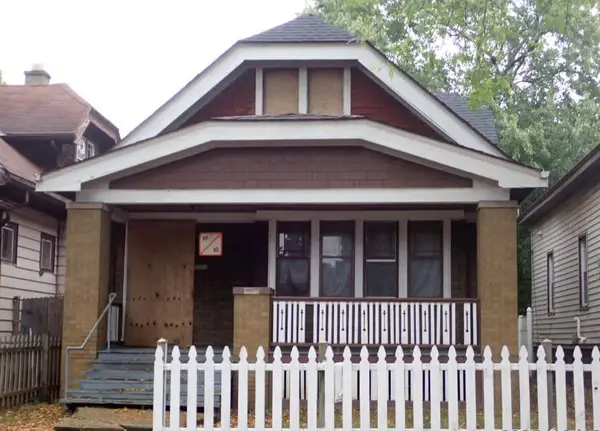 $51,500Active2 beds 1 baths1,014 sq. ft.
3152 N 41st STREET, Milwaukee, WI 53216
MLS# 1983340Listed by: CITY OF MILWAUKEE-DCD - New
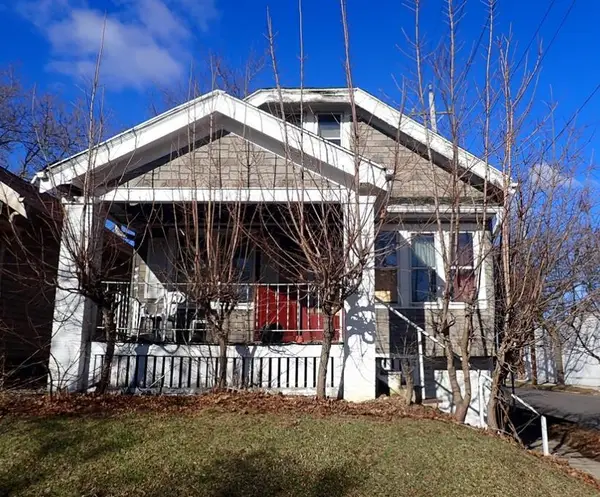 $72,200Active4 beds 1 baths1,104 sq. ft.
3769 N 2nd STREET, Milwaukee, WI 53212
MLS# 1983293Listed by: CITY OF MILWAUKEE-DCD - New
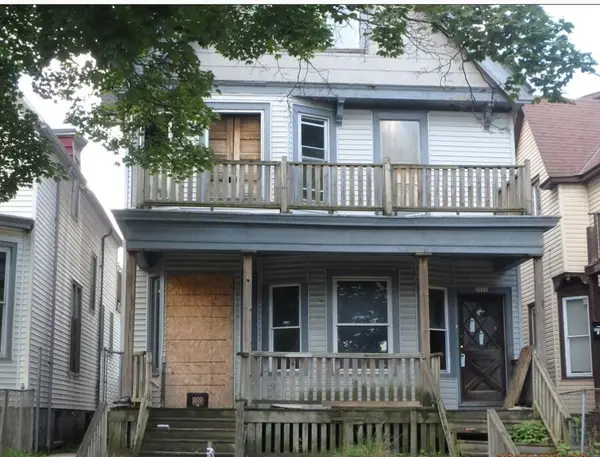 $48,300Active-- beds -- baths2,586 sq. ft.
2929 N 11th STREET N #2931, Milwaukee, WI 53206
MLS# 1983294Listed by: CITY OF MILWAUKEE-DCD - New
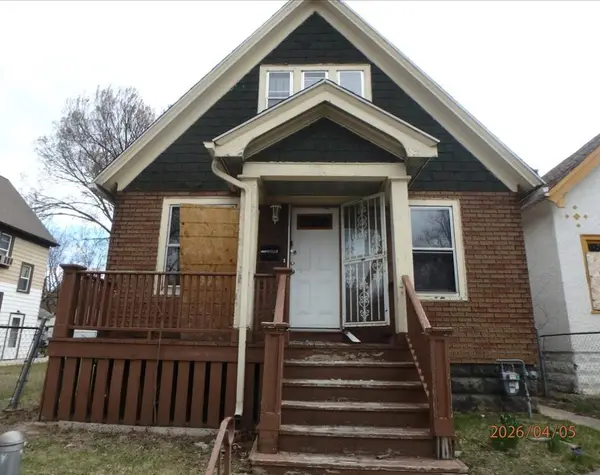 $63,300Active-- beds -- baths1,346 sq. ft.
3534 N 15th STREET #3534 A, Milwaukee, WI 53206
MLS# 1983297Listed by: CITY OF MILWAUKEE-DCD - New
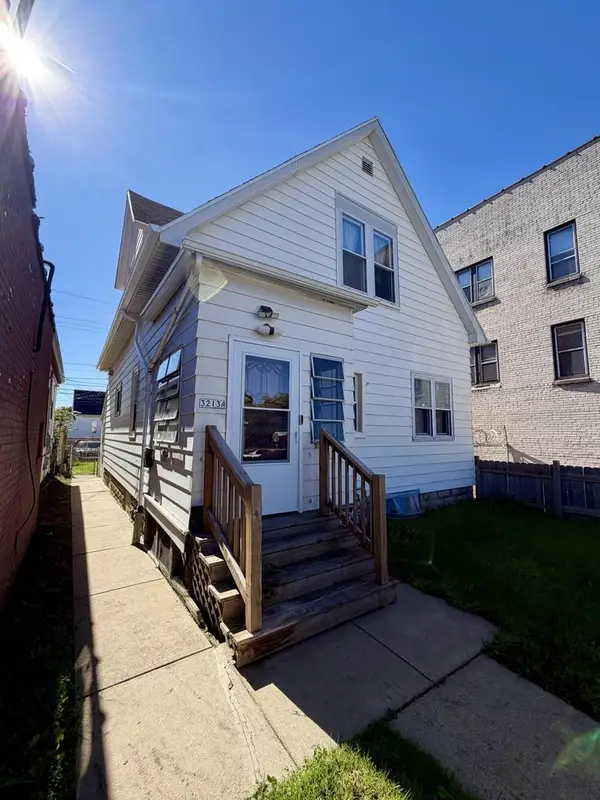 $214,900Active-- beds -- baths1,426 sq. ft.
3213 W Lincoln AVENUE, Milwaukee, WI 53215
MLS# 1983299Listed by: RE/MAX LAKESIDE-SOUTH - New
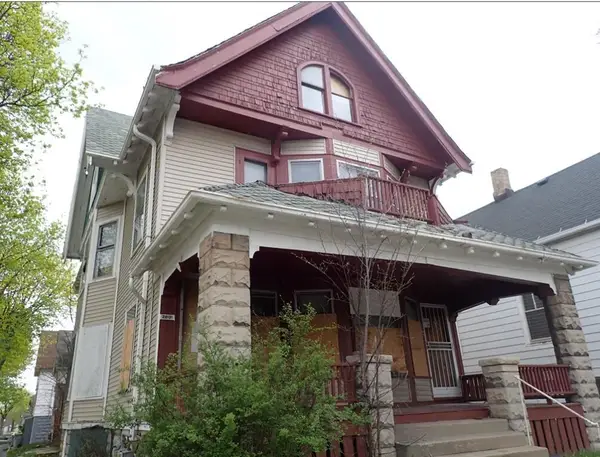 $88,300Active-- beds -- baths3,686 sq. ft.
2801 N 16th STREET N #2803, Milwaukee, WI 53206
MLS# 1983300Listed by: CITY OF MILWAUKEE-DCD


Protect your home and budget from life's surprises with an Assurant Home Warranty, backed by a partner that supports you through every step of homeownership. Explore Plans.
© 2023 - 2026 ERA Franchise Systems LLC. All rights reserved. ERA Franchise Systems LLC fully supports the principles of the Fair Housing Act and the Equal Opportunity Act. ERA, ERA Real Estate powered, and their respective logos are registered service marks of ERA Franchise Systems LLC. Each office is independently owned and operated.