
2821 N 70th STREET, Milwaukee, WI 53210
Local realty services provided by:ERA MyPro Realty
Listed by: cheri redner
Office: resolute real estate llc.
MLS#:1978916
Source:Metro MLS
2821 N 70th STREET,Milwaukee, WI 53210
$374,900
- 5 Beds
- 3 Baths
- 1,770 sq. ft.
- Single family
- Pending
Price summary
- Price:$374,900
- Price per sq. ft.:$211.81
About this home
Only a relocation makes this beautiful Lannon stone home available. A special find in desirable Enderis Park, this 5 BR, 2.5 BA home pairs timeless architectural character with thoughtful updates. Leaded glass windows, hardwood floors and built-in china cabinets reflect its craftsmanship, while remodeled full baths on both main and upper levels add modern style. The generous kitchen features a newer built-in cooktop and oven. Energy-saving solar panels add efficiency, and a stamped concrete patio creates an inviting outdoor retreat. The 5th BR was most recently used as a den/office, and a door may be reinstalled. Steps from Enderis Park for concerts, farmers markets, tennis, pickleball and seasonal activities. Minutes from the Tosa Village. Don't miss the Seller Improvements List!
Contact an agent
Home facts
- Year built:1939
- Listing ID #:1978916
- Added:21 day(s) ago
- Updated:September 24, 2026 at 02:36 PM
Rooms and interior
- Bedrooms:5
- Total bathrooms:3
- Full bathrooms:2
- Flooring:Wood Floors
- Dining Description:On Main Level
- Bathrooms Description:Ceramic Tile, Shower Over Tub, Shower Stall, Tub Only
- Kitchen Description:Cooktop, Dishwasher, Disposal, Freezer, On Main Level, Oven, Refrigerator
- Bedroom Description:Master Bedroom On Upper Level
- Basement Description:Full
- Living area:1,770 sq. ft.
Heating and cooling
- Cooling:Central Air, Forced Air
- Heating:Forced Air, Natural Gas
Structure and exterior
- Year built:1939
- Building area:1,770 sq. ft.
- Lot area:0.12 Acres
- Lot Features:Sidewalks
- Architectural Style:Cape Cod
- Construction Materials:Brick/Stone, Stone
- Exterior Features:Patio
- Foundation Description:Block
- Levels:1.5 Story
Utilities
- Water:Municipal Water
- Sewer:Municipal Sewer
Finances and disclosures
- Price:$374,900
- Price per sq. ft.:$211.81
- Tax amount:$5,993 (2025)
Features and amenities
- Appliances:Dishwasher, Disposal, Oven, Refrigerator, Washer
- Laundry features:Dryer, Washer
- Amenities:Cable/Satellite Available, High Speed Internet
Parking
- Parking description:1 Car Garage, Garage - Detached
- Garage spaces:1
New listings near 2821 N 70th STREET
- New
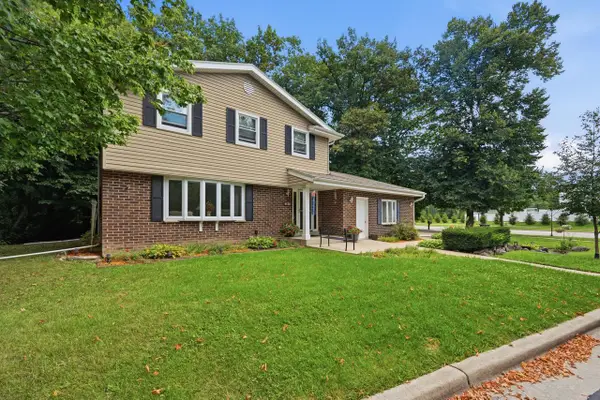 $479,000Active4 beds 2 baths1,989 sq. ft.
4130 W Ramsey AVENUE, Milwaukee, WI 53221
MLS# 1981852Listed by: MODERN MILWAUKEY REAL ESTATE LLC - Open Fri, 4 to 5:30pmNew
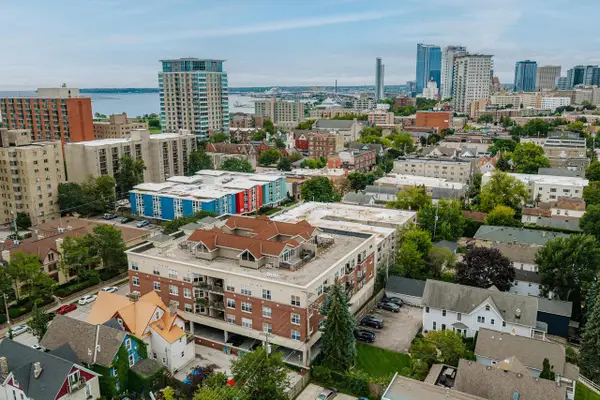 $312,400Active2 beds 2 baths1,287 sq. ft.
1619 N Farwell AVENUE #108, Milwaukee, WI 53202
MLS# 1981833Listed by: OGDEN & COMPANY, INC. - New
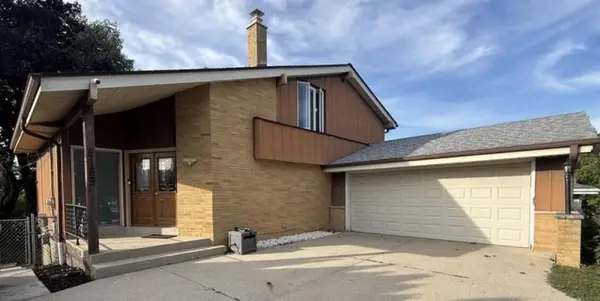 $399,000Active5 beds 3 baths2,696 sq. ft.
8169 N Joseph AVENUE, Milwaukee, WI 53224
MLS# 1981824Listed by: HOMESTEAD REALTY, INC - New
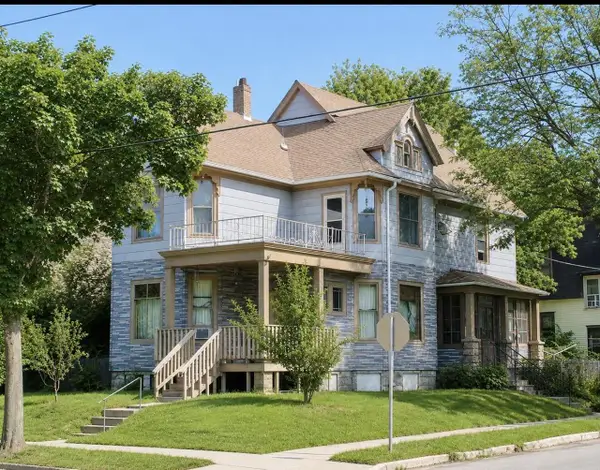 $199,999Active-- beds -- baths2,427 sq. ft.
2137 W Pierce STREET, Milwaukee, WI 53204
MLS# 1981813Listed by: COMPASS RE WI-TOSA - New
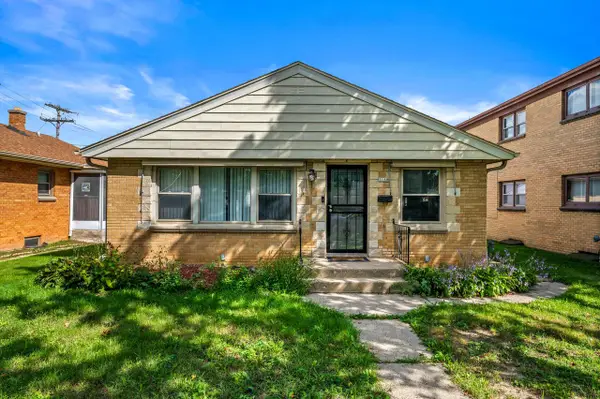 $224,900Active3 beds 2 baths1,500 sq. ft.
5168 N 68th STREET, Milwaukee, WI 53218
MLS# 1981803Listed by: REAL BROKER MILWAUKEE - New
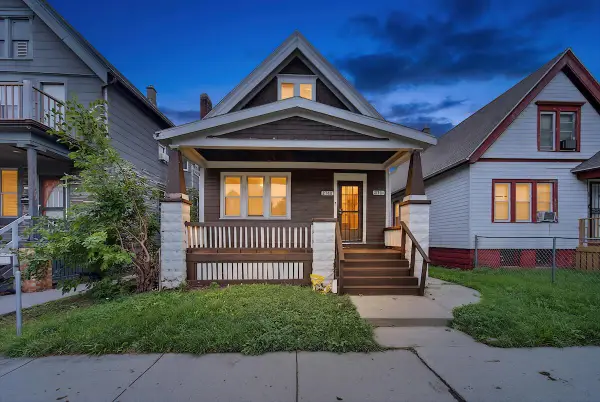 $179,900Active-- beds -- baths1,553 sq. ft.
2740 N Buffum STREET, Milwaukee, WI 53212
MLS# 1981792Listed by: EPIQUE REALTY - New
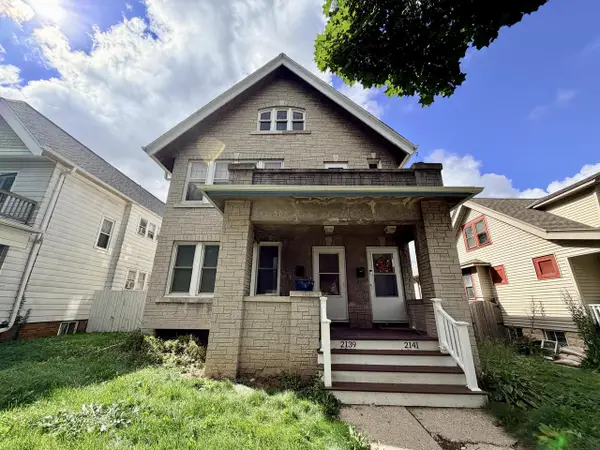 $319,900Active-- beds -- baths2,626 sq. ft.
2139 N 55th STREET #2141, Milwaukee, WI 53208
MLS# 1981795Listed by: PREMIER POINT REALTY LLC - New
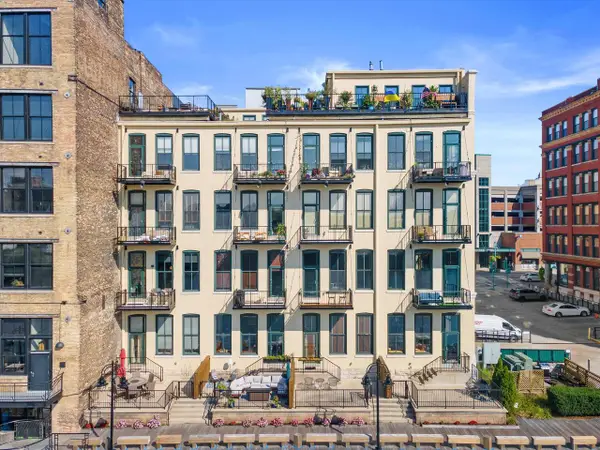 $314,900Active1 beds 1 baths907 sq. ft.
205 N Water STREET #305, Milwaukee, WI 53202
MLS# 1981772Listed by: POWERS REALTY GROUP - New
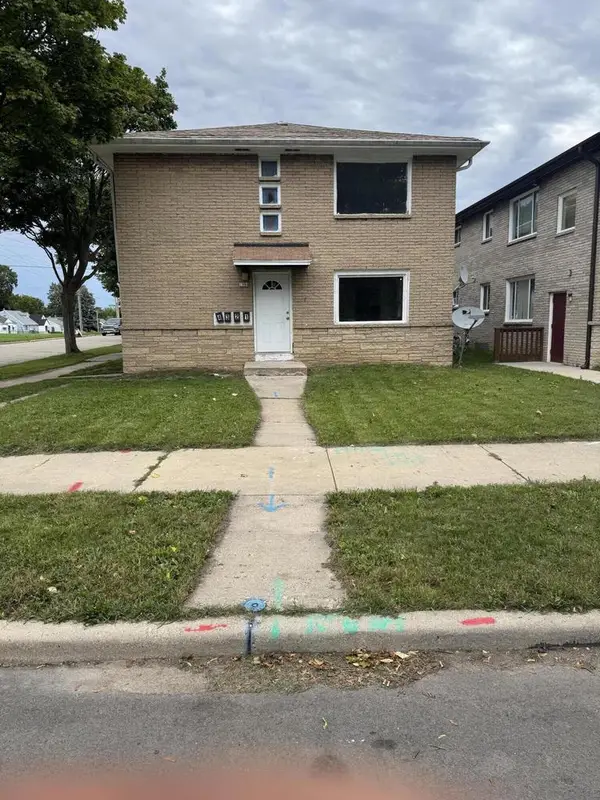 $265,000Active-- beds 4 baths
1984 W Congress STREET, Milwaukee, WI 53209
MLS# 1981759Listed by: ACQUIRE REALTY LLC - Open Sat, 10:30am to 12pmNew
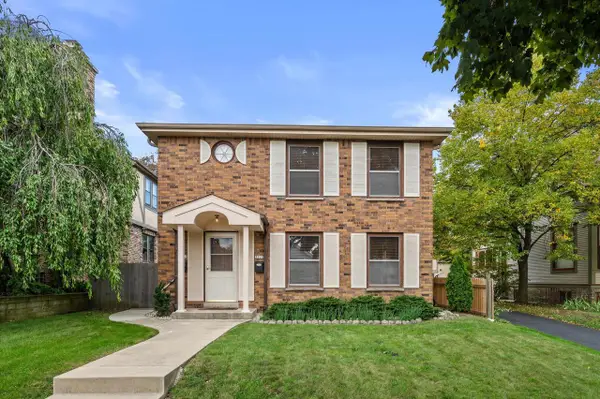 $500,000Active-- beds -- baths2,418 sq. ft.
3215 S Indiana AVENUE, Milwaukee, WI 53207
MLS# 1981767Listed by: REALTY EXECUTIVES INTEGRITY BROOKFIELD


Protect your home and budget from life's surprises with an Assurant Home Warranty, backed by a partner that supports you through every step of homeownership. Explore Plans.
© 2023 - 2026 ERA Franchise Systems LLC. All rights reserved. ERA Franchise Systems LLC fully supports the principles of the Fair Housing Act and the Equal Opportunity Act. ERA, ERA Real Estate powered, and their respective logos are registered service marks of ERA Franchise Systems LLC. Each office is independently owned and operated.