
2826 S Chase AVENUE, Milwaukee, WI 53207
Local realty services provided by:ERA MyPro Realty
Listed by: jackson fothergill
Office: vantage realty
MLS#:1969446
Source:Metro MLS
2826 S Chase AVENUE,Milwaukee, WI 53207
$192,900
- 1 Beds
- 1 Baths
- 664 sq. ft.
- Single family
- Active
Price summary
- Price:$192,900
- Price per sq. ft.:$290.51
About this home
Welcome to Bay View Living at its finest! Enjoy this year's extended Chill on the Hill schedule blocks away from Humboldt Park at this well maintained, sunny, open home. This move in ready 1 bed 1 bath gem features a fenced in back yard, two space off street parking slab, and full basement with plenty of storage. Basement is stubbed for an additional bathroom and ready for your ideas to add square footage and value. Conveniently located near restaurants, shopping, schools, parks, and easy access to freeway & downtown. Oven, Refrigerator, Microwave, Washer, Dryer, Lawnmower & Snowblower are included to make this home truly move in ready!
Contact an agent
Home facts
- Year built:1885
- Listing ID #:1969446
- Added:52 day(s) ago
- Updated:August 17, 2026 at 03:36 PM
Rooms and interior
- Bedrooms:1
- Total bathrooms:1
- Full bathrooms:1
- Bathrooms Description:Shower Over Tub, Stubbed For Bathroom on Lower
- Kitchen Description:Microwave, On Main Level, Oven, Range, Refrigerator
- Bedroom Description:Master Bedroom On Main Level
- Basement Description:Full, Walk Out/Outer Door
- Living area:664 sq. ft.
Heating and cooling
- Cooling:Forced Air
- Heating:Forced Air, Natural Gas
Structure and exterior
- Year built:1885
- Building area:664 sq. ft.
- Lot area:0.08 Acres
- Lot Features:Sidewalks
- Architectural Style:Ranch
- Construction Materials:Vinyl
- Exterior Features:Fenced Yard
- Foundation Description:Block
- Levels:1 Story
Utilities
- Water:Municipal Water
- Sewer:Municipal Sewer
Finances and disclosures
- Price:$192,900
- Price per sq. ft.:$290.51
- Tax amount:$3,255 (2025)
Features and amenities
- Appliances:Microwave, Oven, Range, Refrigerator, Washer
- Laundry features:Dryer, Washer
Parking
- Parking description:1 Space, 2 Car Garage
- Garage spaces:2
New listings near 2826 S Chase AVENUE
- Open Fri, 4 to 6pmNew
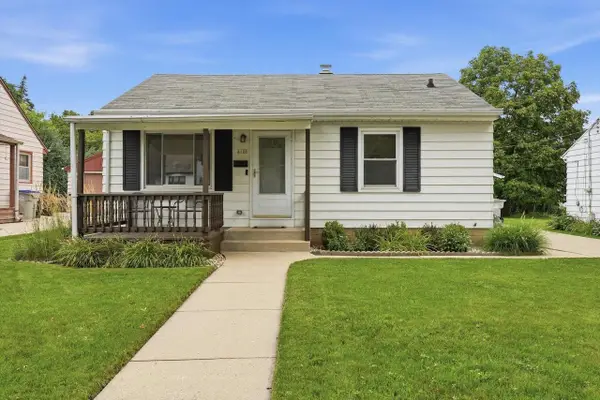 $259,900Active2 beds 1 baths1,125 sq. ft.
6122 W Idaho STREET, Milwaukee, WI 53219
MLS# 1976955Listed by: ABUNDANCE REAL ESTATE - New
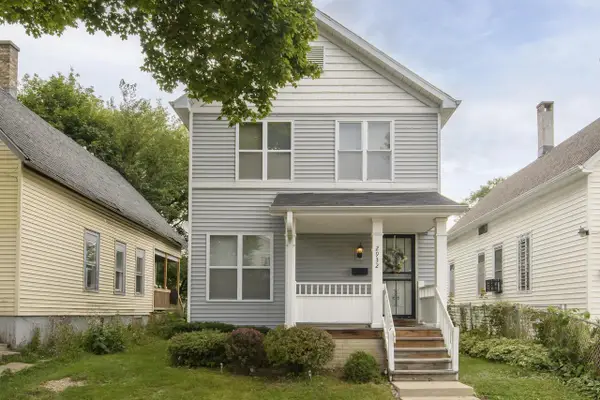 $199,900Active3 beds 2 baths1,280 sq. ft.
2932 N Dr William Finlayson STREET, Milwaukee, WI 53212
MLS# 1976959Listed by: REALTY EXECUTIVES INTEGRITY CEDARBURG - New
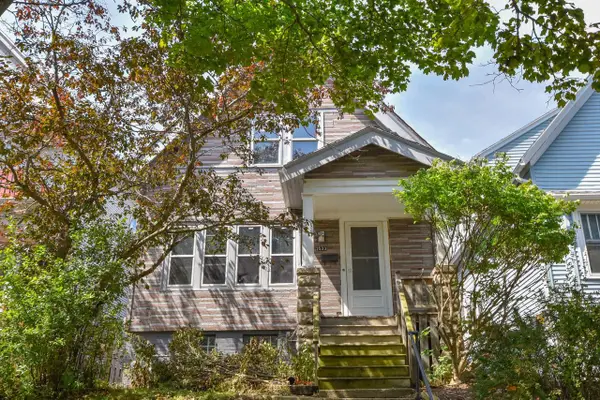 $200,000Active3 beds 1 baths1,584 sq. ft.
2533 N Fratney STREET, Milwaukee, WI 53212
MLS# 1976966Listed by: SHOREWEST REALTORS - SOUTH METRO - New
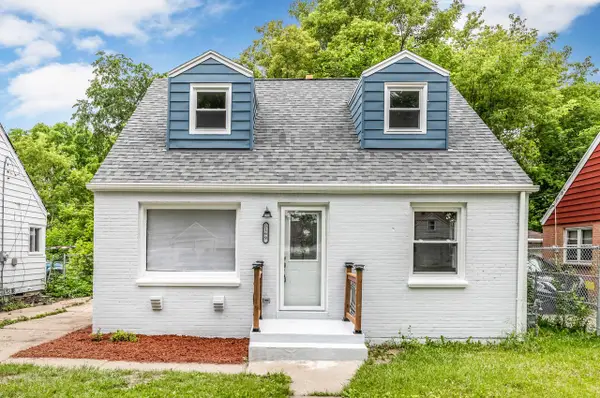 $229,900Active4 beds 1 baths1,156 sq. ft.
5169 N 63rd STREET, Milwaukee, WI 53218
MLS# 1976982Listed by: KELLER WILLIAMS-MNS WAUWATOSA - New
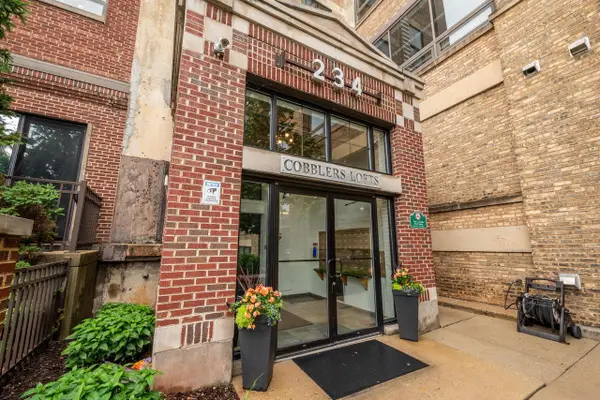 $219,500Active1 beds 1 baths935 sq. ft.
234 E Reservoir AVENUE #404, Milwaukee, WI 53212
MLS# 1976985Listed by: NOVA REAL ESTATE GROUP - Open Fri, 9 to 11amNew
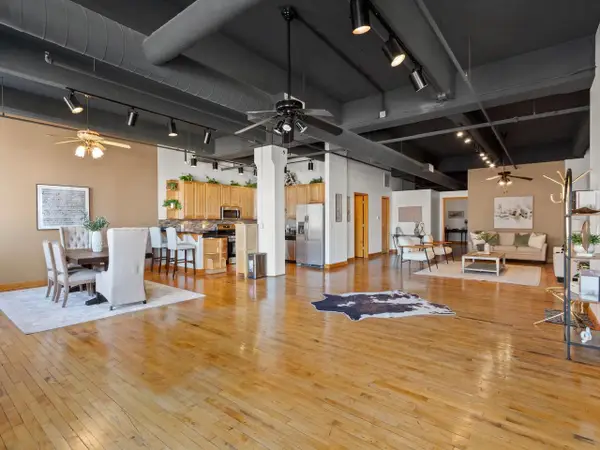 $759,900Active2 beds 2 baths2,147 sq. ft.
730 N Plankinton AVENUE #8C, Milwaukee, WI 53203
MLS# 1976958Listed by: EXP REALTY, LLC MKE - New
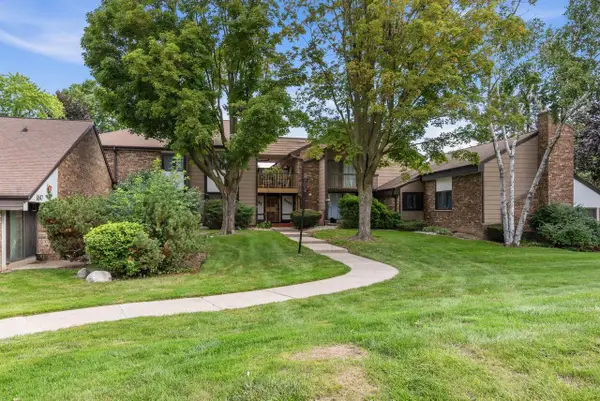 $104,900Active2 beds 2 baths1,024 sq. ft.
8643 N Servite DRIVE #216, Milwaukee, WI 53223
MLS# 1976964Listed by: COLDWELL BANKER REALTY 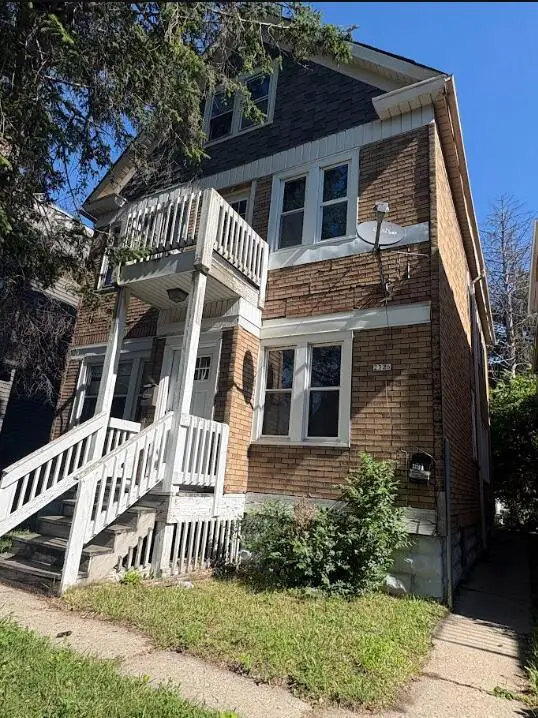 $220,000Active-- beds -- baths1,910 sq. ft.
2326 W Burnham STREET #2326A, Milwaukee, WI 53204
MLS# 1976932Listed by: HOMESTEAD REALTY, INC- New
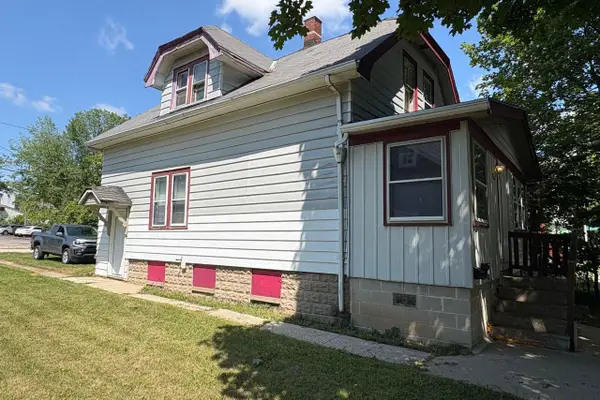 $143,000Active-- beds -- baths1,456 sq. ft.
5061 N 32nd STREET #5061A, Milwaukee, WI 53209
MLS# 1976933Listed by: HOMESTEAD REALTY, INC - New
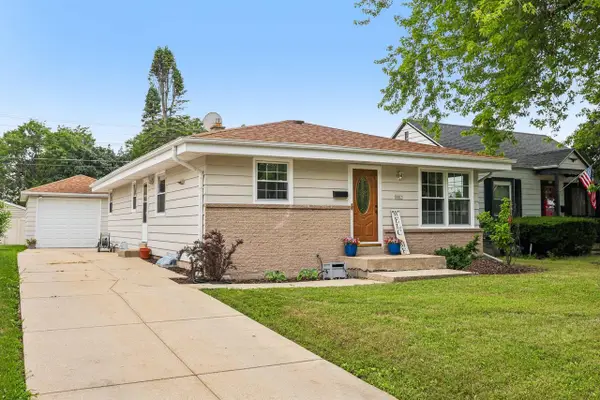 $335,000Active3 beds 2 baths1,655 sq. ft.
9807 W Morgan AVENUE, Milwaukee, WI 53228
MLS# 1976936Listed by: RE/MAX LAKESIDE-WEST


Protect your home and budget from life's surprises with an Assurant Home Warranty, backed by a partner that supports you through every step of homeownership. Explore Plans.
© 2023 - 2026 ERA Franchise Systems LLC. All rights reserved. ERA Franchise Systems LLC fully supports the principles of the Fair Housing Act and the Equal Opportunity Act. ERA, ERA Real Estate powered, and their respective logos are registered service marks of ERA Franchise Systems LLC. Each office is independently owned and operated.