
2826 S Chase AVENUE, Milwaukee, WI 53207
Local realty services provided by:ERA MyPro Realty
Listed by: the roth team*
Office: shorewest realtors, inc.
MLS#:1983724
Source:Metro MLS
2826 S Chase AVENUE,Milwaukee, WI 53207
$179,900
- 1 Beds
- 1 Baths
- 664 sq. ft.
- Single family
- Active
Price summary
- Price:$179,900
- Price per sq. ft.:$270.93
About this home
Great opportunity in Historic Bay View! Ideally located near Humboldt Park, popular restaurants, shopping, schools and Lake Michigan. Inviting Living Room features a large bay window providing abundant natural light. Spacious area off the foyer is ideal for a home office or flex space. Bright eat-in Kitchen with custom cabinetry and tile backsplash and includes oven/range, refrigerator and microwave. Comfortable Bedroom offers an oversized closet and ceiling fan. Full Bath with vanity and shower over tub. Also included are the washer and dryer. Basement is stubbed for a future full bath. Newer furnace (2023). Enjoy the rear patio, fenced-in yard and convenient 3-car parking slab. Great location and opportunity to make this Bay View home your own!
Contact an agent
Home facts
- Year built:1885
- Subdivision & Development:Orchard Park
- Listing ID #:1983724
- Added:1 day(s) ago
- Updated:October 07, 2026 at 10:11 PM
Rooms and interior
- Bedrooms:1
- Total bathrooms:1
- Full bathrooms:1
- Bathrooms Description:Shower Over Tub, Stubbed For Bathroom on Lower
- Kitchen Description:Microwave, On Main Level, Oven, Range, Refrigerator
- Bedroom Description:Master Bedroom On Main Level
- Basement Description:Full, Walk Out/Outer Door
- Living area:664 sq. ft.
Heating and cooling
- Cooling:Central Air, Forced Air
- Heating:Forced Air, Natural Gas
Structure and exterior
- Year built:1885
- Building area:664 sq. ft.
- Lot area:0.08 Acres
- Lot Features:Sidewalks
- Architectural Style:Ranch
- Construction Materials:Vinyl
- Exterior Features:Fenced Yard, Patio
- Foundation Description:Block
- Levels:1 Story
Utilities
- Water:Municipal Water
- Sewer:Municipal Sewer
Finances and disclosures
- Price:$179,900
- Price per sq. ft.:$270.93
- Tax amount:$3,256 (2025)
Features and amenities
- Appliances:Microwave, Oven, Range, Refrigerator, Washer
- Laundry features:Dryer, Washer
Parking
- Parking description:1 Space, 3 Car Garage
- Garage spaces:3
New listings near 2826 S Chase AVENUE
- Coming Soon
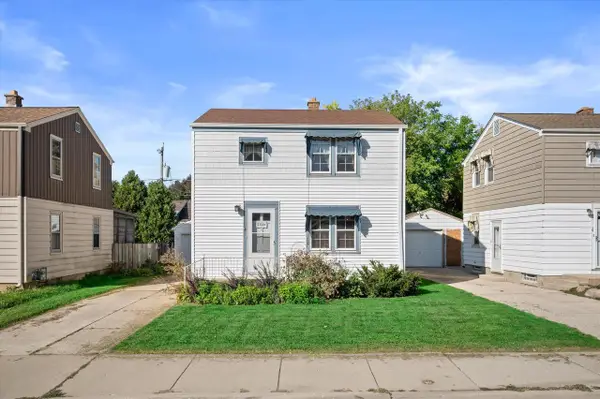 $229,900Coming Soon2 beds 1 baths982 sq. ft.
2759 S Humboldt Park COURT, Milwaukee, WI 53207
MLS# 1983607Listed by: COLDWELL BANKER REALTY - New
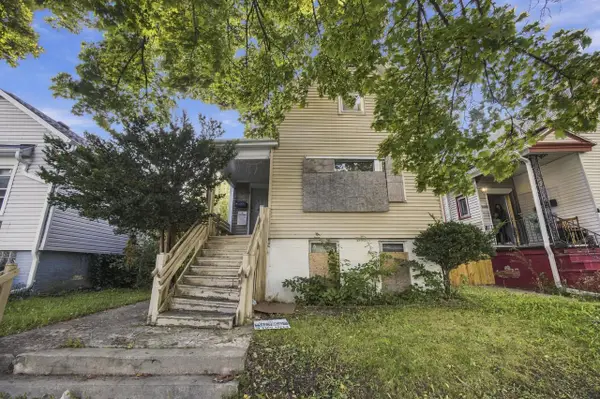 $35,000Active3 beds 1 baths1,269 sq. ft.
3521 N 8th STREET, Milwaukee, WI 53206
MLS# 1983771Listed by: BOARDWALK REALTY LLC - New
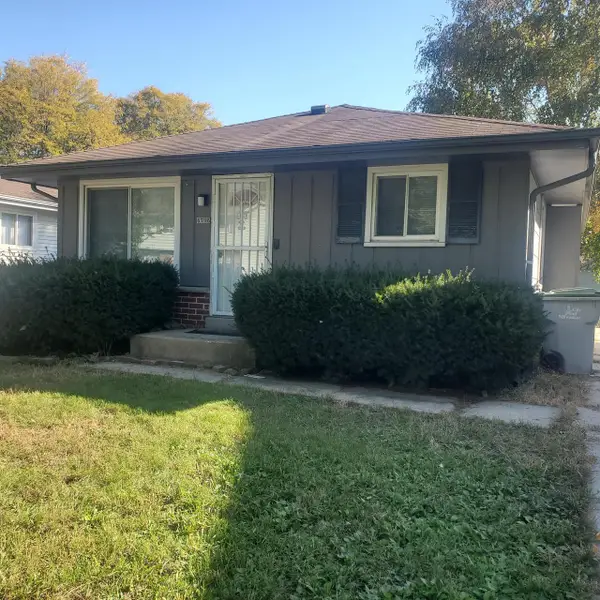 $184,900Active3 beds 2 baths912 sq. ft.
6716 N 55th STREET, Milwaukee, WI 53223
MLS# 1983777Listed by: RENOSY BY RENTERS WAREHOUSE MILWAUKEE - New
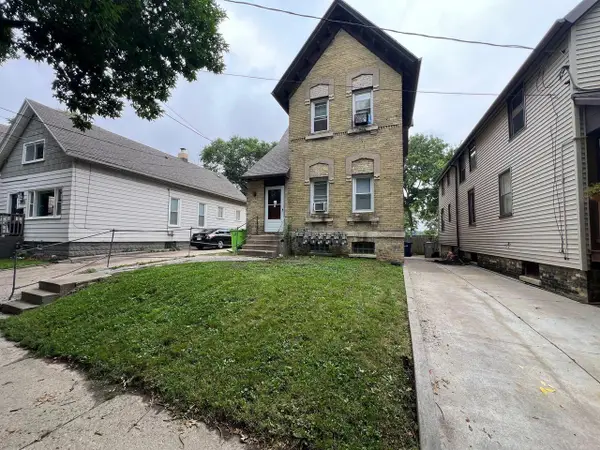 $499,900Active-- beds 3 baths
2467 S Burrell STREET, Milwaukee, WI 53207
MLS# 1983772Listed by: SMART ASSET REALTY INC - New
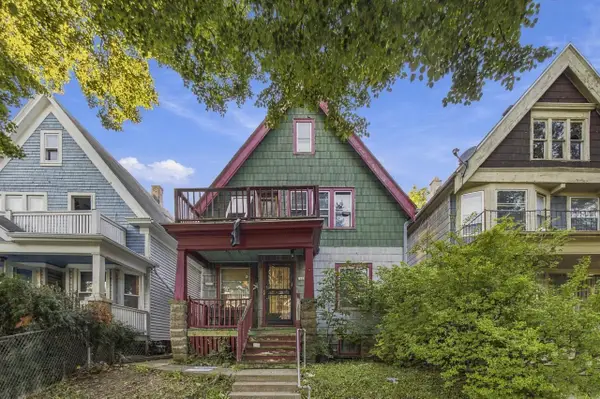 $60,000Active-- beds -- baths1,740 sq. ft.
2625 N 37th STREET, Milwaukee, WI 53210
MLS# 1983779Listed by: BOARDWALK REALTY LLC - New
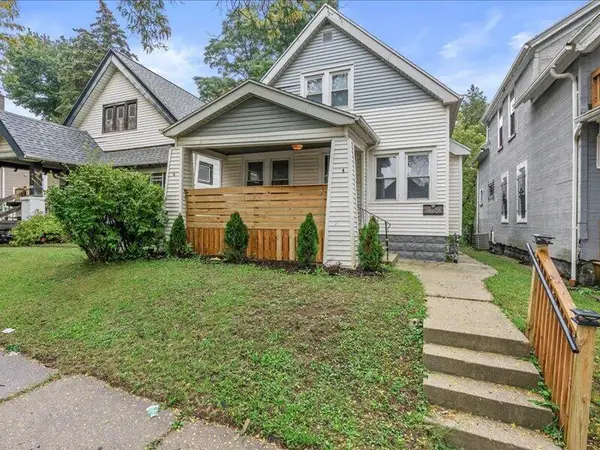 $149,900Active3 beds 1 baths1,100 sq. ft.
3408 N 11th STREET, Milwaukee, WI 53206
MLS# 1983764Listed by: REALTY DYNAMICS - New
 $70,000Active3 beds 1 baths1,214 sq. ft.
4452 N 55th STREET, Milwaukee, WI 53218
MLS# 1983767Listed by: BOARDWALK REALTY LLC - New
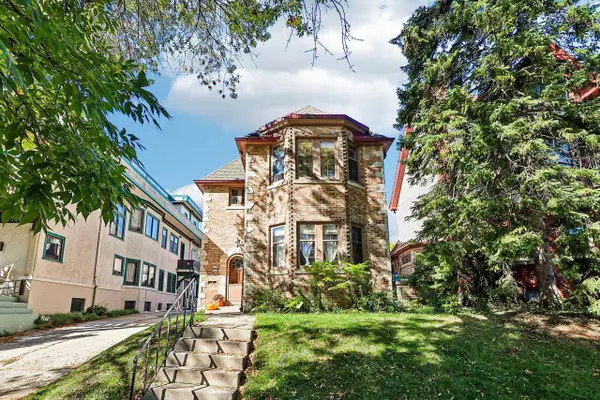 $650,000Active-- beds -- baths3,046 sq. ft.
3247 N Summit AVENUE, Milwaukee, WI 53211
MLS# 1983755Listed by: MILWAUKEE REALTY, INC. - New
 $179,900Active4 beds 2 baths1,637 sq. ft.
2874 N 59th STREET, Milwaukee, WI 53210
MLS# 1983730Listed by: SHOREWEST REALTORS, INC. - New
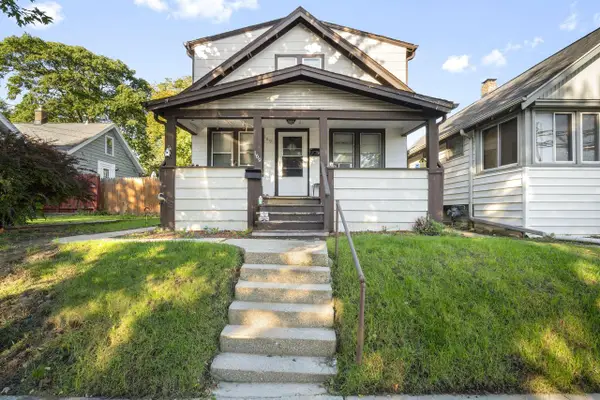 $224,500Active-- beds -- baths1,408 sq. ft.
169 S 65th STREET, Milwaukee, WI 53214
MLS# 1983732Listed by: RE/MAX LAKESIDE-CENTRAL


Protect your home and budget from life's surprises with an Assurant Home Warranty, backed by a partner that supports you through every step of homeownership. Explore Plans.
© 2023 - 2026 ERA Franchise Systems LLC. All rights reserved. ERA Franchise Systems LLC fully supports the principles of the Fair Housing Act and the Equal Opportunity Act. ERA, ERA Real Estate powered, and their respective logos are registered service marks of ERA Franchise Systems LLC. Each office is independently owned and operated.