
2828 N 89th STREET, Milwaukee, WI 53222
Local realty services provided by:ERA MyPro Realty
Listed by: ryan yurk
Office: coldwell banker homesale realty - wauwatosa
MLS#:1970680
Source:Metro MLS
2828 N 89th STREET,Milwaukee, WI 53222
$317,000
- 3 Beds
- 2 Baths
- - sq. ft.
- Single family
- Sold
Sorry, we are unable to map this address
Price summary
- Price:$317,000
About this home
Well maintained, turn key Cooper Park single family ready for you to move right in. New Windows, Exterior Doors, Water Heater, Furnace, Air Conditioner, Roof, Porch railings, Gutters w/ guards, and brand new kitchen appliances all in the last 5 years means peace of mind in ownership for years to come. Large dining room addition leading to a shaded deck, second outdoor patio, and the finished basement with a half bath give plenty of entertaining space, while the tucked away primary bedroom gives a quiet space to unwind. Walking distance to Breweries, Bars, Restaurants and Coffee Shops on North Ave, and 2 blocks from Cooper Park. Come check this hidden gem out today!
Contact an agent
Home facts
- Year built:1949
- Listing ID #:1970680
- Added:60 day(s) ago
- Updated:September 07, 2026 at 07:27 AM
Rooms and interior
- Bedrooms:3
- Total bathrooms:2
- Full bathrooms:1
- Dining Description:On Main Level
- Kitchen Description:Dishwasher, Microwave, On Main Level, Range, Refrigerator
- Bedroom Description:Master Bedroom On Main Level
- Basement Description:Crawl Space, Partial
Heating and cooling
- Cooling:Central Air, Forced Air
- Heating:Forced Air, Natural Gas
Structure and exterior
- Year built:1949
- Architectural Style:Ranch
- Construction Materials:Brick/Stone, Stone, Stucco, Stucco/Slate
- Levels:1 Story
Utilities
- Water:Municipal Water
Finances and disclosures
- Price:$317,000
- Tax amount:$5,145 (2025)
Features and amenities
- Appliances:Dishwasher, Microwave, Range, Refrigerator, Washer
- Laundry features:Dryer, Washer
Parking
- Parking description:1 Car Garage, Garage - Detached
- Garage spaces:1
New listings near 2828 N 89th STREET
- New
 $229,999Active3 beds 2 baths2,203 sq. ft.
4575 N 46th STREET, Milwaukee, WI 53218
MLS# 1979425Listed by: REIGN REALTY - New
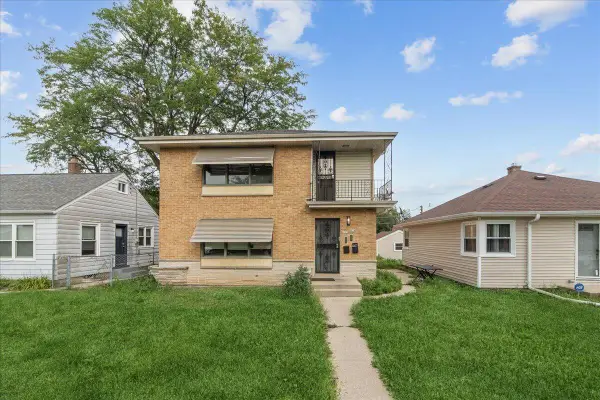 $279,900Active6 beds 2 baths2,537 sq. ft.
4412 N 67th STREET #4414, Milwaukee, WI 53218
MLS# 1979415Listed by: IDEAL REALTY - New
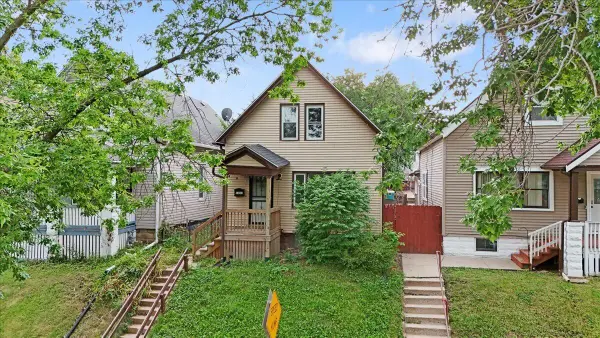 $229,900Active3 beds 2 baths1,374 sq. ft.
1003 S 31st STREET, Milwaukee, WI 53215
MLS# 1979413Listed by: IDEAL REALTY - New
 $219,900Active-- beds -- baths2,138 sq. ft.
2421 S 5th PLACE, Milwaukee, WI 53207
MLS# 1979407Listed by: HOMEWIRE REALTY - New
 $339,900Active-- beds -- baths1,466 sq. ft.
2633 S 3rd STREET, Milwaukee, WI 53207
MLS# 1979393Listed by: PROLIFIC REALTY GROUP - New
 $199,900Active2 beds 1 baths978 sq. ft.
4719 S 6th STREET, Milwaukee, WI 53221
MLS# 1979390Listed by: RE/MAX LAKESIDE-SOUTH - New
 $499,000Active-- beds 4 baths2,556 sq. ft.
1916 E Webster PLACE #1918, 1918A, Milwaukee, WI 53211
MLS# 1979382Listed by: JASON SCOTT REALTY & MANAGEMENT, LLC - New
 $220,000Active-- beds -- baths1,656 sq. ft.
6916 W Villard AVENUE #6918, Milwaukee, WI 53218
MLS# 1979379Listed by: REAL BROKER MILWAUKEE - New
 $299,900Active2 beds 1 baths1,299 sq. ft.
9110 W Howard AVENUE, Milwaukee, WI 53228
MLS# 1979362Listed by: REDEFINED REALTY ADVISORS LLC - New
 $424,900Active4 beds 4 baths3,288 sq. ft.
9625 W Metcalf PLACE, Milwaukee, WI 53222
MLS# 1979342Listed by: KLOSE REALTY, LLC


Protect your home and budget from life's surprises with an Assurant Home Warranty, backed by a partner that supports you through every step of homeownership. Explore Plans.
© 2023 - 2026 ERA Franchise Systems LLC. All rights reserved. ERA Franchise Systems LLC fully supports the principles of the Fair Housing Act and the Equal Opportunity Act. ERA, ERA Real Estate powered, and their respective logos are registered service marks of ERA Franchise Systems LLC. Each office is independently owned and operated.