
2832 N Weil STREET, Milwaukee, WI 53212
Local realty services provided by:ERA MyPro Realty
Listed by: elise bolt
Office: keller williams-mns wauwatosa
MLS#:1971451
Source:Metro MLS
2832 N Weil STREET,Milwaukee, WI 53212
$290,000
- 2 Beds
- 1 Baths
- - sq. ft.
- Single family
- Sold
Sorry, we are unable to map this address
Price summary
- Price:$290,000
About this home
Character-filled 2BR/1BA in one of Milwaukee's most beloved neighborhoods. Tall windows fill each room with natural light. Large living and dining rooms allow for easy hosting. The walk-in pantry and mudroom are everyday essentials you won't want to pass up. Bonus: the 2nd-floor walk-up attic is already insulated -- ready for a home office, studio, or future expansion. Step outside and you're minutes from the river, Beerline Trail, and Bublr bike stations. Grab coffee at a local favorite, shop the Riverwest Co-Op, or catch live music down the block. Enjoy skyline views at Kilbourn Reservoir Park or river access at Gordon Park, both on the Oak Leaf Trail. Walkable, bikeable, full of character -- this is a home with room to grow in a neighborhood people never want to leave.
Contact an agent
Home facts
- Year built:1892
- Listing ID #:1971451
- Added:55 day(s) ago
- Updated:September 07, 2026 at 07:27 AM
Rooms and interior
- Bedrooms:2
- Total bathrooms:1
- Full bathrooms:1
- Flooring:Wood Floors
- Dining Description:On Main Level
- Bathrooms Description:Shower Stall, Shower on Lower
- Kitchen Description:On Main Level, Oven, Range, Refrigerator
- Bedroom Description:Master Bedroom On Main Level, Walk-In Closet(s)
- Basement Description:Full
Heating and cooling
- Heating:Natural Gas, Radiant/Hot Water
Structure and exterior
- Year built:1892
- Lot Features:Sidewalks
- Architectural Style:Victorian/Federal
- Construction Materials:Aluminum, Aluminum/Steel
- Exterior Features:Fenced Yard
- Levels:1.5 Story
Utilities
- Water:Municipal Water
- Sewer:Municipal Sewer
Finances and disclosures
- Price:$290,000
- Tax amount:$4,071 (2025)
Features and amenities
- Appliances:Oven, Range, Refrigerator, Washer
- Laundry features:Dryer, Washer
- Amenities:Pantry
Parking
- Parking description:2 Car Garage, Garage - Detached, Garage Opener Included
- Garage spaces:2
New listings near 2832 N Weil STREET
- New
 $229,999Active3 beds 2 baths2,203 sq. ft.
4575 N 46th STREET, Milwaukee, WI 53218
MLS# 1979425Listed by: REIGN REALTY - New
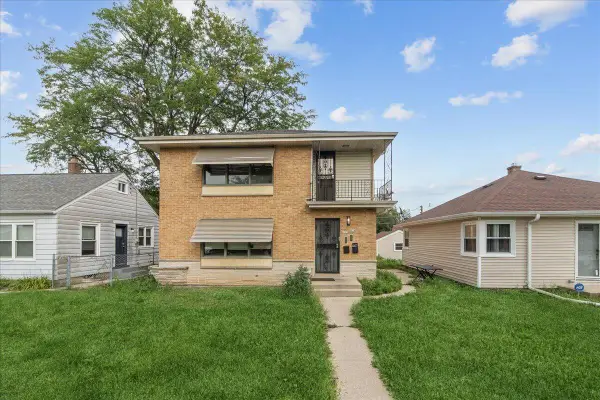 $279,900Active6 beds 2 baths2,537 sq. ft.
4412 N 67th STREET #4414, Milwaukee, WI 53218
MLS# 1979415Listed by: IDEAL REALTY - New
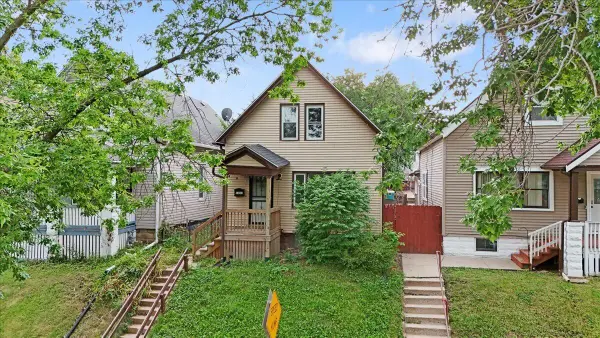 $229,900Active3 beds 2 baths1,374 sq. ft.
1003 S 31st STREET, Milwaukee, WI 53215
MLS# 1979413Listed by: IDEAL REALTY - New
 $219,900Active-- beds -- baths2,138 sq. ft.
2421 S 5th PLACE, Milwaukee, WI 53207
MLS# 1979407Listed by: HOMEWIRE REALTY - New
 $339,900Active-- beds -- baths1,466 sq. ft.
2633 S 3rd STREET, Milwaukee, WI 53207
MLS# 1979393Listed by: PROLIFIC REALTY GROUP - New
 $199,900Active2 beds 1 baths978 sq. ft.
4719 S 6th STREET, Milwaukee, WI 53221
MLS# 1979390Listed by: RE/MAX LAKESIDE-SOUTH - New
 $499,000Active-- beds 4 baths2,556 sq. ft.
1916 E Webster PLACE #1918, 1918A, Milwaukee, WI 53211
MLS# 1979382Listed by: JASON SCOTT REALTY & MANAGEMENT, LLC - New
 $220,000Active-- beds -- baths1,656 sq. ft.
6916 W Villard AVENUE #6918, Milwaukee, WI 53218
MLS# 1979379Listed by: REAL BROKER MILWAUKEE - New
 $299,900Active2 beds 1 baths1,299 sq. ft.
9110 W Howard AVENUE, Milwaukee, WI 53228
MLS# 1979362Listed by: REDEFINED REALTY ADVISORS LLC - New
 $424,900Active4 beds 4 baths3,288 sq. ft.
9625 W Metcalf PLACE, Milwaukee, WI 53222
MLS# 1979342Listed by: KLOSE REALTY, LLC


Protect your home and budget from life's surprises with an Assurant Home Warranty, backed by a partner that supports you through every step of homeownership. Explore Plans.
© 2023 - 2026 ERA Franchise Systems LLC. All rights reserved. ERA Franchise Systems LLC fully supports the principles of the Fair Housing Act and the Equal Opportunity Act. ERA, ERA Real Estate powered, and their respective logos are registered service marks of ERA Franchise Systems LLC. Each office is independently owned and operated.