
2850 S 50th STREET, Milwaukee, WI 53219
Local realty services provided by:ERA MyPro Realty
Listed by: christopher michala
Office: standard real estate services, llc.
MLS#:1968907
Source:Metro MLS
2850 S 50th STREET,Milwaukee, WI 53219
$255,000
- 3 Beds
- 1 Baths
- - sq. ft.
- Single family
- Sold
Sorry, we are unable to map this address
Price summary
- Price:$255,000
About this home
Move-in ready Cape Cod offering 3 bedrooms, 1 bathroom, and 1,215 sq. ft. of comfortable living space! Enjoy generous closet space throughout, central air, and new basement carpeting installed in October 2025. Major expense items have already been taken care of with a 2022 roof, 2017 furnace, and 2019 water heater. The home also features a 2-car garage plus an additional parking slab, providing plenty of off-street parking. Whether you're looking for your first home or a low-maintenance property with great functionality, this well-maintained home is ready for its next owner!
Contact an agent
Home facts
- Year built:1953
- Listing ID #:1968907
- Added:58 day(s) ago
- Updated:August 22, 2026 at 07:31 AM
Rooms and interior
- Bedrooms:3
- Total bathrooms:1
- Full bathrooms:1
- Flooring:Wood Floors
- Bathrooms Description:Master Bedroom Bath: Tub/Shower Combo
- Kitchen Description:Freezer, Microwave, On Main Level, Oven, Range, Refrigerator
- Bedroom Description:Master Bedroom On Upper Level
- Basement Description:Full, Partially Finished
Heating and cooling
- Cooling:Central Air
- Heating:Natural Gas
Structure and exterior
- Year built:1953
- Lot Features:Sidewalks
- Architectural Style:Cape Cod
- Construction Materials:Aluminum, Aluminum/Steel
- Exterior Features:Patio
- Foundation Description:Block
- Levels:2 Story
Utilities
- Water:Municipal Water
- Sewer:Municipal Sewer
Finances and disclosures
- Price:$255,000
- Tax amount:$4,270 (2024)
Features and amenities
- Appliances:Microwave, Oven, Range, Refrigerator, Washer
- Laundry features:Dryer, Washer
Parking
- Parking description:1 Space, 2 Car Garage, Garage - Detached, Garage Opener Included
- Garage spaces:2
New listings near 2850 S 50th STREET
 $415,000Active3 beds 2 baths1,520 sq. ft.
8416 W Bluemound ROAD, Milwaukee, WI 53226
MLS# 1959526Listed by: KELLER WILLIAMS MILWAUKEE NORTH SHORE- New
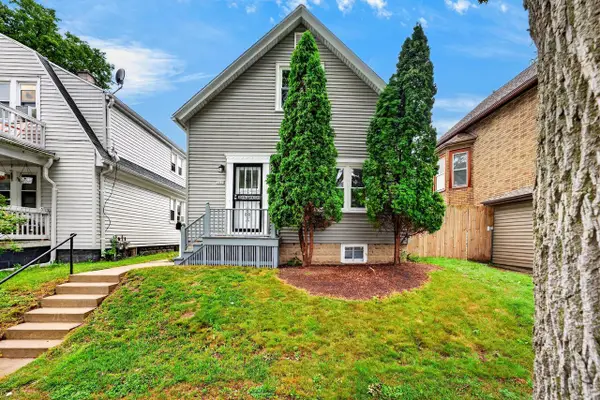 $189,000Active3 beds 1 baths923 sq. ft.
1979 S 10th STREET, Milwaukee, WI 53204
MLS# 1977371Listed by: LANNON STONE REALTY LLC - New
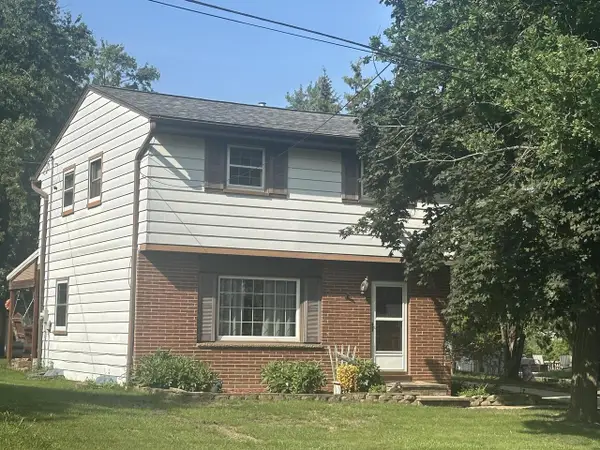 $339,900Active3 beds 2 baths1,228 sq. ft.
310 W Uncas AVENUE, Milwaukee, WI 53207
MLS# 1977356Listed by: AA BAKER REALTORS LLC - Open Sat, 11am to 1pmNew
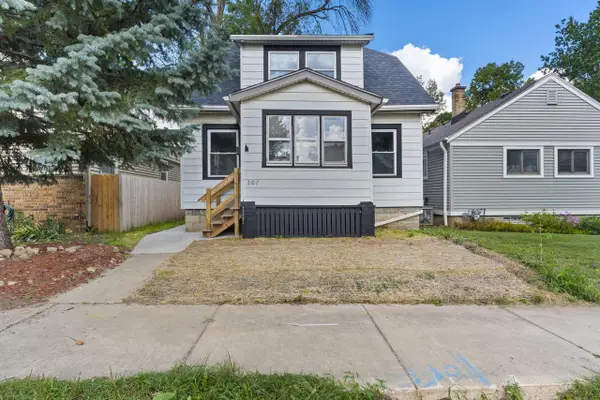 $249,900Active3 beds 2 baths956 sq. ft.
207 S 73rd STREET, Milwaukee, WI 53214
MLS# 1977302Listed by: KELLER WILLIAMS-MNS WAUWATOSA - New
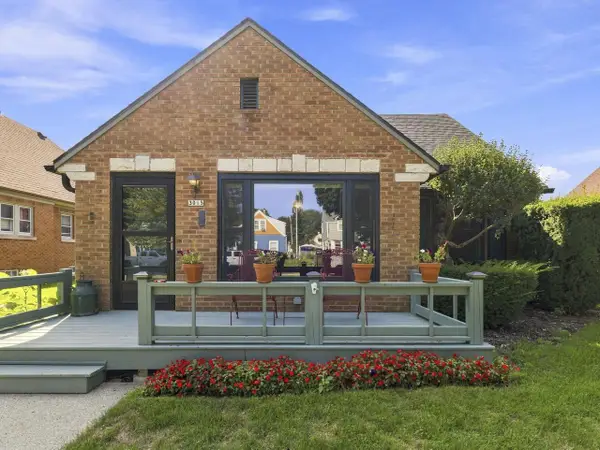 $257,000Active3 beds 1 baths1,186 sq. ft.
3015 N 80th STREET, Milwaukee, WI 53222
MLS# 1977329Listed by: HOMESTEAD REALTY, INC - Open Sun, 12 to 1:30pmNew
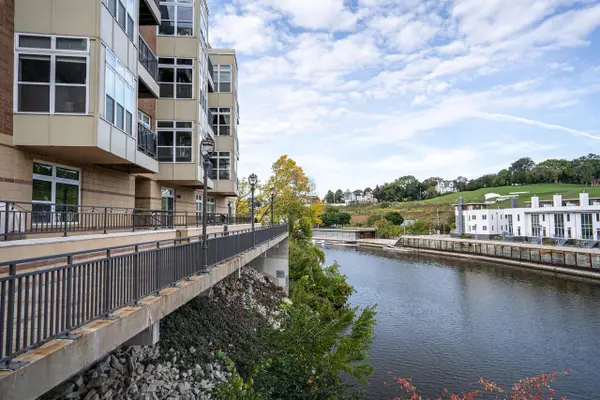 $320,000Active2 beds 2 baths1,313 sq. ft.
1905 N Water STREET #208, Milwaukee, WI 53202
MLS# 1977346Listed by: KELLER WILLIAMS REALTY-LAKE COUNTRY - New
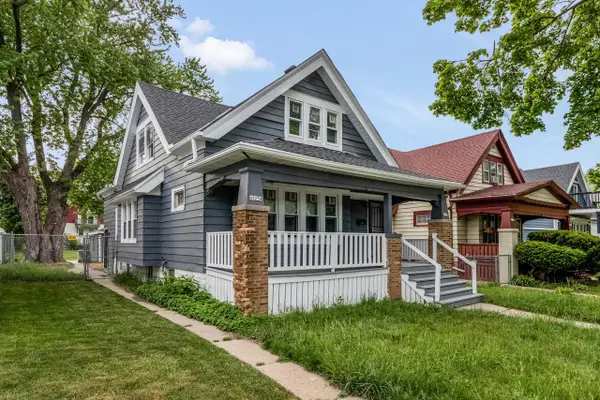 $229,900Active-- beds -- baths1,816 sq. ft.
4525 N 28th STREET, Milwaukee, WI 53209
MLS# 1977281Listed by: KELLER WILLIAMS-MNS WAUWATOSA - New
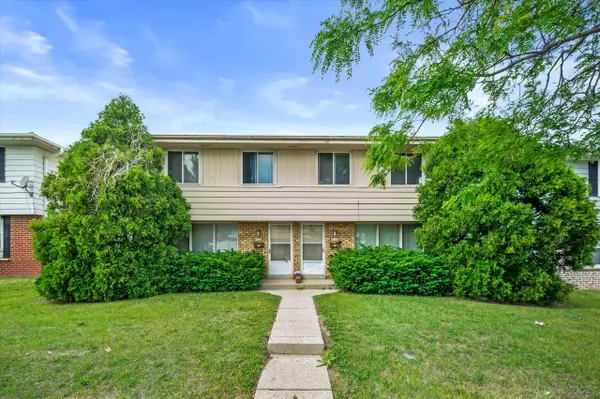 $237,300Active-- beds -- baths2,318 sq. ft.
6540 W Mill ROAD #6542, Milwaukee, WI 53218
MLS# 1977286Listed by: RE/MAX FORWARD - New
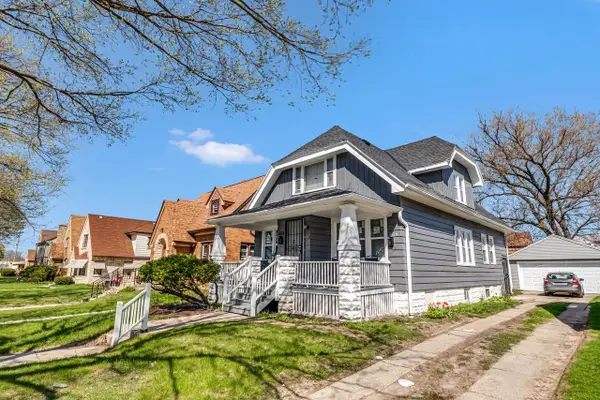 $249,900Active-- beds -- baths1,891 sq. ft.
4574 N 24th STREET, Milwaukee, WI 53209
MLS# 1977270Listed by: KELLER WILLIAMS-MNS WAUWATOSA - New
 $210,000Active2 beds 2 baths1,144 sq. ft.
5648 S 27th STREET #3, Milwaukee, WI 53221
MLS# 1977251Listed by: MKE HOME HUB


Protect your home and budget from life's surprises with an Assurant Home Warranty, backed by a partner that supports you through every step of homeownership. Explore Plans.
© 2023 - 2026 ERA Franchise Systems LLC. All rights reserved. ERA Franchise Systems LLC fully supports the principles of the Fair Housing Act and the Equal Opportunity Act. ERA, ERA Real Estate powered, and their respective logos are registered service marks of ERA Franchise Systems LLC. Each office is independently owned and operated.