
2851 S Lenox STREET, Milwaukee, WI 53207
Local realty services provided by:ERA MyPro Realty
Listed by: the arntzen group*
Office: the wisconsin real estate group
MLS#:1980752
Source:Metro MLS
2851 S Lenox STREET,Milwaukee, WI 53207
$374,900
- 4 Beds
- 2 Baths
- 1,738 sq. ft.
- Single family
- Active
Price summary
- Price:$374,900
- Price per sq. ft.:$215.71
About this home
Location! Updates! Space! This 4-bedroom, 1.5-bath Bay View American foursquare home has it all. Completely remodeled kitchen w/ custom white cabinetry, SS appliances & bamboo flooring. Refinished hardwood floors throughout, updated electrical, new light fixtures, window seat & gas fireplace. Newer boiler & roof on both the house & garage, plus a recently refreshed front porch overlooking a quiet, tree-lined setting. Landscaped yard, private brick patio & solid 2.5-car garage with alley access. Additional space in attic & basement can be finished! Just blocks from schools, shopping, Milwaukee's top restaurants/bars & Humboldt Park, featuring live music at Chill on the Hill, beer garden, walking paths, playgrounds, lagoon & much more! Minutes from South Shore Park & Lake Michigan lakefront!
Contact an agent
Home facts
- Year built:1911
- Subdivision & Development:Bay View
- Listing ID #:1980752
- Added:2 day(s) ago
- Updated:September 18, 2026 at 04:59 PM
Rooms and interior
- Bedrooms:4
- Total bathrooms:2
- Full bathrooms:1
- Flooring:Wood Floors
- Dining Description:On Main Level
- Bathrooms Description:Ceramic Tile, Shower Over Tub, Tub Only
- Kitchen Description:Dishwasher, Disposal, Microwave, On Main Level, Oven, Range, Refrigerator
- Bedroom Description:Master Bedroom On Upper Level
- Basement Description:Full, Partially Finished
- Living area:1,738 sq. ft.
Heating and cooling
- Heating:Natural Gas, Radiant/Hot Water
Structure and exterior
- Year built:1911
- Building area:1,738 sq. ft.
- Lot area:0.09 Acres
- Lot Features:Sidewalks
- Architectural Style:Bungalow, Victorian/Federal
- Construction Materials:Aluminum, Aluminum/Steel, Wood
- Foundation Description:Block
- Levels:2 Story
Utilities
- Water:Municipal Water
- Sewer:Municipal Sewer
Finances and disclosures
- Price:$374,900
- Price per sq. ft.:$215.71
- Tax amount:$6,147 (2025)
Features and amenities
- Appliances:Dishwasher, Disposal, Microwave, Oven, Range, Refrigerator, Washer
- Laundry features:Dryer, Washer
- Amenities:Cable/Satellite Available, High Speed Internet, Pantry
Parking
- Parking description:2 Car Garage, Garage - Detached, Garage Opener Included
- Garage spaces:2
New listings near 2851 S Lenox STREET
- New
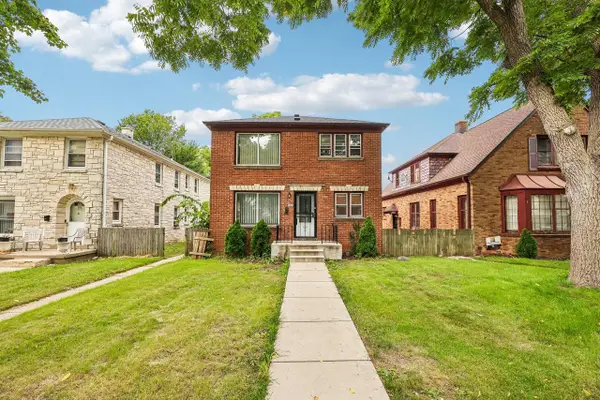 $200,000Active-- beds -- baths1,900 sq. ft.
3413-3415 N 58th STREET, Milwaukee, WI 53216
MLS# 1981233Listed by: EPIQUE REALTY - New
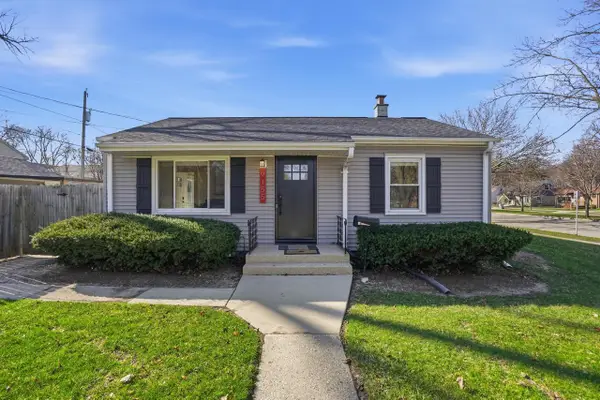 $299,900Active2 beds 1 baths1,024 sq. ft.
9155 W Park Hill AVENUE, Milwaukee, WI 53226
MLS# 1981239Listed by: SHOREWEST REALTORS, INC. - New
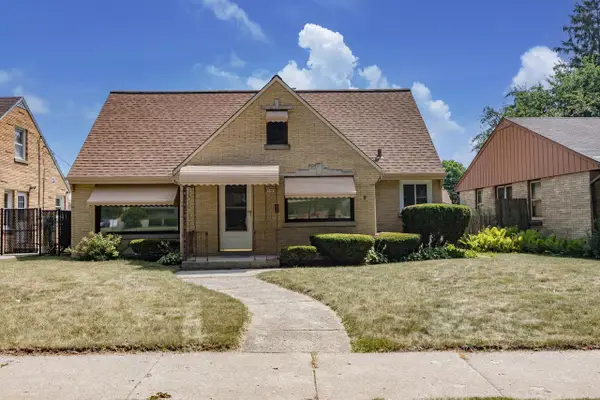 $219,900Active2 beds 2 baths1,100 sq. ft.
3940 N 80th STREET, Milwaukee, WI 53222
MLS# 1981208Listed by: FIRST WEBER INC - MENOMONEE FALLS - New
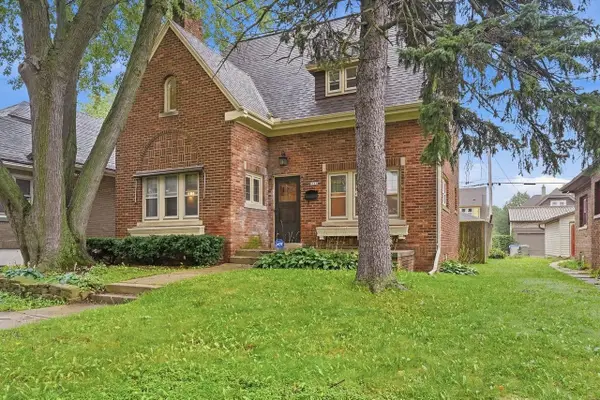 $199,900Active3 beds 2 baths1,822 sq. ft.
4169 N 14th STREET, Milwaukee, WI 53209
MLS# 1981210Listed by: KELLER WILLIAMS REALTY-MILWAUKEE SOUTHWEST - New
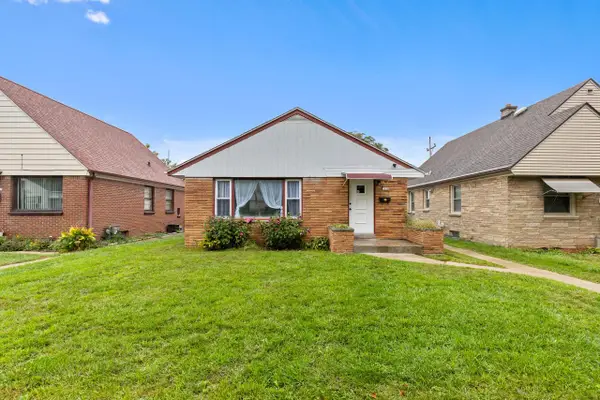 $229,900Active3 beds 1 baths1,457 sq. ft.
7118 W Medford AVENUE, Milwaukee, WI 53218
MLS# 1981200Listed by: HOMESTEAD REALTY, INC - New
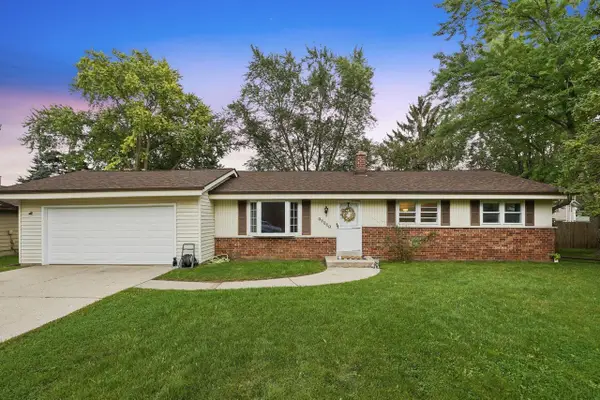 $300,000Active3 beds 2 baths1,236 sq. ft.
10931 W Kaul AVENUE, Milwaukee, WI 53225
MLS# 1981173Listed by: COMPASS RE WI-TOSA - New
 $92,500Active3 beds 1 baths1,185 sq. ft.
3760 N 25th STREET, Milwaukee, WI 53206
MLS# 1981174Listed by: PREMIER POINT REALTY LLC - New
 $189,000Active2 beds 2 baths1,092 sq. ft.
9600 W Beloit ROAD #5, Milwaukee, WI 53227
MLS# 1981176Listed by: RUPENA REALTY - New
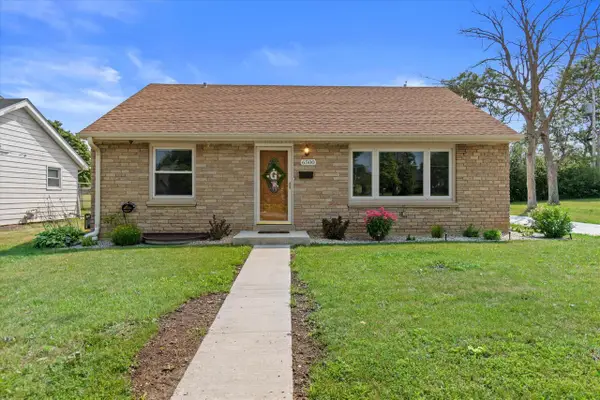 $285,000Active3 beds 2 baths1,536 sq. ft.
6500 N 91st STREET, Milwaukee, WI 53224
MLS# 1981177Listed by: Y REALTY - Open Sat, 1 to 3pmNew
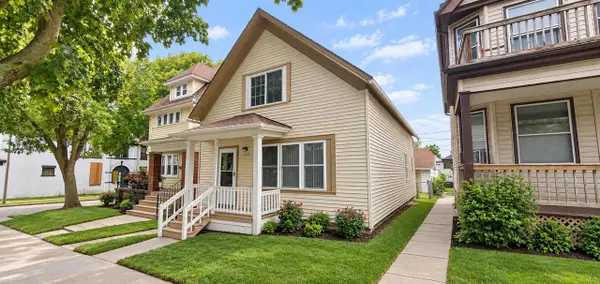 $189,000Active2 beds 2 baths920 sq. ft.
2563 S 8th STREET, Milwaukee, WI 53215
MLS# 1981186Listed by: NEXTHOME MY WAY


Protect your home and budget from life's surprises with an Assurant Home Warranty, backed by a partner that supports you through every step of homeownership. Explore Plans.
© 2023 - 2026 ERA Franchise Systems LLC. All rights reserved. ERA Franchise Systems LLC fully supports the principles of the Fair Housing Act and the Equal Opportunity Act. ERA, ERA Real Estate powered, and their respective logos are registered service marks of ERA Franchise Systems LLC. Each office is independently owned and operated.