
2862 N 78th STREET, Milwaukee, WI 53222
Local realty services provided by:ERA MyPro Realty
Listed by: highmark re group*
Office: keller williams realty-milwaukee north shore
MLS#:1970288
Source:Metro MLS
2862 N 78th STREET,Milwaukee, WI 53222
$239,900
- 3 Beds
- 2 Baths
- 1,203 sq. ft.
- Single family
- Active
Price summary
- Price:$239,900
- Price per sq. ft.:$199.42
About this home
Tucked away in Milwaukee's sought-after Cooper Park neighborhood, this charming Cape Cod offers the perfect blend of classic character and everyday convenience. Beautiful hardwood floors flow throughout the home, featuring 3 bedrooms and 1.5 bathrooms. Enjoy summer evenings in the fully fenced backyard, ideal for entertaining, pets, or play. Located just minutes from Wauwatosa's restaurants, shopping, parks, and the Medical College campus, this home delivers a prime location with timeless appeal. Don't miss your opportunity to own in one of Milwaukee's most convenient west-side neighborhoods.
Contact an agent
Home facts
- Year built:1949
- Listing ID #:1970288
- Added:40 day(s) ago
- Updated:August 16, 2026 at 05:04 AM
Rooms and interior
- Bedrooms:3
- Total bathrooms:2
- Full bathrooms:1
- Dining Description:On Main Level
- Bathrooms Description:Shower Over Tub
- Kitchen Description:Freezer, On Main Level, Oven, Range, Refrigerator
- Bedroom Description:Master Bedroom On Upper Level
- Basement Description:Full, Radon Mitigation System
- Living area:1,203 sq. ft.
Heating and cooling
- Cooling:Central Air, Forced Air
- Heating:Forced Air, Natural Gas
Structure and exterior
- Year built:1949
- Building area:1,203 sq. ft.
- Lot area:0.11 Acres
- Lot Features:Sidewalks
- Architectural Style:Cape Cod
- Construction Materials:Vinyl
- Exterior Features:Fenced Yard
- Foundation Description:Block
- Levels:1.5 Story
Utilities
- Water:Municipal Water
- Sewer:Municipal Sewer
Finances and disclosures
- Price:$239,900
- Price per sq. ft.:$199.42
- Tax amount:$4,304 (2025)
Features and amenities
- Appliances:Oven, Range, Refrigerator, Washer
- Laundry features:Dryer, Washer
Parking
- Parking description:1 Car Garage, Garage - Detached, Garage Opener Included
- Garage spaces:1
New listings near 2862 N 78th STREET
- New
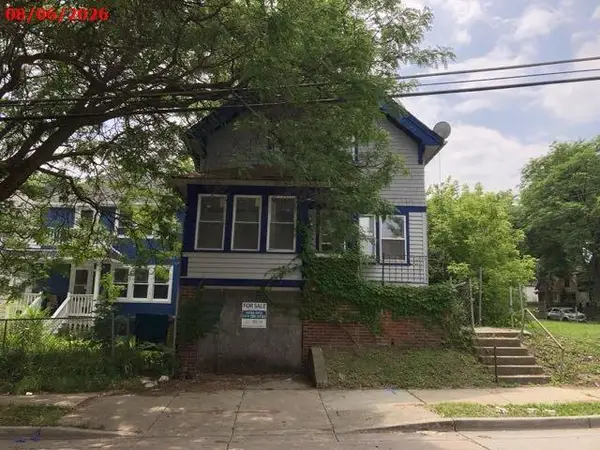 $25,000Active5 beds 3 baths1,309 sq. ft.
209 E Chambers STREET, Milwaukee, WI 53212
MLS# 1976373Listed by: THE ROSEMONT GROUP REALTY LLC - New
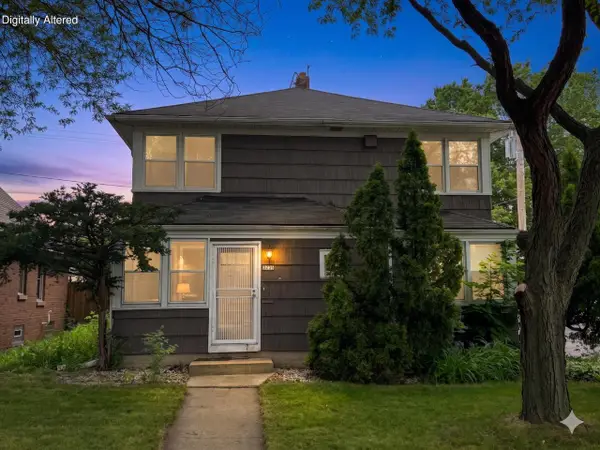 $179,000Active-- beds -- baths1,986 sq. ft.
3055 N 60th STREET #3059, Milwaukee, WI 53210
MLS# 1976367Listed by: COMPASS RE WI-NORTHSHORE - New
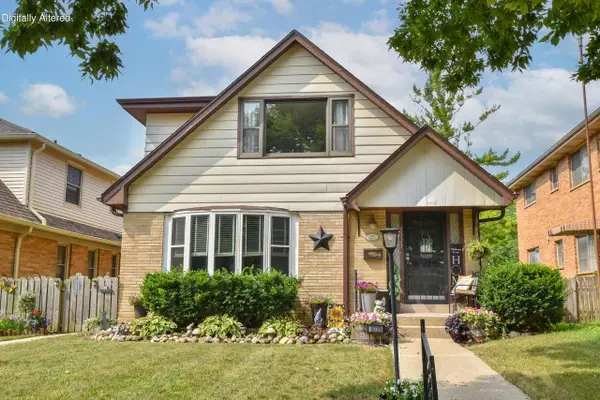 $330,000Active5 beds 3 baths2,436 sq. ft.
8023 W Beckett AVENUE #Duplex, Milwaukee, WI 53218
MLS# 1976365Listed by: COLDWELL BANKER REALTY - New
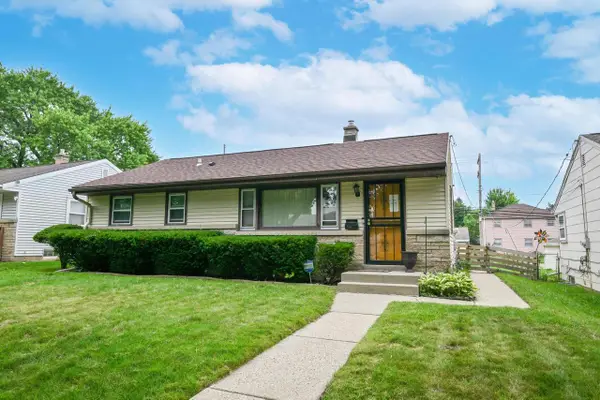 $205,000Active3 beds 1 baths1,444 sq. ft.
7722 W Kathryn AVENUE, Milwaukee, WI 53218
MLS# 1976357Listed by: KELLER WILLIAMS MILWAUKEE NORTH SHORE - New
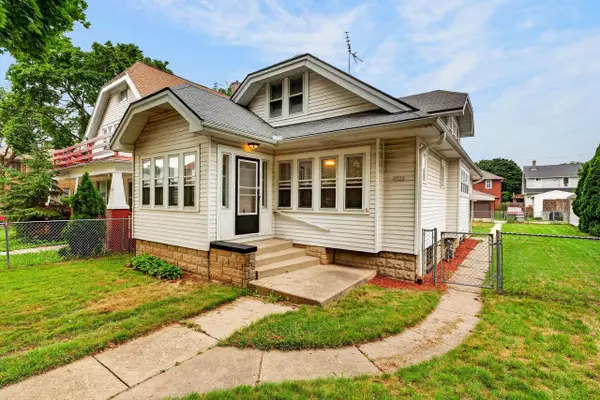 $239,900Active3 beds 2 baths1,778 sq. ft.
2772 N 52nd STREET, Milwaukee, WI 53210
MLS# 1976352Listed by: PREMIER POINT REALTY LLC - New
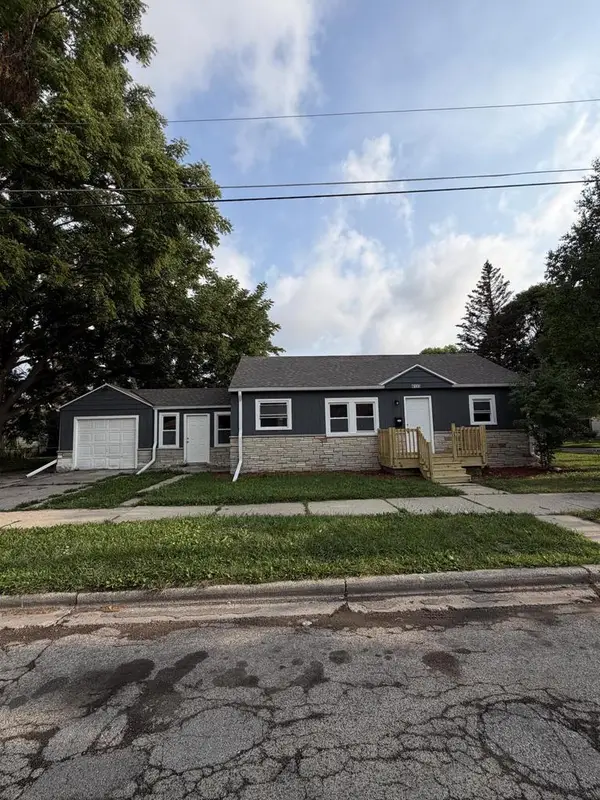 $175,000Active4 beds 1 baths1,041 sq. ft.
4135 W Lancaster AVENUE, Milwaukee, WI 53209
MLS# 1976353Listed by: COMPASS RE WI-NORTHSHORE - New
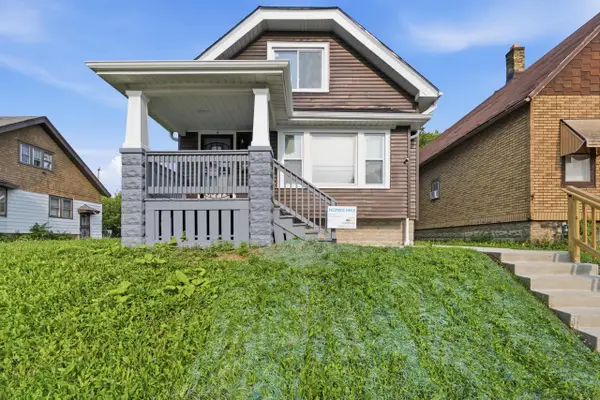 $189,000Active4 beds 2 baths1,292 sq. ft.
2920 N 27th STREET, Milwaukee, WI 53210
MLS# 1976347Listed by: COMPASS RE WI-NORTHSHORE - New
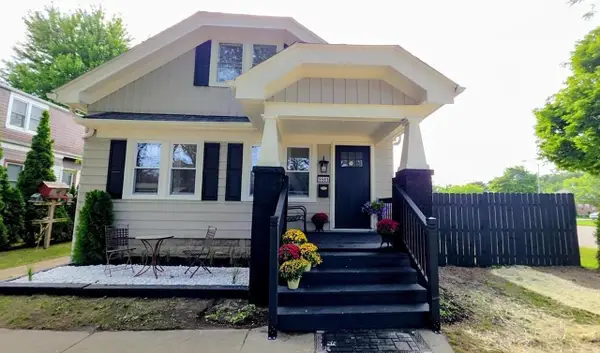 $319,900Active5 beds 3 baths2,125 sq. ft.
5565 N 32nd STREET, Milwaukee, WI 53209
MLS# 1976337Listed by: RE/MAX LAKESIDE-NORTH - New
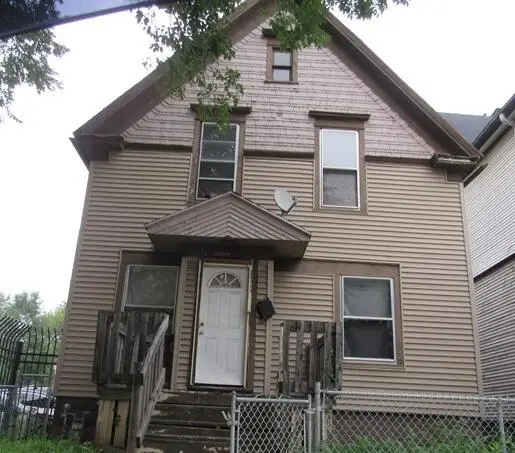 $59,900Active4 beds 3 baths1,385 sq. ft.
2506 W Fond Du Lac AVENUE, Milwaukee, WI 53206
MLS# 1976328Listed by: MIDWEST EXECUTIVE REALTY - New
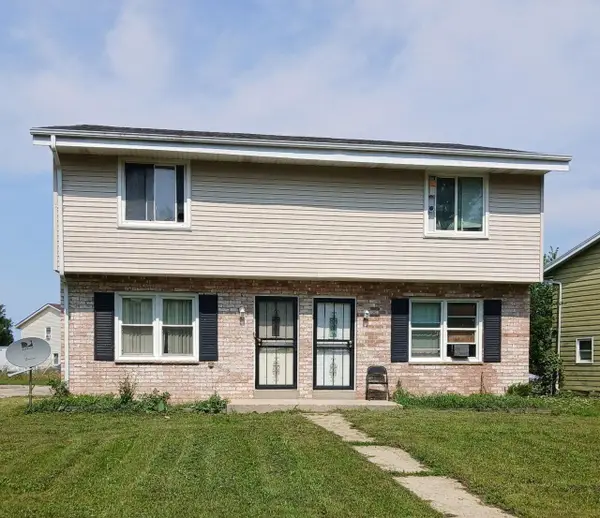 $249,900Active-- beds -- baths2,402 sq. ft.
10434 W Kiehnau AVENUE #10436, Milwaukee, WI 53224
MLS# 1976305Listed by: SMART ASSET REALTY INC


Protect your home and budget from life's surprises with an Assurant Home Warranty, backed by a partner that supports you through every step of homeownership. Explore Plans.
© 2023 - 2026 ERA Franchise Systems LLC. All rights reserved. ERA Franchise Systems LLC fully supports the principles of the Fair Housing Act and the Equal Opportunity Act. ERA, ERA Real Estate powered, and their respective logos are registered service marks of ERA Franchise Systems LLC. Each office is independently owned and operated.