
2873 N 41st STREET, Milwaukee, WI 53210
Local realty services provided by:ERA MyPro Realty
Listed by: britney ortiz
Office: berkshire hathaway homeservices metro realty
MLS#:1988429
Source:WIREX via South Central Wisconsin MLS
2873 N 41st STREET,Milwaukee, WI 53210
$189,000
- 5 Beds
- 2 Baths
- 2,062 sq. ft.
- Single family
- Active
Price summary
- Price:$189,000
- Price per sq. ft.:$91.66
About this home
Great investment opportunity in Milwaukee's Sherman Park neighborhood! This 5-bedroom, 2-bath home offers immediate rental income and is currently tenant-occupied, generating $1,624 per month. Recent updates include new kitchen cabinets, countertops, and a new roof. Conveniently located directly across from the park, this property is a great addition to any investment portfolio. Don't miss this opportunity to own an income-producing property in an established Milwaukee neighborhood!
Contact an agent
Home facts
- Year built:1919
- Listing ID #:1988429
- Added:1 day(s) ago
- Updated:November 14, 2026 at 03:50 AM
Rooms and interior
- Bedrooms:5
- Total bathrooms:2
- Full bathrooms:2
- Dining Description:On Main Level
- Bathrooms Description:Shower Over Tub
- Kitchen Description:On Main Level, Range, Refrigerator
- Bedroom Description:Master Bedroom On Main Level
- Basement Description:Full
- Living area:2,062 sq. ft.
Heating and cooling
- Cooling:Forced Air
- Heating:Forced Air, Natural Gas
Structure and exterior
- Year built:1919
- Building area:2,062 sq. ft.
- Lot area:0.11 Acres
- Architectural Style:Bungalow
- Construction Materials:Vinyl, Wood
- Levels:2 Story
Schools
- High school:Whs Info Technology
- Middle school:Milwaukee
- Elementary school:Townsend Street
Utilities
- Water:Municipal Water
- Sewer:Municipal Sewer
Finances and disclosures
- Price:$189,000
- Price per sq. ft.:$91.66
- Tax amount:$6,632 (2025)
Features and amenities
- Appliances:Range, Refrigerator
Parking
- Parking description:1 Car Garage, Garage - Detached
- Garage spaces:1
New listings near 2873 N 41st STREET
- New
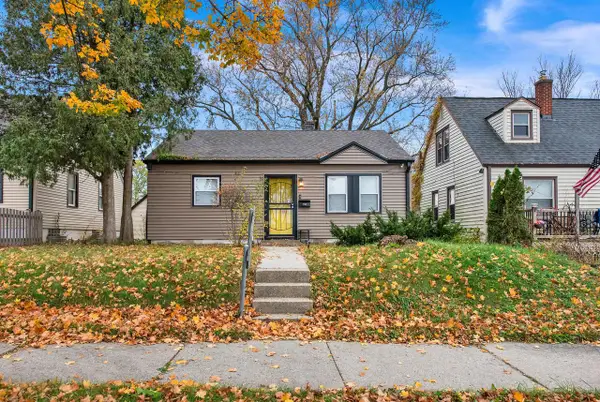 $145,000Active2 beds 1 baths698 sq. ft.
3525 W Douglas AVENUE, Milwaukee, WI 53209
MLS# 1988442Listed by: BERKSHIRE HATHAWAY HOMESERVICES METRO REALTY - New
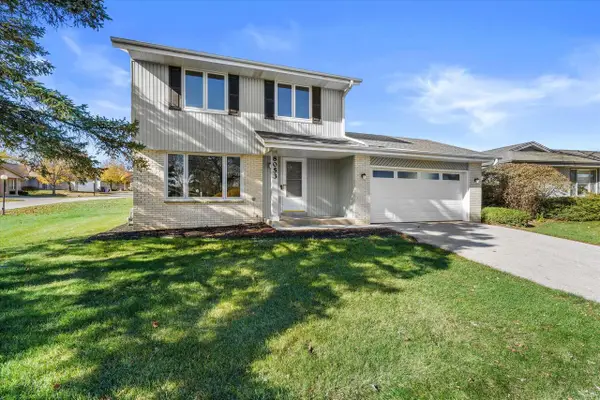 $182,000Active3 beds 2 baths1,300 sq. ft.
8053 N 94th STREET, Milwaukee, WI 53224
MLS# 1988410Listed by: FIRST WEBER INC -NPW - New
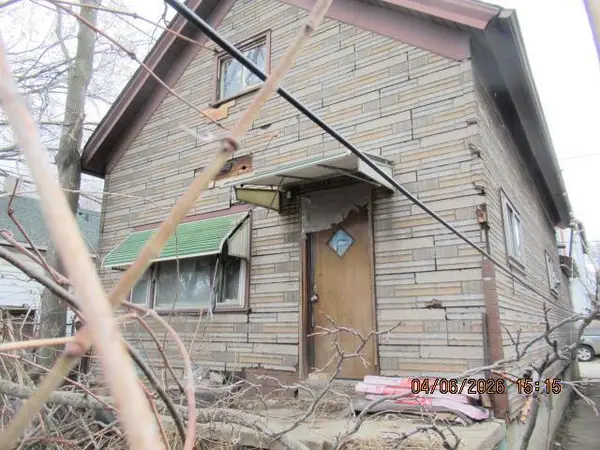 $18,750Active3 beds 1 baths1,097 sq. ft.
1236 W Scott STREET #A, Milwaukee, WI 53204
MLS# 1988413Listed by: WHITTEN REALTY - New
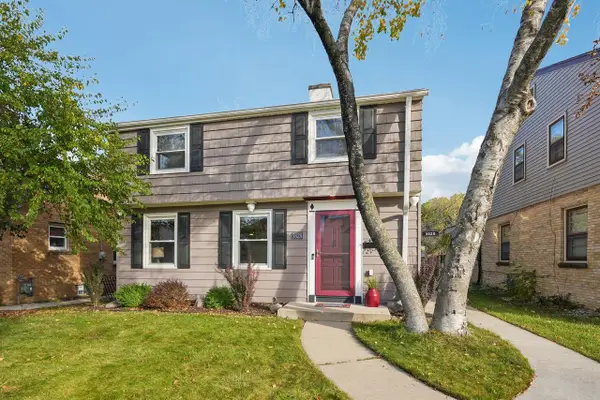 $214,850Active3 beds 2 baths1,290 sq. ft.
3828 N 55th STREET, Milwaukee, WI 53216
MLS# 1988415Listed by: REALTY EXECUTIVES - INTEGRITY - New
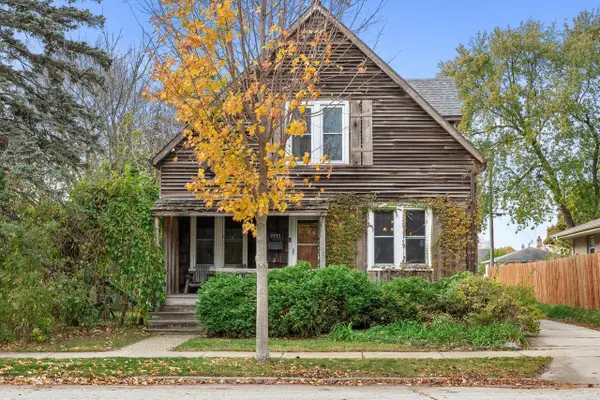 $399,900Active4 beds 2 baths1,923 sq. ft.
3937 S Herman STREET, Milwaukee, WI 53207
MLS# 1988400Listed by: REALTY DYNAMICS - New
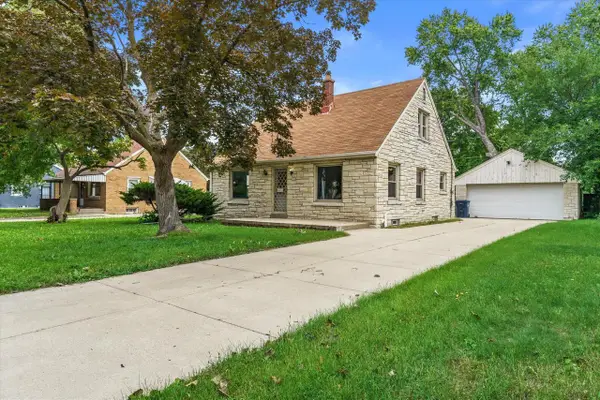 $175,000Active4 beds 2 baths1,354 sq. ft.
5268 N 60th STREET, Milwaukee, WI 53218
MLS# 1988404Listed by: KELLER WILLIAMS REALTY-MILWAUKEE SOUTHWEST - New
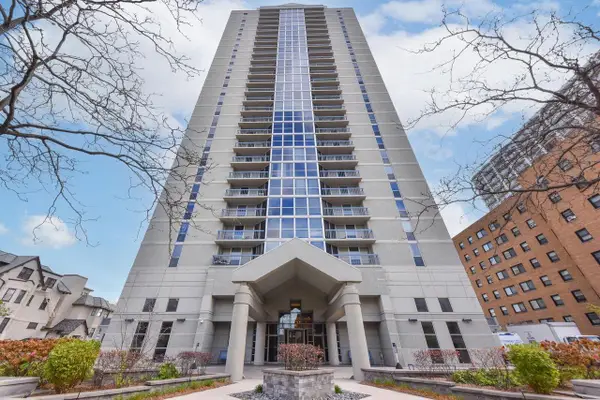 $329,900Active2 beds 2 baths954 sq. ft.
1660 N Prospect AVENUE #511, Milwaukee, WI 53202
MLS# 1988358Listed by: SHOREWEST REALTORS, INC. - New
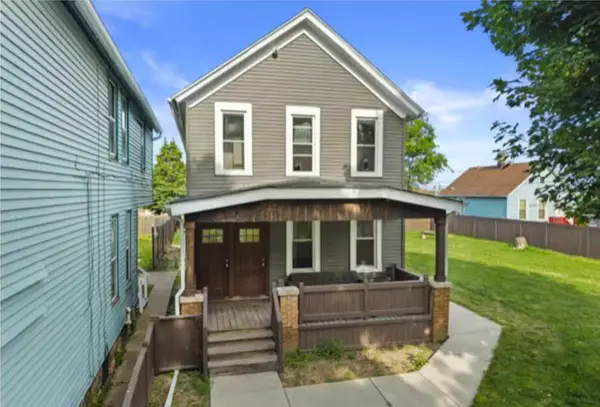 $365,000Active-- beds -- baths1,786 sq. ft.
446 N 28th STREET #448, Milwaukee, WI 53208
MLS# 1988362Listed by: NEXTHOME MY WAY - New
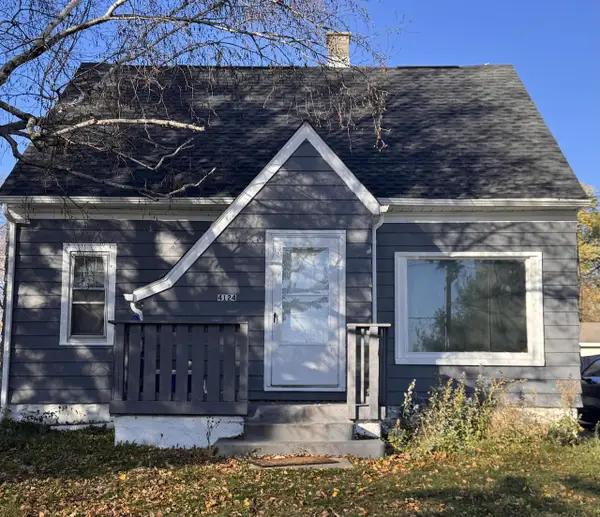 $199,000Active3 beds 1 baths1,146 sq. ft.
4124 W Kiehnau AVENUE, Milwaukee, WI 53209
MLS# 1988367Listed by: 3 POINT REALTY, LLC


Protect your home and budget from life's surprises with an Assurant Home Warranty, backed by a partner that supports you through every step of homeownership. Explore Plans.
© 2023 - 2026 ERA Franchise Systems LLC. All rights reserved. ERA Franchise Systems LLC fully supports the principles of the Fair Housing Act and the Equal Opportunity Act. ERA, ERA Real Estate powered, and their respective logos are registered service marks of ERA Franchise Systems LLC. Each office is independently owned and operated.