
2874 N 59th STREET, Milwaukee, WI 53210
Local realty services provided by:ERA MyPro Realty
Listed by: richard reith
Office: shorewest realtors, inc.
MLS#:1974861
Source:Metro MLS
Price summary
- Price:$199,900
- Price per sq. ft.:$122.11
About this home
Welcome home! A bright, sun-filled foyer welcomes you into this charming home. The spacious living room features attractive flooring and newer windows, flowing into a generous dining room with built-in cabinetry and leaded glass accents. The kitchen includes all appliances. Two spacious bedrooms and an updated full bath complete the main level. Upstairs offers two additional bedrooms, a walk-in closet, and a versatile bonus room ideal as a fifth bedroom, family room, or office (per city). The lower-level rec room adds extra living space. Enjoy mostly newer windows, a beautiful deck overlooking the garden, a private side drive for off-street parking, and a storage shed.
Contact an agent
Home facts
- Year built:1926
- Listing ID #:1974861
- Added:47 day(s) ago
- Updated:September 19, 2026 at 11:00 AM
Rooms and interior
- Bedrooms:4
- Total bathrooms:2
- Full bathrooms:2
- Dining Description:On Main Level
- Bathrooms Description:Ceramic Tile, Shower Stall
- Kitchen Description:Dishwasher, Microwave, On Main Level, Oven, Range, Refrigerator
- Bedroom Description:Master Bedroom On Upper Level, Walk-In Closet(s)
- Basement Description:Full, Partially Finished
- Living area:1,637 sq. ft.
Heating and cooling
- Cooling:Forced Air
- Heating:Forced Air, Natural Gas
Structure and exterior
- Year built:1926
- Building area:1,637 sq. ft.
- Lot area:0.1 Acres
- Lot Features:Sidewalks
- Architectural Style:Bungalow
- Construction Materials:Aluminum, Aluminum Trim, Aluminum/Steel
- Exterior Features:Deck, Fenced Yard
- Foundation Description:Block
- Levels:1.5 Story
Utilities
- Water:Municipal Water
- Sewer:Municipal Sewer
Finances and disclosures
- Price:$199,900
- Price per sq. ft.:$122.11
- Tax amount:$2,455 (2025)
Features and amenities
- Appliances:Dishwasher, Microwave, Oven, Range, Refrigerator, Washer
- Laundry features:Dryer, Washer
- Amenities:Cable/Satellite Available, High Speed Internet
Parking
- Parking description:1 Space
New listings near 2874 N 59th STREET
- New
 $265,000Active5 beds 2 baths1,838 sq. ft.
3760 N 42nd STREET, Milwaukee, WI 53216
MLS# 1981564Listed by: PREMIER POINT REALTY LLC - New
 $325,000Active1 beds 1 baths1,273 sq. ft.
601 E Ogden AVENUE #504, Milwaukee, WI 53202
MLS# 1981566Listed by: CENTURY 21 AFFILIATED - DELAFIELD - New
 $95,000Active2 beds 1 baths932 sq. ft.
2356 S 13th STREET, Milwaukee, WI 53215
MLS# 1981560Listed by: JASON SCOTT REALTY & MANAGEMENT, LLC - New
 $144,900Active3 beds 2 baths1,692 sq. ft.
5742 N 43rd STREET, Milwaukee, WI 53209
MLS# 1981548Listed by: JASON SCOTT REALTY & MANAGEMENT, LLC - New
 $219,000Active-- beds -- baths2,500 sq. ft.
2761 N 39th STREET #2763, Milwaukee, WI 53210
MLS# 1981528Listed by: COMPASS RE WI-TOSA - New
 $209,000Active4 beds 3 baths1,858 sq. ft.
513 N 31st STREET, Milwaukee, WI 53208
MLS# 1981537Listed by: RE/MAX LAKESIDE-CENTRAL - New
 $70,000Active3 beds 1 baths1,019 sq. ft.
5404 N 107th STREET, Milwaukee, WI 53225
MLS# 1981538Listed by: FIRST WEBER INC- MEQUON - New
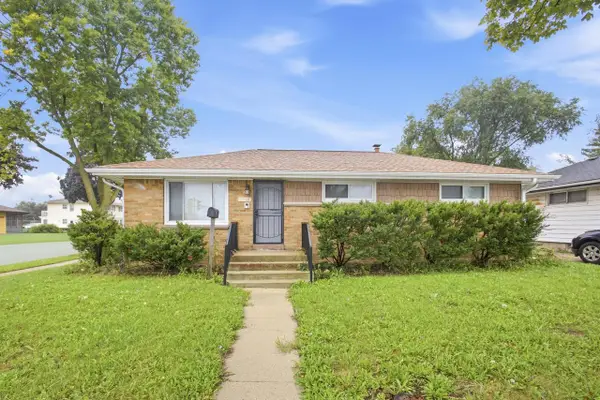 $230,000Active3 beds 1 baths1,078 sq. ft.
10325 W Silver Spring DRIVE, Milwaukee, WI 53223
MLS# 1981512Listed by: EQUITY WISCONSIN REAL ESTATE LLC - New
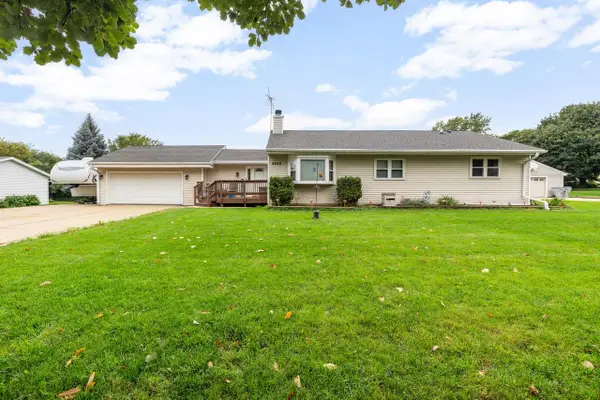 $399,900Active3 beds 3 baths2,650 sq. ft.
5845 N 119th STREET, Milwaukee, WI 53225
MLS# 1981474Listed by: HOMESTEAD ADVISORS - New
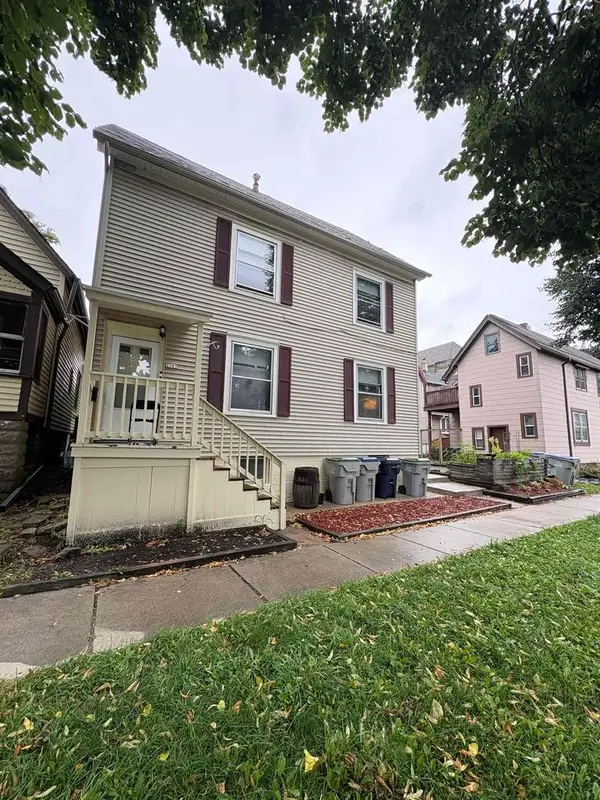 $275,000Active-- beds -- baths
2565 N Weil Street, Milwaukee, WI 53212
MLS# 2033089Listed by: THE HUB REALTY


Protect your home and budget from life's surprises with an Assurant Home Warranty, backed by a partner that supports you through every step of homeownership. Explore Plans.
© 2023 - 2026 ERA Franchise Systems LLC. All rights reserved. ERA Franchise Systems LLC fully supports the principles of the Fair Housing Act and the Equal Opportunity Act. ERA, ERA Real Estate powered, and their respective logos are registered service marks of ERA Franchise Systems LLC. Each office is independently owned and operated.