
2925 N 85th STREET, Milwaukee, WI 53222
Local realty services provided by:ERA MyPro Realty
Listed by: diane newton
Office: shorewest realtors, inc.
MLS#:1971435
Source:Metro MLS
2925 N 85th STREET,Milwaukee, WI 53222
$275,000
- 3 Beds
- 1 Baths
- 1,559 sq. ft.
- Single family
- Pending
Price summary
- Price:$275,000
- Price per sq. ft.:$176.4
About this home
Absolutely Charming 3 bedroom Brick Cape nestled in the heart of Cooper Park! Features gleaming hardwood floors and abundant natural light flowing through the huge picture windows. Features spacious living room creating a warm and welcoming atmosphere, bright and sunny dining room, kitchen with quartz countertop, double sink, built-in dishwasher & tile floor. Two nice bedrooms and fully remodeled bathroom complete the main. Upper floor highlights a great 3rd bedroom, walk-in closet and expandable attic for a future 4th bedroom or office. Lower level offers a great rec room w/newer flooring, glass block windows plus an area expertly plumbed for an extra full bath. Beautiful back yard with 3 garden planters, 1.5 car garage plus a convenient carport for extra parking. Must see this beauty!
Contact an agent
Home facts
- Year built:1948
- Listing ID #:1971435
- Added:7 day(s) ago
- Updated:July 21, 2026 at 08:27 AM
Rooms and interior
- Bedrooms:3
- Total bathrooms:1
- Full bathrooms:1
- Dining Description:On Main Level
- Bathrooms Description:Ceramic Tile, Shower Over Tub
- Kitchen Description:Dishwasher, On Main Level, Oven, Range, Refrigerator
- Bedroom Description:Master Bedroom On Main Level, Walk-In Closet(s)
- Basement Description:Full
- Living area:1,559 sq. ft.
Heating and cooling
- Cooling:Central Air, Forced Air
- Heating:Forced Air, Natural Gas
Structure and exterior
- Year built:1948
- Building area:1,559 sq. ft.
- Lot area:0.12 Acres
- Lot Features:Sidewalks
- Architectural Style:Cape Cod
- Construction Materials:Brick, Brick/Stone
- Levels:1.5 Story
Utilities
- Water:Municipal Water
- Sewer:Municipal Sewer
Finances and disclosures
- Price:$275,000
- Price per sq. ft.:$176.4
- Tax amount:$5,293 (2025)
Features and amenities
- Appliances:Dishwasher, Oven, Range, Refrigerator, Washer
- Laundry features:Dryer, Washer
- Amenities:Cable/Satellite Available, High Speed Internet
Parking
- Parking description:1 Car Garage, Carport, Garage - Detached, Garage Opener Included
- Garage spaces:1
New listings near 2925 N 85th STREET
- New
 $299,900Active4 beds 2 baths1,214 sq. ft.
3143 N 89th STREET, Milwaukee, WI 53222
MLS# 1972562Listed by: JOCK TEAM REAL ESTATE LLC 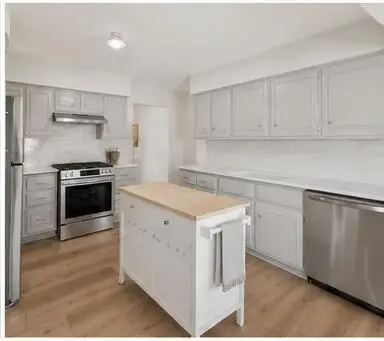 $299,000Active3 beds 2 baths1,653 sq. ft.
10442 W Fairmount AVENUE, Milwaukee, WI 53225
MLS# 1972551Listed by: KELLER WILLIAMS MILWAUKEE NORTH SHORE- New
 $309,900Active-- beds -- baths2,192 sq. ft.
4127 N 84th STREET #4129, Milwaukee, WI 53222
MLS# 1972547Listed by: RE/MAX PREFERRED-DELAFIELD  $349,900Active-- beds -- baths2,302 sq. ft.
3026 S Hanson AVENUE #3028, Milwaukee, WI 53207
MLS# 1972521Listed by: KELLER WILLIAMS-MNS WAUWATOSA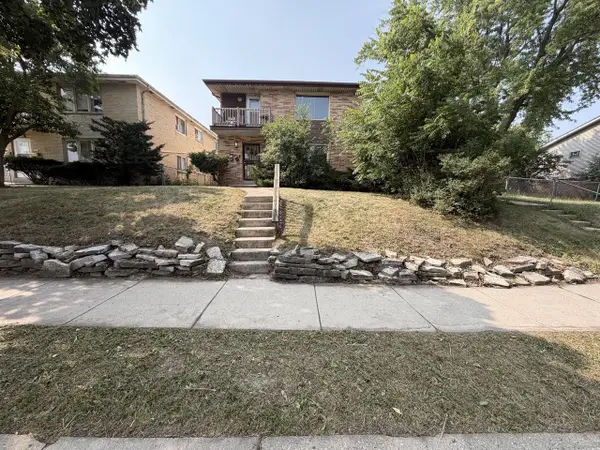 $285,000Active-- beds -- baths2,409 sq. ft.
9017 W Hampton AVENUE #9019, Milwaukee, WI 53225
MLS# 1972522Listed by: RE/MAX SERVICE FIRST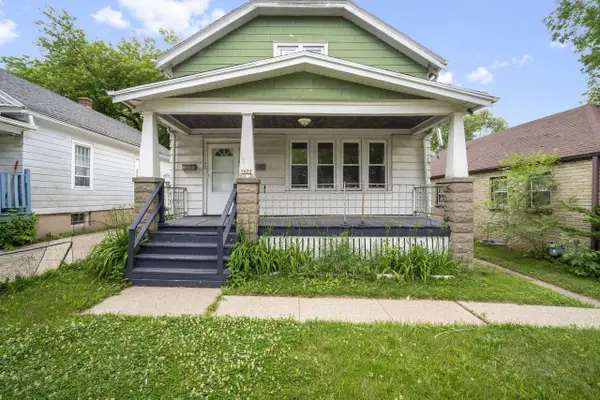 $210,000Active4 beds 3 baths1,784 sq. ft.
5622 N 36th STREET, Milwaukee, WI 53209
MLS# 1972504Listed by: RE/MAX LAKESIDE-CENTRAL $119,000Active3 beds 1 baths1,350 sq. ft.
5527 N 38th STREET, Milwaukee, WI 53209
MLS# 1972494Listed by: VENTURE REAL ESTATE GROUP LLC $350,000Active3 beds 2 baths1,732 sq. ft.
164 W Uncas AVENUE, Milwaukee, WI 53207
MLS# 1972499Listed by: EPIQUE REALTY- New
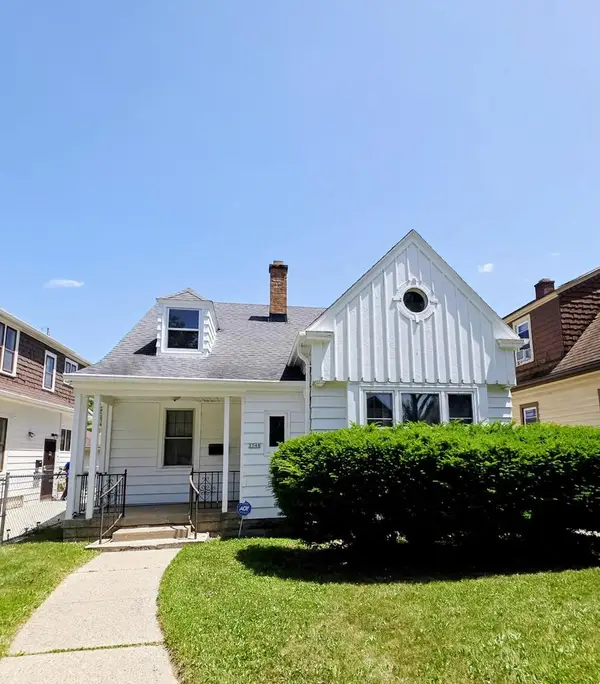 $149,900Active3 beds 1 baths1,470 sq. ft.
3748 N 41st STREET, Milwaukee, WI 53216
MLS# 1972490Listed by: RE/MAX LAKESIDE-NORTH  $229,900Active2 beds 1 baths936 sq. ft.
1633 N Prospect AVENUE #17C, Milwaukee, WI 53202
MLS# 1972480Listed by: THE STEFANIAK GROUP, LLC


Protect your home and budget from life's surprises with an Assurant Home Warranty, backed by a partner that supports you through every step of homeownership. Explore Plans.
© 2023 - 2026 ERA Franchise Systems LLC. All rights reserved. ERA Franchise Systems LLC fully supports the principles of the Fair Housing Act and the Equal Opportunity Act. ERA, ERA Real Estate powered, and their respective logos are registered service marks of ERA Franchise Systems LLC. Each office is independently owned and operated.