
2967 S Herman STREET, Milwaukee, WI 53207
Local realty services provided by:ERA MyPro Realty
Listed by: emily paige & co. team*
Office: keller williams realty-milwaukee southwest
MLS#:1981031
Source:Metro MLS
2967 S Herman STREET,Milwaukee, WI 53207
$319,900
- 3 Beds
- 1 Baths
- 1,280 sq. ft.
- Single family
- Active
Price summary
- Price:$319,900
- Price per sq. ft.:$249.92
About this home
A Bay View bungalow with its original character intact, updates handled with care, and only a block from Humboldt Park! The front porch leads into hardwood floors, rich original wood trim, built-ins, and the stained glass that give the home its warmth. The updated kitchen is bright, pairing glass-front cabinetry with a striking tile backsplash and an easy connection to the dining and living spaces. 2 comfortable bedrooms and a beautifully updated bath on the first floor, plus a finished 3rd bedroom with separate space for an office or nursery. Outside, a spacious backyard, a deck, and a detached 2 car garage. All of it in the heart of Bay View, with Chill on the Hill concerts at the park on summer Tuesdays and Tenuta's, coffee shops, restaurants and bars a short walk away.
Contact an agent
Home facts
- Year built:1923
- Listing ID #:1981031
- Added:1 day(s) ago
- Updated:September 18, 2026 at 12:09 AM
Rooms and interior
- Bedrooms:3
- Total bathrooms:1
- Full bathrooms:1
- Flooring:Wood Floors
- Dining Description:On Main Level
- Bathrooms Description:Shower Over Tub, Tub Only
- Kitchen Description:Dishwasher, On Main Level, Range, Refrigerator
- Bedroom Description:Master Bedroom On Main Level, Walk-Through Bedroom
- Basement Description:Full, Sump Pump
- Living area:1,280 sq. ft.
Heating and cooling
- Cooling:Central Air, Forced Air
- Heating:Forced Air, Natural Gas
Structure and exterior
- Year built:1923
- Building area:1,280 sq. ft.
- Lot area:0.09 Acres
- Lot Features:Sidewalks
- Architectural Style:Bungalow
- Construction Materials:Wood
- Exterior Features:Deck, Fenced Yard
- Foundation Description:Block
- Levels:1.5 Story
Utilities
- Water:Municipal Water
- Sewer:Municipal Sewer
Finances and disclosures
- Price:$319,900
- Price per sq. ft.:$249.92
- Tax amount:$6,189 (2025)
Features and amenities
- Appliances:Dishwasher, Range, Refrigerator, Washer
- Laundry features:Dryer, Washer
- Amenities:Cable/Satellite Available, High Speed Internet
Parking
- Parking description:2 Car Garage, Garage - Detached, Garage Opener Included
- Garage spaces:2
New listings near 2967 S Herman STREET
- New
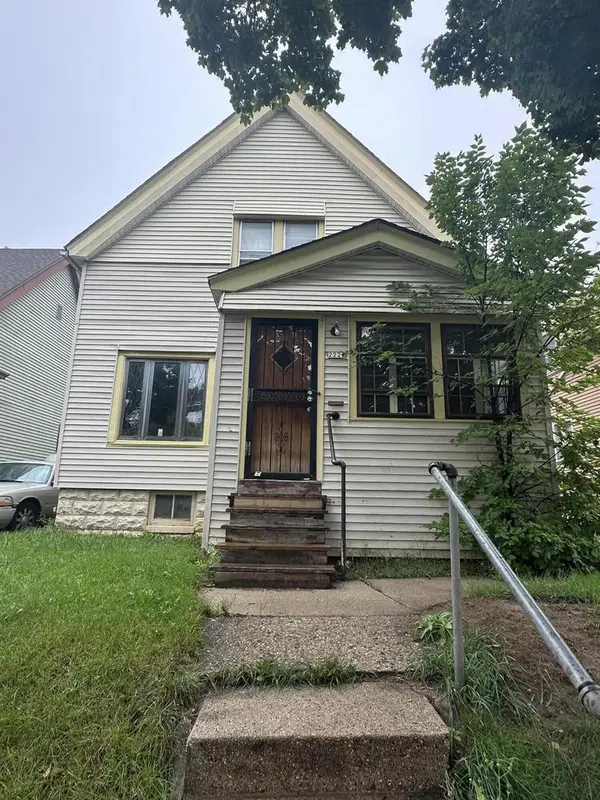 $120,000Active-- beds -- baths1,531 sq. ft.
2222 W Finn PLACE, Milwaukee, WI 53206
MLS# 1981122Listed by: SNSHN REALTY LLC - New
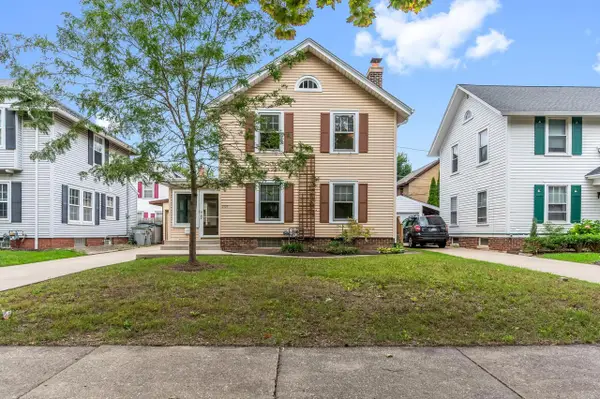 $312,500Active3 beds 2 baths1,320 sq. ft.
2109 N 53rd STREET, Milwaukee, WI 53208
MLS# 1981100Listed by: COLDWELL BANKER REALTY - New
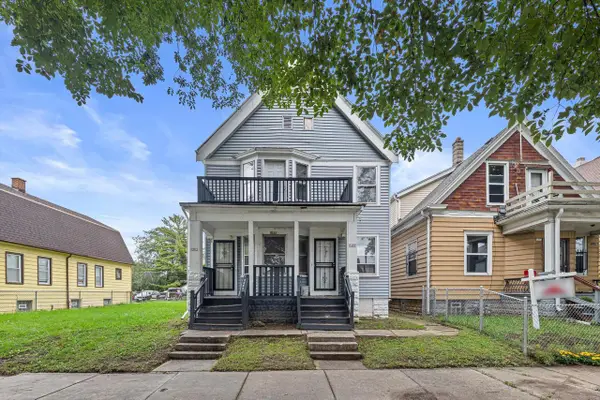 $109,900Active-- beds -- baths1,920 sq. ft.
3280 N 26th STREET #3282, Milwaukee, WI 53206
MLS# 1981105Listed by: KELLER WILLIAMS REALTY-MILWAUKEE SOUTHWEST - New
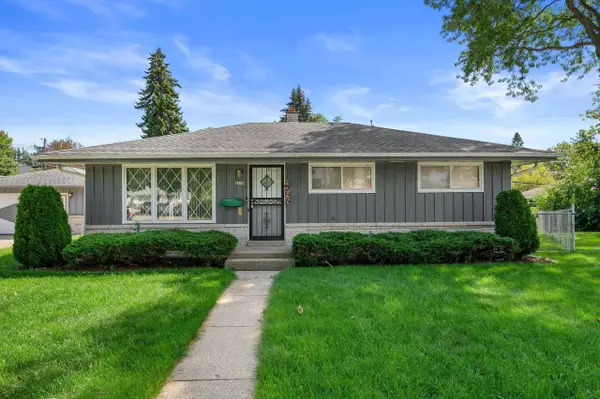 $199,900Active3 beds 2 baths1,419 sq. ft.
6430 N 48th COURT, Milwaukee, WI 53223
MLS# 1981045Listed by: HOMESTEAD REALTY, INC - Open Sun, 2 to 3:30pmNew
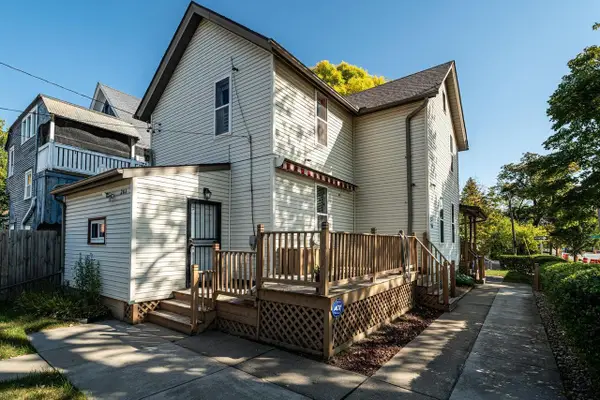 $245,000Active4 beds 2 baths1,856 sq. ft.
201 N 36th STREET, Milwaukee, WI 53208
MLS# 1981046Listed by: REALTY EXECUTIVES INTEGRITY BROOKFIELD - New
 $379,900Active1 beds 1 baths888 sq. ft.
200 S Water STREET #105, Milwaukee, WI 53204
MLS# 1981051Listed by: SMART ASSET REALTY INC - Open Sat, 12 to 1:30pmNew
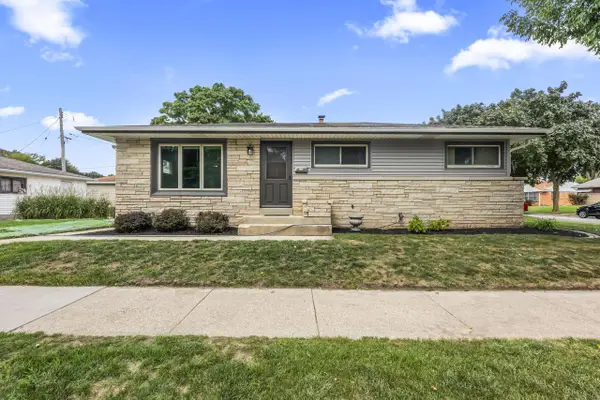 $300,000Active3 beds 1 baths1,081 sq. ft.
7306 W River Bend DRIVE, Milwaukee, WI 53219
MLS# 1981024Listed by: SHOREWEST REALTORS, INC. - Open Sat, 12:30 to 2pmNew
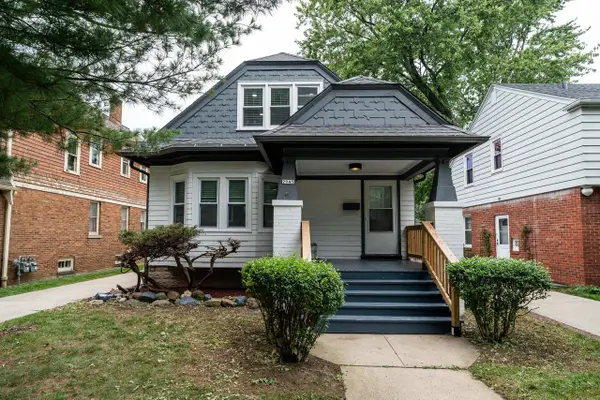 $386,900Active4 beds 2 baths1,986 sq. ft.
2945 N 73rd STREET, Milwaukee, WI 53210
MLS# 1981035Listed by: KELLER WILLIAMS REALTY-MILWAUKEE SOUTHWEST - New
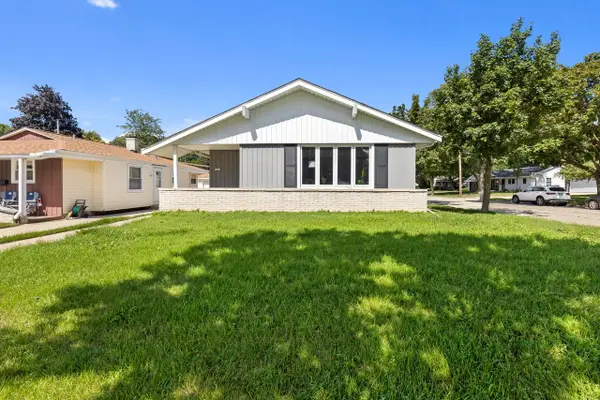 $339,000Active3 beds 2 baths1,283 sq. ft.
9600 W Morgan AVENUE, Milwaukee, WI 53228
MLS# 1980987Listed by: CENTURY 21 AFFILIATED - DELAFIELD


Protect your home and budget from life's surprises with an Assurant Home Warranty, backed by a partner that supports you through every step of homeownership. Explore Plans.
© 2023 - 2026 ERA Franchise Systems LLC. All rights reserved. ERA Franchise Systems LLC fully supports the principles of the Fair Housing Act and the Equal Opportunity Act. ERA, ERA Real Estate powered, and their respective logos are registered service marks of ERA Franchise Systems LLC. Each office is independently owned and operated.