
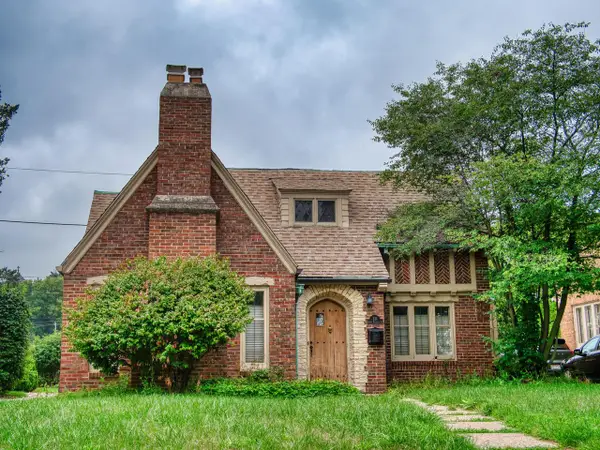
3031 W St Paul AVENUE, Milwaukee, WI 53208
Local realty services provided by:ERA MyPro Realty
Listed by: herbert langford sr
Office: homestead realty, inc
MLS#:1975733
Source:Metro MLS
3031 W St Paul AVENUE,Milwaukee, WI 53208
$189,000
- 4 Beds
- 1 Baths
- 1,431 sq. ft.
- Single family
- Active
Price summary
- Price:$189,000
- Price per sq. ft.:$132.08
About this home
Welcome Investors, this home is gutted down to the studs and ready for you to complete! the upper level has been sprayed with closed cell form insulation and main level has R-13 faced insulation. New Hvac system and duct, new plumbing and all new electrical wiring. Home has passed rough inspections for Hvac, Plumbing and Electrical. New Back deck & fence yard with plenty of parking. Prime location close to American Fam Stadium, The Domes, Marquette University & Downtown!! Lots to see!!
Contact an agent
Home facts
- Year built:1894
- Listing ID #:1975733
- Added:1 day(s) ago
- Updated:August 14, 2026 at 04:08 AM
Rooms and interior
- Bedrooms:4
- Total bathrooms:1
- Full bathrooms:1
- Dining Description:On Main Level
- Kitchen Description:On Main Level
- Bedroom Description:Master Bedroom On Main Level
- Basement Description:Walk Out/Outer Door
- Living area:1,431 sq. ft.
Heating and cooling
- Cooling:Central Air, Forced Air
- Heating:Forced Air, Natural Gas
Structure and exterior
- Year built:1894
- Building area:1,431 sq. ft.
- Lot area:0.08 Acres
- Architectural Style:Bungalow
- Construction Materials:Aluminum Trim, Vinyl
- Foundation Description:Block
- Levels:1.5 Story
Utilities
- Water:Municipal Water
- Sewer:Municipal Sewer
Finances and disclosures
- Price:$189,000
- Price per sq. ft.:$132.08
- Tax amount:$4,070 (2025)
Features and amenities
- Amenities:Security System
Parking
- Parking description:1 Space, Garage - Attached
New listings near 3031 W St Paul AVENUE
- New
 $199,900Active3 beds 3 baths1,006 sq. ft.
6559 W Spokane STREET, Milwaukee, WI 53223
MLS# 1976109Listed by: RE/MAX FORWARD - New
 $175,000Active4 beds 2 baths1,836 sq. ft.
3258 N 23rd STREET, Milwaukee, WI 53206
MLS# 1976111Listed by: KELLER WILLIAMS REALTY-MILWAUKEE SOUTHWEST - New
 $849,900Active4 beds 4 baths6,341 sq. ft.
9515 W Hadley STREET, Milwaukee, WI 53222
MLS# 1976112Listed by: FIREFLY REAL ESTATE, LLC - New
 $355,000Active4 beds 3 baths1,605 sq. ft.
3140 S 40th STREET, Milwaukee, WI 53215
MLS# 1976094Listed by: CHERRY HOME REALTY, LLC - New
 $260,000Active-- beds -- baths
3332 N 3rd STREET #3328, Milwaukee, WI 53212
MLS# 1976088Listed by: SNSHN REALTY LLC - New
 $350,000Active3 beds 2 baths1,993 sq. ft.
331 N 50th STREET, Milwaukee, WI 53208
MLS# 1976089Listed by: JASON SCOTT REALTY & MANAGEMENT, LLC - New
 $41,600Active4 beds 1 baths1,581 sq. ft.
3866 N 25th STREET, Milwaukee, WI 53206
MLS# 1976074Listed by: REALHOME SERVICES AND SOLUTIONS, INC.  $169,900Active-- beds -- baths1,899 sq. ft.
2372 N 44th STREET #2374, Milwaukee, WI 53210
MLS# 1976052Listed by: SUNSHINE REALTY GROUP- Open Sun, 2 to 3:30pmNew
 $346,000Active3 beds 1 baths1,207 sq. ft.
2611 E Oklahoma AVENUE, Milwaukee, WI 53207
MLS# 1976047Listed by: SHOREWEST REALTORS - SOUTH METRO - New
 $144,900Active2 beds 3 baths1,244 sq. ft.
9256 N 70th STREET #2, Milwaukee, WI 53223
MLS# 1976066Listed by: RE/MAX LAKESIDE-NORTH


Protect your home and budget from life's surprises with an Assurant Home Warranty, backed by a partner that supports you through every step of homeownership. Explore Plans.
© 2023 - 2026 ERA Franchise Systems LLC. All rights reserved. ERA Franchise Systems LLC fully supports the principles of the Fair Housing Act and the Equal Opportunity Act. ERA, ERA Real Estate powered, and their respective logos are registered service marks of ERA Franchise Systems LLC. Each office is independently owned and operated.