
3063 S 8th STREET, Milwaukee, WI 53215
Local realty services provided by:ERA MyPro Realty
Listed by: ippoliti property group*
Office: shorewest realtors - south metro
MLS#:1974429
Source:Metro MLS
Price summary
- Price:$180,000
- Price per sq. ft.:$120.24
About this home
Spacious southside home being sold by 50 year owner occupant off of convenient Oklahoma corridor. 5 total bedrooms (3 on main, 2 upstairs) with tons of potential on the 2nd floor for additional space (2nd floor mostly unfinished and the 2 bedrooms need some finishing work). Needs tlc inside and out but was lovingly maintained. Vinyl windows (abby windows), modern central air and furnace with service history, 2014 water heater, 100 amp circuits. Kitchen includes appliances. Brick foundation basement with glass block windows and rec room area. Washer/dryer included. 2 car parking in back. Great opportunity to put modern touches on a large home with decades of care, call today!
Contact an agent
Home facts
- Year built:1900
- Listing ID #:1974429
- Added:58 day(s) ago
- Updated:October 01, 2026 at 12:04 PM
Rooms and interior
- Bedrooms:5
- Total bathrooms:1
- Full bathrooms:1
- Flooring:Wood Floors
- Bathrooms Description:Shower Over Tub
- Kitchen Description:On Main Level, Oven, Range, Refrigerator
- Bedroom Description:Master Bedroom On Main Level
- Basement Description:Full, Partially Finished
- Living area:1,497 sq. ft.
Heating and cooling
- Cooling:Central Air, Forced Air
- Heating:Forced Air, Natural Gas
Structure and exterior
- Year built:1900
- Building area:1,497 sq. ft.
- Lot area:0.13 Acres
- Architectural Style:Bungalow
- Levels:1.5 Story
Utilities
- Water:Municipal Water
- Sewer:Municipal Sewer
Finances and disclosures
- Price:$180,000
- Price per sq. ft.:$120.24
- Tax amount:$2,707 (2025)
Features and amenities
- Appliances:Oven, Range, Refrigerator, Washer
- Laundry features:Dryer, Washer
Parking
- Parking description:1 Space
New listings near 3063 S 8th STREET
- New
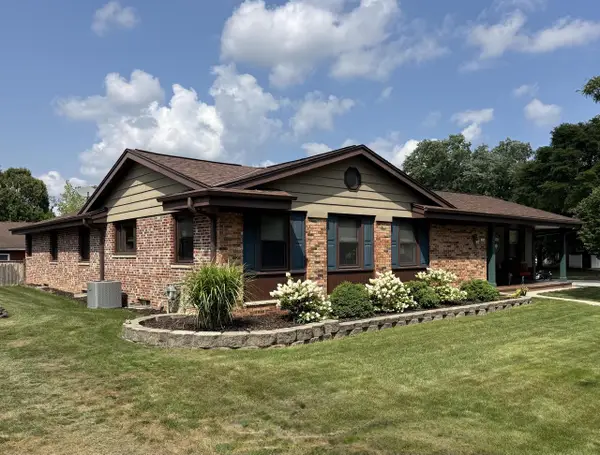 $449,900Active4 beds 3 baths3,033 sq. ft.
1804 W Clayton Crest AVENUE, Milwaukee, WI 53221
MLS# 1982784Listed by: RE/MAX PREFERRED-DELAFIELD - New
 $125,000Active2 beds 2 baths946 sq. ft.
4622 N 19th STREET, Milwaukee, WI 53209
MLS# 1982786Listed by: THE STEFANIAK GROUP, LLC - New
 $209,900Active3 beds 1 baths1,033 sq. ft.
6622 N 51st STREET, Milwaukee, WI 53223
MLS# 1982788Listed by: VENTURE REAL ESTATE GROUP LLC - New
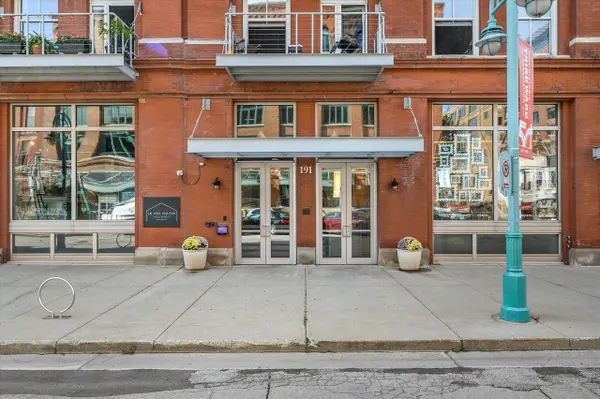 $484,900Active2 beds 3 baths1,300 sq. ft.
191 N Broadway STREET #308, Milwaukee, WI 53202
MLS# 1982775Listed by: GRANDVIEW REALTY - New
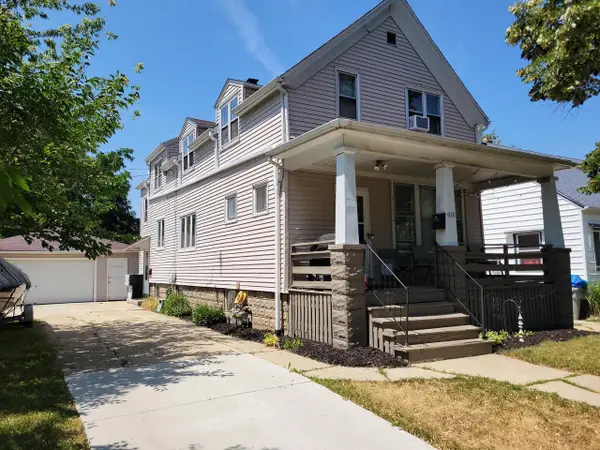 $332,900Active-- beds -- baths1,745 sq. ft.
217 N 61st STREET, Milwaukee, WI 53213
MLS# 1982777Listed by: HOMEOWNERS CONCEPT SAVE MORE REALTY - New
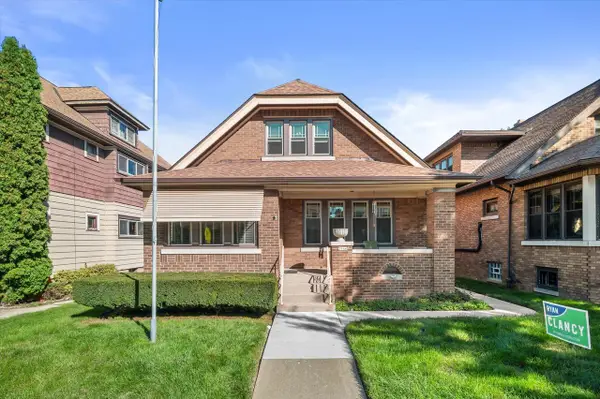 $429,900Active3 beds 2 baths1,460 sq. ft.
2546 S Howell AVENUE, Milwaukee, WI 53207
MLS# 1982759Listed by: HOMEWIRE REALTY 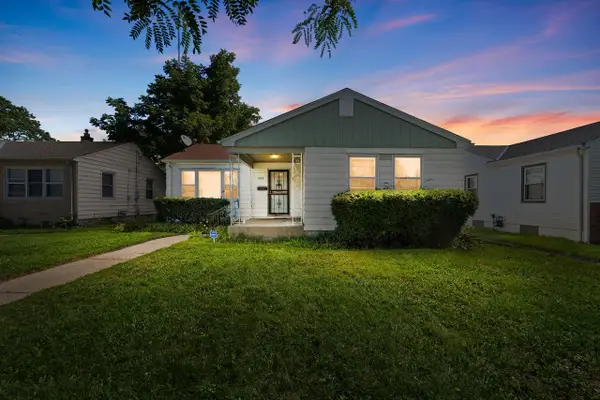 $145,000Active3 beds 2 baths1,082 sq. ft.
5070 N 20th STREET, Milwaukee, WI 53209
MLS# 1982745Listed by: COLDWELL BANKER REALTY- New
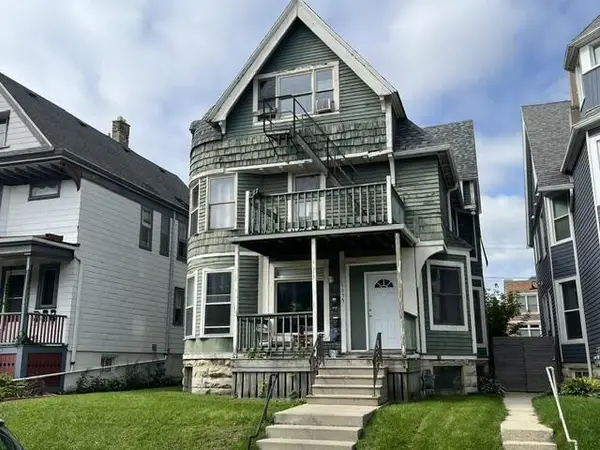 $619,900Active-- beds -- baths
1655 N Van Buren STREET, Milwaukee, WI 53202
MLS# 1982734Listed by: SMART ASSET REALTY INC - New
 $89,900Active4 beds 2 baths1,249 sq. ft.
8877 N Swan ROAD #K, Milwaukee, WI 53224
MLS# 1982737Listed by: SUV PROPERTIES LLC - Open Fri, 4:30 to 6:30pmNew
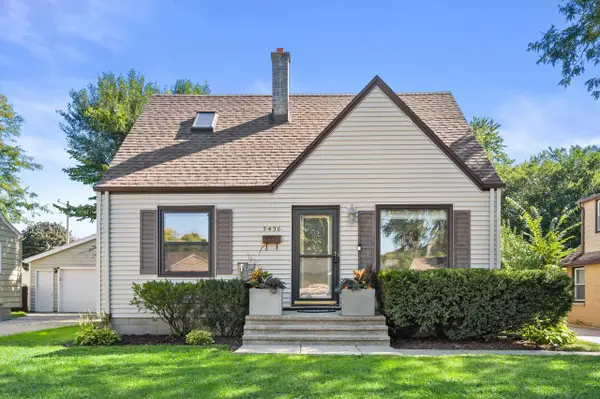 $314,900Active4 beds 2 baths2,021 sq. ft.
3436 N 96th STREET, Milwaukee, WI 53222
MLS# 1982741Listed by: KELLER WILLIAMS REALTY-MILWAUKEE SOUTHWEST


Protect your home and budget from life's surprises with an Assurant Home Warranty, backed by a partner that supports you through every step of homeownership. Explore Plans.
© 2023 - 2026 ERA Franchise Systems LLC. All rights reserved. ERA Franchise Systems LLC fully supports the principles of the Fair Housing Act and the Equal Opportunity Act. ERA, ERA Real Estate powered, and their respective logos are registered service marks of ERA Franchise Systems LLC. Each office is independently owned and operated.