
3125 S Adams AVENUE, Milwaukee, WI 53207
Local realty services provided by:ERA MyPro Realty
Listed by: thrive realty group*
Office: keller williams milwaukee north shore
MLS#:1979313
Source:Metro MLS
Upcoming open houses
- Sun, Sep 2001:00 pm - 02:30 pm
Price summary
- Price:$450,000
- Price per sq. ft.:$225
About this home
Welcome home to Bay View! Steps from Humboldt Park, this renovated bungalow checks all of the boxes! Charming front porch? Check. Open concept? Check. Renovated kitchen and bathrooms? Check. There is an open flow between living, dining, and the kitchen on the main level, as well as 2 smaller bedrooms and a full bathroom. Upstairs, there are 2 larger bedrooms, a bathroom w/ a walk-in shower, and 2 additional closets off the hallway (one is very large and could be converted into a small office, nursery, or playroom). In the basement, there is another full bathroom (w/ a tub) and a finished rec room. The fenced-in yard, gardens, apple tree, and 2-car garage complete the package! You could be walking to the Pumpkin Pavilion at Humboldt Park at the end of October from your new home!
Contact an agent
Home facts
- Year built:1910
- Listing ID #:1979313
- Added:13 day(s) ago
- Updated:September 18, 2026 at 03:49 PM
Rooms and interior
- Bedrooms:4
- Total bathrooms:3
- Full bathrooms:3
- Flooring:Wood Floors
- Dining Description:On Main Level
- Bathrooms Description:Ceramic Tile, Master Bedroom Bath: Walk-In Shower, Shower Over Tub, Shower Stall, Tub Only
- Kitchen Description:Dishwasher, Microwave, On Main Level, Oven, Range, Refrigerator
- Bedroom Description:Master Bedroom On Upper Level
- Basement Description:Finished, Full, Sump Pump
- Living area:2,000 sq. ft.
Heating and cooling
- Cooling:Central Air, Forced Air
- Heating:Forced Air, Natural Gas
Structure and exterior
- Year built:1910
- Building area:2,000 sq. ft.
- Lot area:0.08 Acres
- Lot Features:Sidewalks
- Architectural Style:Bungalow
- Construction Materials:Aluminum, Aluminum/Steel
- Exterior Features:Fenced Yard, Patio
- Foundation Description:Block
- Levels:1.5 Story
Utilities
- Water:Municipal Water
- Sewer:Municipal Sewer
Finances and disclosures
- Price:$450,000
- Price per sq. ft.:$225
- Tax amount:$7,079 (2025)
Features and amenities
- Appliances:Dishwasher, Microwave, Oven, Range, Refrigerator, Washer
- Laundry features:Dryer, Washer
- Amenities:Cable/Satellite Available, High Speed Internet, Pantry
Parking
- Parking description:2 Car Garage, Garage - Detached, Garage Opener Included
- Garage spaces:2
New listings near 3125 S Adams AVENUE
- New
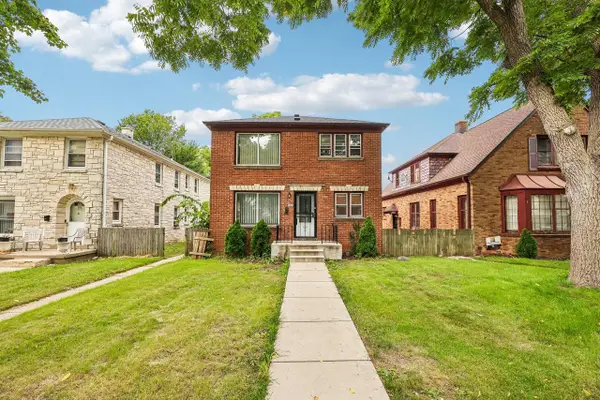 $200,000Active-- beds -- baths1,900 sq. ft.
3413-3415 N 58th STREET, Milwaukee, WI 53216
MLS# 1981233Listed by: EPIQUE REALTY - Open Sat, 1:30 to 3pmNew
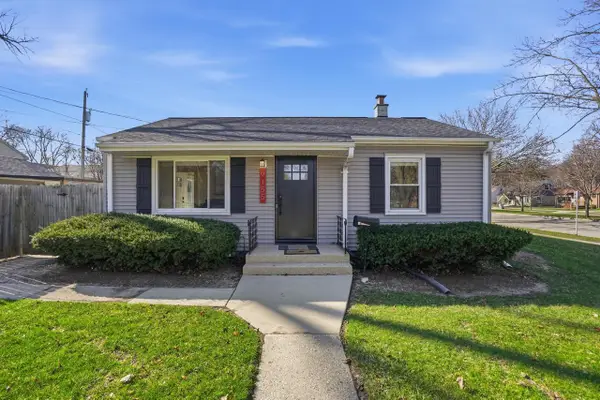 $299,900Active2 beds 1 baths1,024 sq. ft.
9155 W Park Hill AVENUE, Milwaukee, WI 53226
MLS# 1981239Listed by: SHOREWEST REALTORS, INC. - New
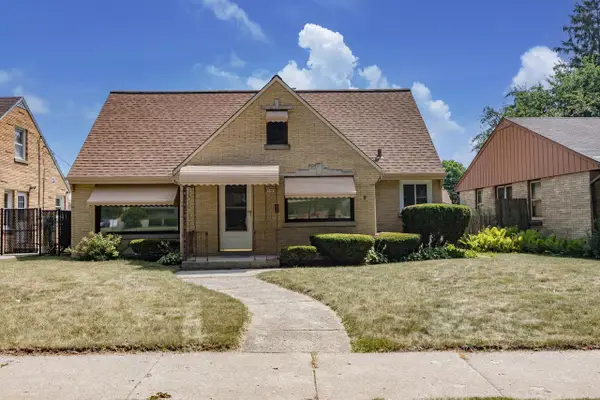 $219,900Active2 beds 2 baths1,100 sq. ft.
3940 N 80th STREET, Milwaukee, WI 53222
MLS# 1981208Listed by: FIRST WEBER INC - MENOMONEE FALLS - New
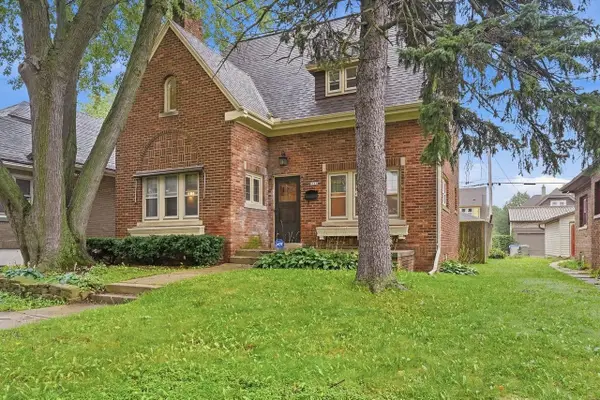 $199,900Active3 beds 2 baths1,822 sq. ft.
4169 N 14th STREET, Milwaukee, WI 53209
MLS# 1981210Listed by: KELLER WILLIAMS REALTY-MILWAUKEE SOUTHWEST - New
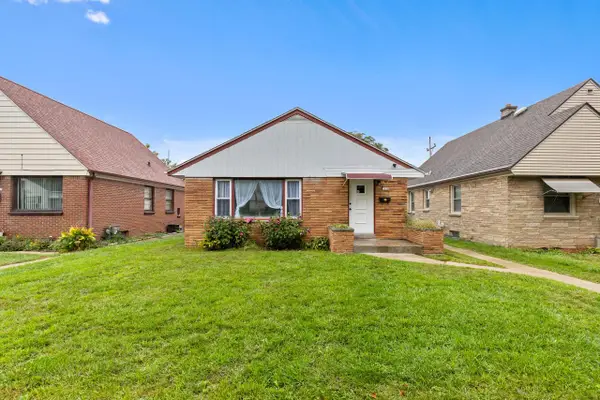 $229,900Active3 beds 1 baths1,457 sq. ft.
7118 W Medford AVENUE, Milwaukee, WI 53218
MLS# 1981200Listed by: HOMESTEAD REALTY, INC - Open Sat, 1:30 to 3pmNew
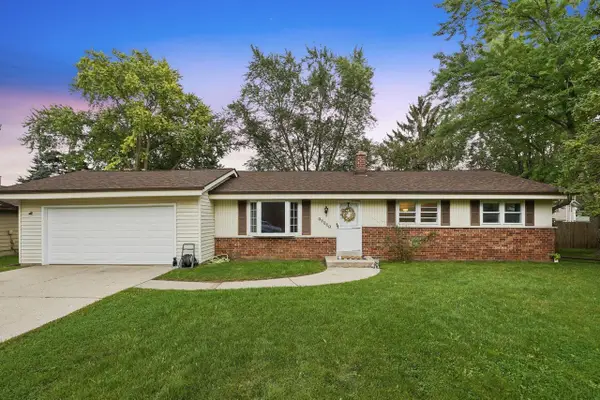 $300,000Active3 beds 2 baths1,236 sq. ft.
10931 W Kaul AVENUE, Milwaukee, WI 53225
MLS# 1981173Listed by: COMPASS RE WI-TOSA - New
 $92,500Active3 beds 1 baths1,185 sq. ft.
3760 N 25th STREET, Milwaukee, WI 53206
MLS# 1981174Listed by: PREMIER POINT REALTY LLC - New
 $189,000Active2 beds 2 baths1,092 sq. ft.
9600 W Beloit ROAD #5, Milwaukee, WI 53227
MLS# 1981176Listed by: RUPENA REALTY - New
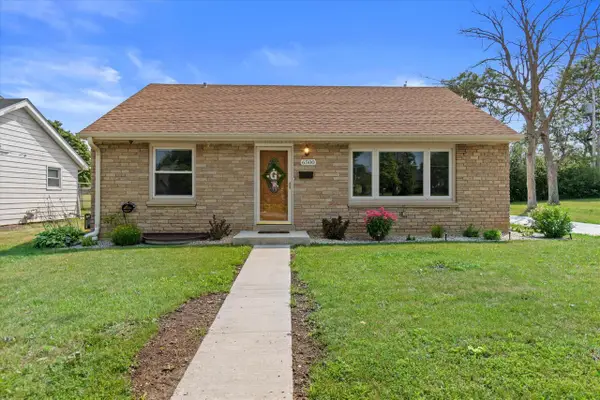 $285,000Active3 beds 2 baths1,536 sq. ft.
6500 N 91st STREET, Milwaukee, WI 53224
MLS# 1981177Listed by: Y REALTY - Open Sat, 1 to 3pmNew
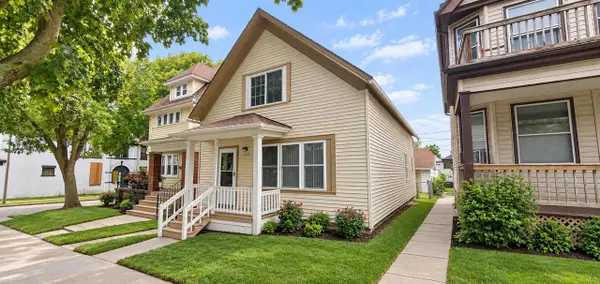 $189,000Active2 beds 2 baths920 sq. ft.
2563 S 8th STREET, Milwaukee, WI 53215
MLS# 1981186Listed by: NEXTHOME MY WAY


Protect your home and budget from life's surprises with an Assurant Home Warranty, backed by a partner that supports you through every step of homeownership. Explore Plans.
© 2023 - 2026 ERA Franchise Systems LLC. All rights reserved. ERA Franchise Systems LLC fully supports the principles of the Fair Housing Act and the Equal Opportunity Act. ERA, ERA Real Estate powered, and their respective logos are registered service marks of ERA Franchise Systems LLC. Each office is independently owned and operated.