
3127 N Marietta AVENUE #5, Milwaukee, WI 53211
Local realty services provided by:ERA MyPro Realty
Listed by: the gohsman group*
Office: keller williams ozaukee
MLS#:1968363
Source:Metro MLS
3127 N Marietta AVENUE #5,Milwaukee, WI 53211
$359,000
- 3 Beds
- 3 Baths
- 1,800 sq. ft.
- Condominium
- Active
Price summary
- Price:$359,000
- Price per sq. ft.:$199.44
- Monthly HOA dues:$490
About this home
Stunning Kenwood Park 3 Bed 3 Bath 2 story condo in Milwaukee's East Side. Steps away from Lake Park, Downer Ave & UWM, this 1,800 square foot condo blends modern convenience with classic touches like hardwood floors, crown moldings and a gorgeous fireplace. Enjoy an open and inviting layout featuring a bright main level with 2 full bedrooms and 2 full bathrooms. The 1st floor level includes an additional full bathroom with stall shower and whirlpool tub and separate laundry hook up, perfect for a private primary suite, guest quarters, home office, home gym or a spacious media room. Attached 1-car garage space plus an in-unit appliance package including an oven/range, refrigerator, dishwasher. Entertain or relax in the shared outdoor green space. Some images have been virtually staged
Contact an agent
Home facts
- Year built:1922
- Listing ID #:1968363
- Added:58 day(s) ago
- Updated:August 17, 2026 at 03:36 PM
Rooms and interior
- Bedrooms:3
- Total bathrooms:3
- Full bathrooms:3
- Flooring:Wood or Sim.Wood Floors
- Dining Description:On Main Level
- Bathrooms Description:Ceramic Tile, Master Bedroom Bath, Master Bedroom Bath: Tub/Shower Combo, Master Bedroom Bath: Walk-In Shower, Shower Over Tub, Shower Stall, Tub Only, Whirlpool
- Kitchen Description:Dishwasher, Disposal, Microwave, On Main Level, Oven, Range, Refrigerator
- Bedroom Description:Master Bedroom On Lower Level, Walk-In Closet(s)
- Living area:1,800 sq. ft.
Heating and cooling
- Cooling:Central Air, Forced Air
- Heating:Forced Air, Natural Gas
Structure and exterior
- Year built:1922
- Building area:1,800 sq. ft.
- Construction Materials:Brick, Brick/Stone
- Exterior Features:Patio/Porch
- Levels:Midrise: 3-5 Stories
Utilities
- Water:Municipal Water
- Sewer:Municipal Sewer
Finances and disclosures
- Price:$359,000
- Price per sq. ft.:$199.44
- Tax amount:$7,866 (2025)
Features and amenities
- Appliances:Dishwasher, Disposal, Microwave, Oven, Range, Refrigerator
- Laundry features:In-Unit Laundry
- Amenities:Cable/Satellite Available, High Speed Internet
Parking
- Parking description:1 Car Garage, 1 Space, Assigned, Garage - Attached
- Garage spaces:1
New listings near 3127 N Marietta AVENUE #5
- New
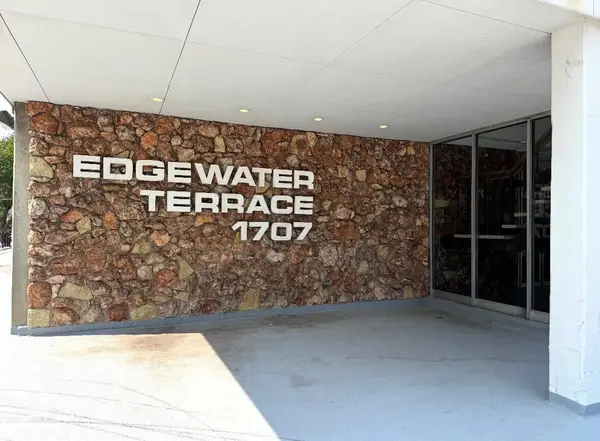 $149,900Active1 beds 1 baths498 sq. ft.
1707 N Prospect AVENUE #12D, Milwaukee, WI 53202
MLS# 1976471Listed by: KELLER WILLIAMS MILWAUKEE NORTH SHORE - Open Sat, 11am to 1pmNew
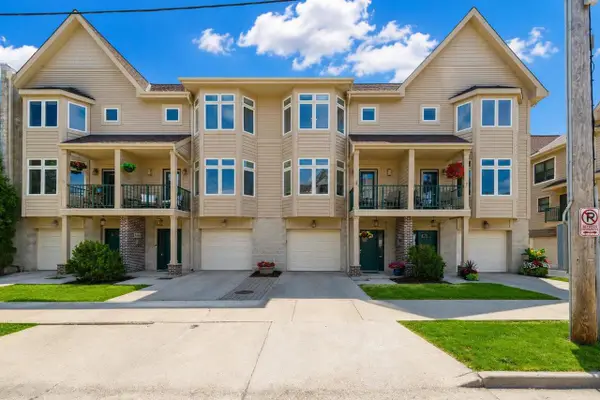 $425,000Active2 beds 2 baths1,360 sq. ft.
1712 N Marshall STREET, Milwaukee, WI 53202
MLS# 1976454Listed by: KELLER WILLIAMS MILWAUKEE NORTH SHORE - New
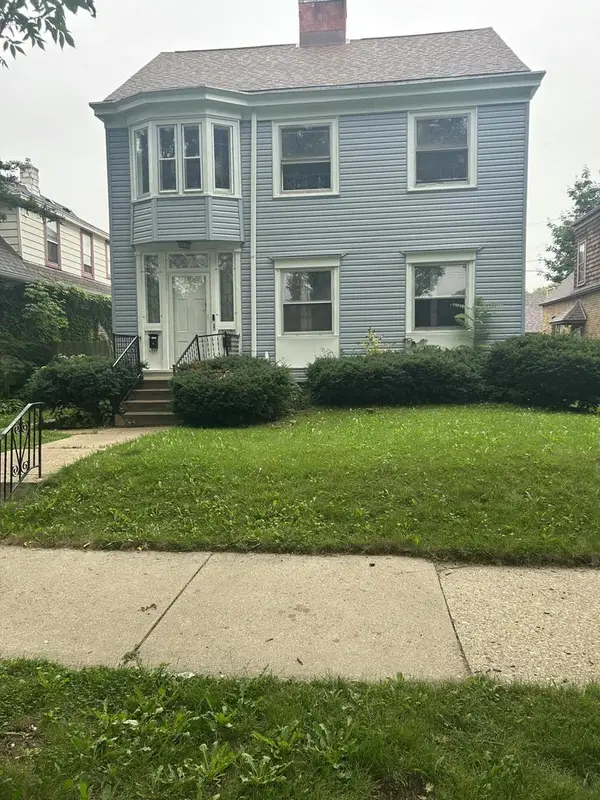 $150,000Active-- beds -- baths2,470 sq. ft.
3155 N 46th STREET #3157, Milwaukee, WI 53216
MLS# 1976439Listed by: ANY HOUSE REALTY LLC - New
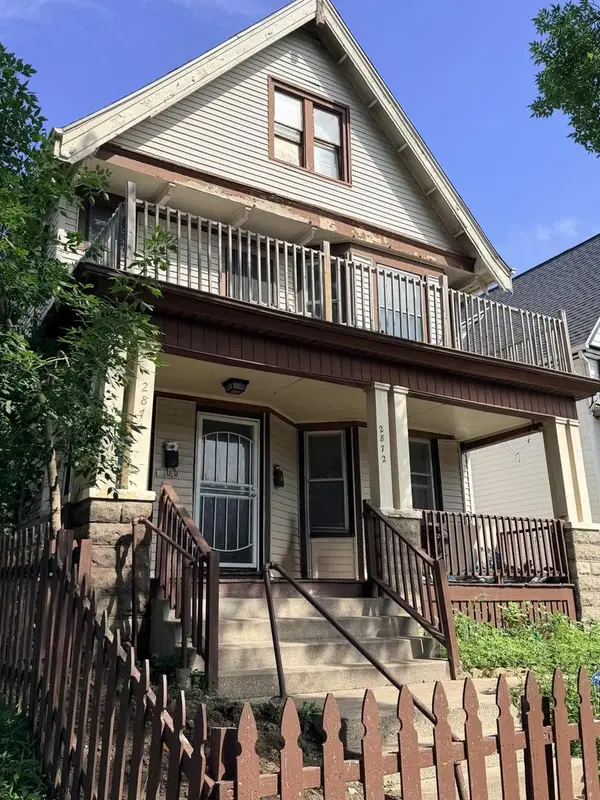 $122,000Active-- beds -- baths2,381 sq. ft.
2872 N 33rd STREET #2874, Milwaukee, WI 53210
MLS# 1976433Listed by: COLDWELL BANKER REALTY - New
 $199,900Active5 beds 2 baths2,026 sq. ft.
2867 N 40th STREET, Milwaukee, WI 53210
MLS# 1976411Listed by: PREMIER POINT REALTY LLC - New
 $339,900Active3 beds 2 baths1,339 sq. ft.
8034 W Tesch AVENUE, Milwaukee, WI 53220
MLS# 1976408Listed by: PREMIER POINT REALTY LLC - New
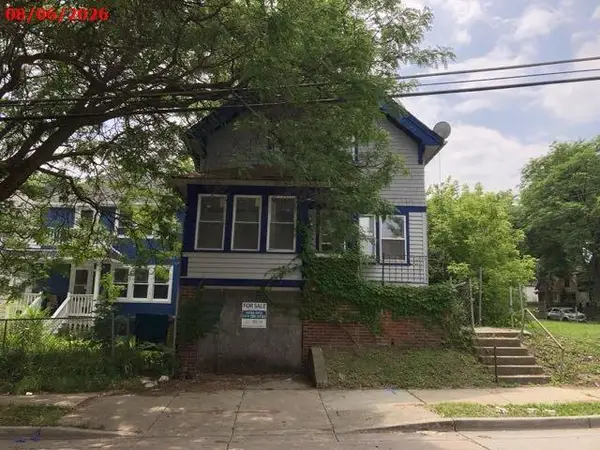 $25,000Active5 beds 3 baths1,309 sq. ft.
209 E Chambers STREET, Milwaukee, WI 53212
MLS# 1976373Listed by: THE ROSEMONT GROUP REALTY LLC - New
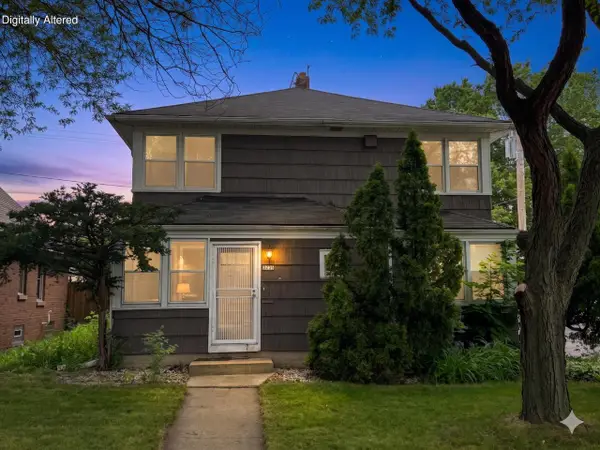 $179,000Active-- beds -- baths1,986 sq. ft.
3055 N 60th STREET #3059, Milwaukee, WI 53210
MLS# 1976367Listed by: COMPASS RE WI-NORTHSHORE - New
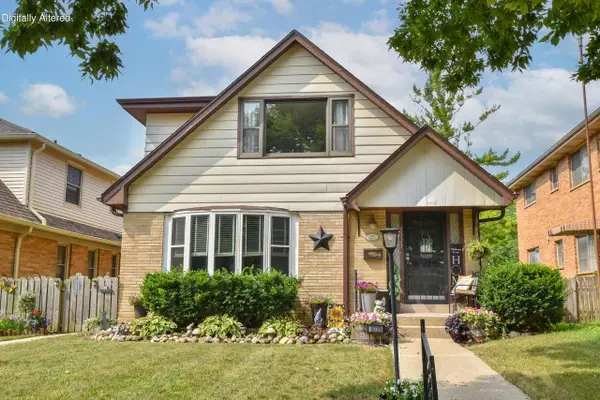 $330,000Active5 beds 3 baths2,436 sq. ft.
8023 W Beckett AVENUE #Duplex, Milwaukee, WI 53218
MLS# 1976365Listed by: COLDWELL BANKER REALTY - New
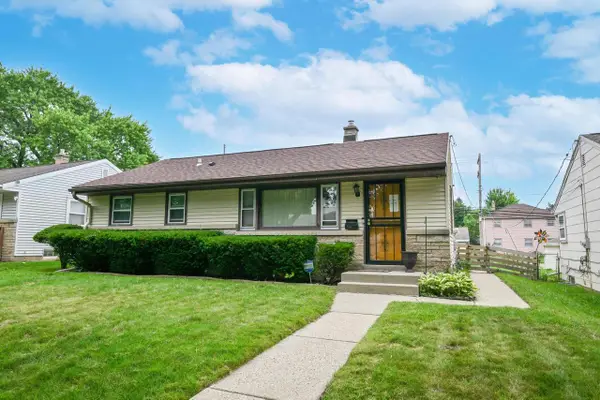 $205,000Active3 beds 1 baths1,444 sq. ft.
7722 W Kathryn AVENUE, Milwaukee, WI 53218
MLS# 1976357Listed by: KELLER WILLIAMS MILWAUKEE NORTH SHORE


Protect your home and budget from life's surprises with an Assurant Home Warranty, backed by a partner that supports you through every step of homeownership. Explore Plans.
© 2023 - 2026 ERA Franchise Systems LLC. All rights reserved. ERA Franchise Systems LLC fully supports the principles of the Fair Housing Act and the Equal Opportunity Act. ERA, ERA Real Estate powered, and their respective logos are registered service marks of ERA Franchise Systems LLC. Each office is independently owned and operated.