
322 N 64th STREET, Milwaukee, WI 53213
Local realty services provided by:ERA MyPro Realty
Listed by: g. kirk bennett, jr
Office: byowner.com
MLS#:1988702
Source:WIREX via South Central Wisconsin MLS
322 N 64th STREET,Milwaukee, WI 53213
$199,000
- 2 Beds
- 1 Baths
- 915 sq. ft.
- Single family
- Active
Price summary
- Price:$199,000
- Price per sq. ft.:$217.49
About this home
Built in 1926, this two-story single-family home sits across the street from a grassy playground and a school, it offers 915 square feet of living space on a 0.091-acre wooded lot. The home features central gas heat, a window air conditioner, and ceiling fans. An unfinished attic storeroom and full unfinished basement add storage and activity space. It has washer/dryer hookups along with a washer & dryer. A refrigerator and gas stove are also included. An enclosed front porch extends the usable outdoor space. Off street parking and a large garden shed with a lawn mower are also included. Milwaukee County bus lines, and restaurants are within walking distance. Bluemound Rd and West Wisconsin Ave and interstate 94 give access to Milwaukee and events at the stadium downtown and the suburbs.
Contact an agent
Home facts
- Year built:1926
- Subdivision & Development:FAIRVIEW
- Listing ID #:1988702
- Added:1 day(s) ago
- Updated:November 18, 2026 at 05:06 PM
Rooms and interior
- Bedrooms:2
- Total bathrooms:1
- Full bathrooms:1
- Flooring:Wood Floors
- Bathrooms Description:Shower Over Tub
- Kitchen Description:Range, Refrigerator
- Basement Description:Full, Sump Pump
- Living area:915 sq. ft.
Heating and cooling
- Cooling:Forced Air, Window/wall AC
- Heating:Forced Air, Natural Gas
Structure and exterior
- Year built:1926
- Building area:915 sq. ft.
- Lot area:0.09 Acres
- Architectural Style:Bungalow
- Construction Materials:Vinyl
- Foundation Description:Block
- Levels:2 Story
Schools
- Middle school:Macdowell Montessori
- Elementary school:Macdowell Montessori
Utilities
- Water:Municipal Water
- Sewer:Municipal Sewer
Finances and disclosures
- Price:$199,000
- Price per sq. ft.:$217.49
- Tax amount:$2,811 (2025)
Features and amenities
- Appliances:Range, Refrigerator, Washer, Window A/C
- Laundry features:Dryer, Washer
- Amenities:High Speed Internet, Pantry
New listings near 322 N 64th STREET
 $264,900Active-- beds -- baths2,099 sq. ft.
6708 N 60th STREET, Milwaukee, WI 53223
MLS# 1988771Listed by: FIRST WEBER INC- GREENFIELD $93,900Active3 beds 3 baths1,356 sq. ft.
7809 N 60th STREET #F, Milwaukee, WI 53223
MLS# 1988772Listed by: REALTY EXECUTIVES INTEGRITY CEDARBURG- New
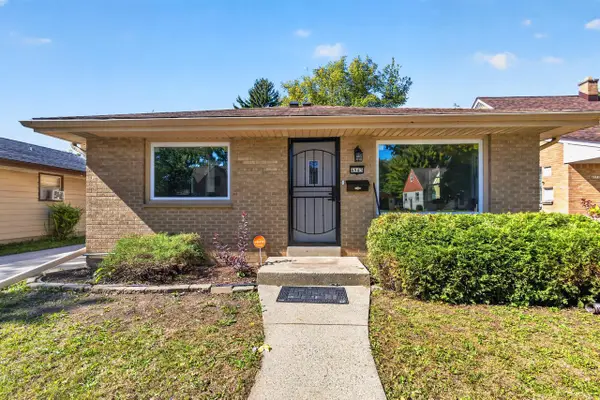 $229,900Active3 beds 2 baths1,719 sq. ft.
4945 N 57th STREET, Milwaukee, WI 53218
MLS# 1988769Listed by: PREMIER POINT REALTY LLC - New
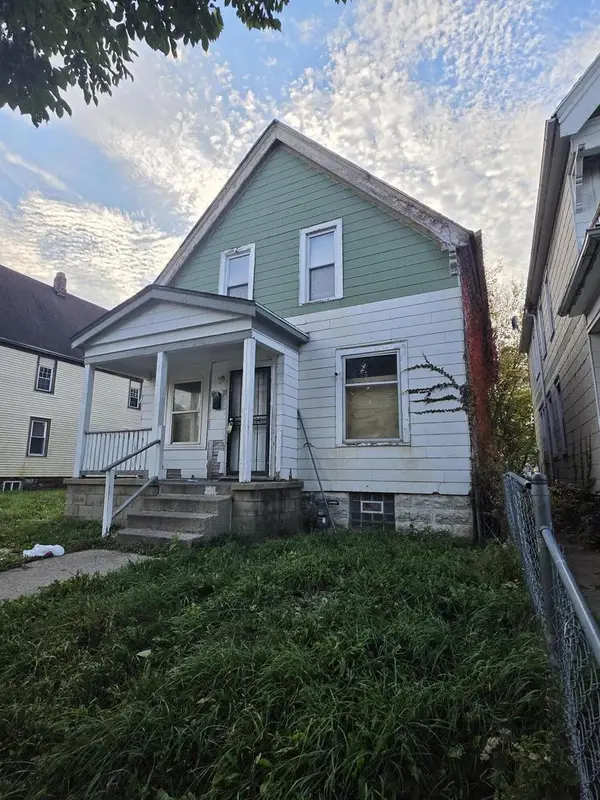 $49,500Active4 beds 1 baths1,210 sq. ft.
2629 N 23rd STREET, Milwaukee, WI 53206
MLS# 1988759Listed by: XCEL REALTY, LLC - New
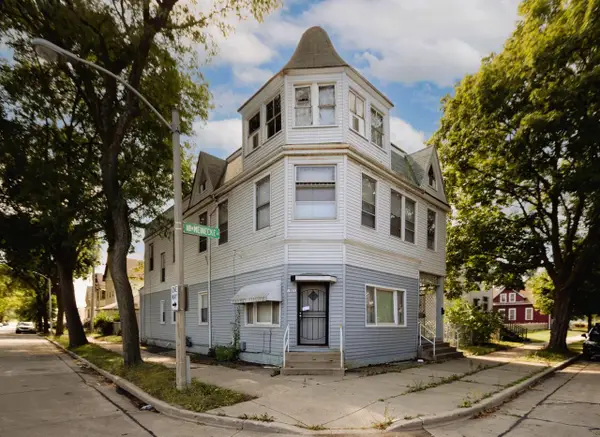 $75,900Active-- beds 3 baths3,208 sq. ft.
1801 W Meinecke AVENUE, Milwaukee, WI 53206
MLS# 1988761Listed by: KELLER WILLIAMS-MNS WAUWATOSA - New
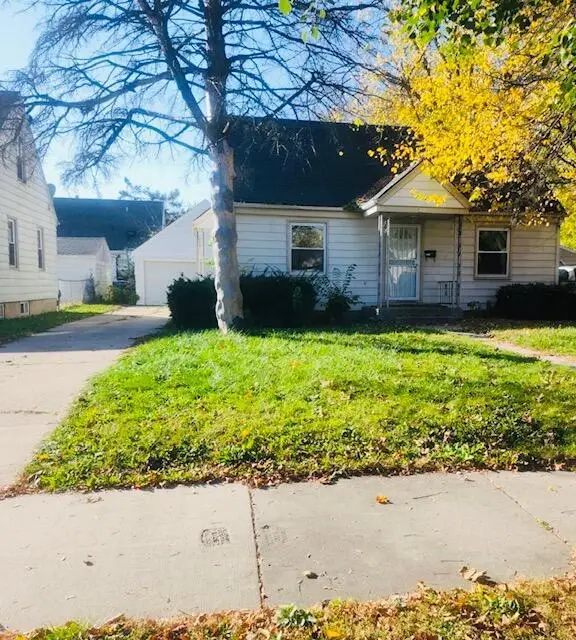 $159,900Active3 beds 1 baths944 sq. ft.
5311 N 49th STREET, Milwaukee, WI 53218
MLS# 1988724Listed by: GUARDIAN INVESTMENT REAL ESTATE CO., INC. - New
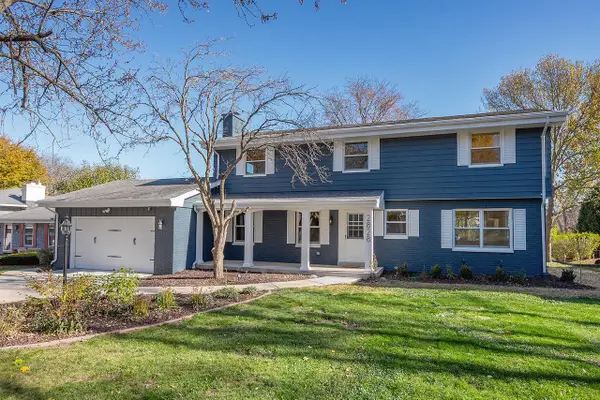 $589,999Active4 beds 3 baths3,034 sq. ft.
2828 N 122nd STREET, Milwaukee, WI 53222
MLS# 1988718Listed by: COLDWELL BANKER HOMESALE REALTY - WAUWATOSA - New
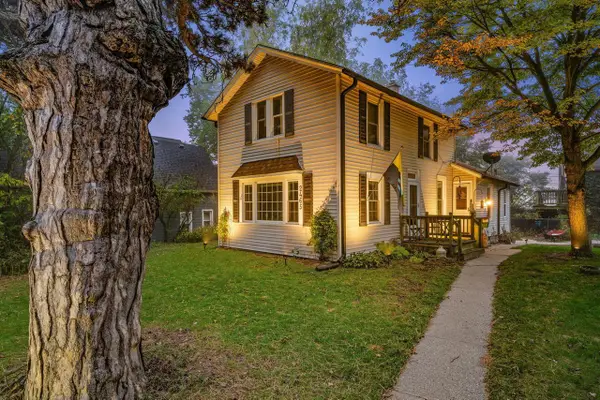 $269,900Active4 beds 1 baths1,492 sq. ft.
2465 S Wentworth AVENUE, Milwaukee, WI 53207
MLS# 1988713Listed by: REALTY EXECUTIVES INTEGRITY BROOKFIELD - New
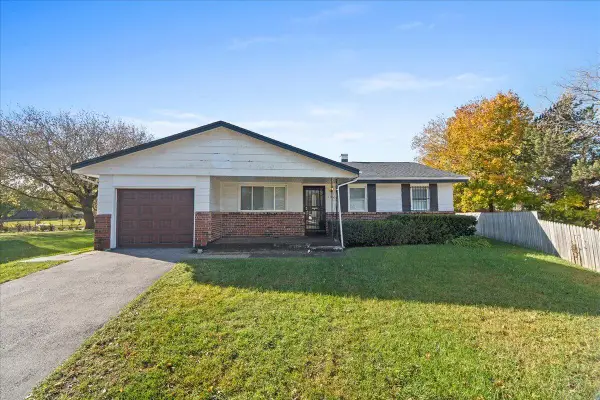 $169,900Active4 beds 2 baths1,204 sq. ft.
1925 W Kneeland STREET, Milwaukee, WI 53205
MLS# 1988710Listed by: REALTY EXECUTIVES INTEGRITY CEDARBURG


Protect your home and budget from life's surprises with an Assurant Home Warranty, backed by a partner that supports you through every step of homeownership. Explore Plans.
© 2023 - 2026 ERA Franchise Systems LLC. All rights reserved. ERA Franchise Systems LLC fully supports the principles of the Fair Housing Act and the Equal Opportunity Act. ERA, ERA Real Estate powered, and their respective logos are registered service marks of ERA Franchise Systems LLC. Each office is independently owned and operated.