
3221 W Oklahoma AVENUE, Milwaukee, WI 53215
Local realty services provided by:ERA MyPro Realty
Listed by: tkr team*
Office: re/max lakeside-south
MLS#:1978733
Source:Metro MLS
3221 W Oklahoma AVENUE,Milwaukee, WI 53215
$239,900
- 3 Beds
- 2 Baths
- 1,510 sq. ft.
- Single family
- Active
Price summary
- Price:$239,900
- Price per sq. ft.:$158.87
About this home
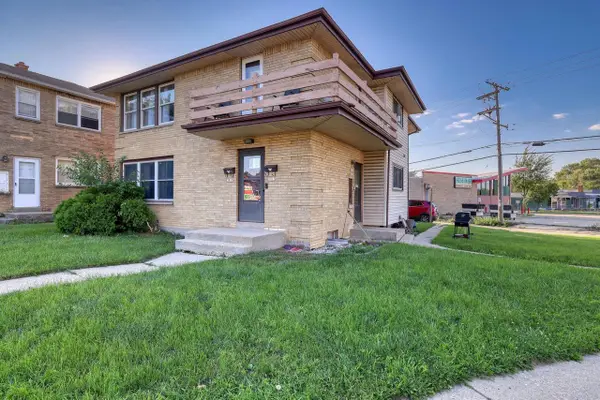
Welcome home to this charming 3-bedroom, 1.5-bath all-brick Cape Cod, conveniently located near Alverno College and St. Luke's Medical Center! The bright eat-in kitchen features granite countertops, plenty of cabinet space, and views of the backyard. Upstairs, the spacious primary bedroom includes a cozy den that can serve as an office, reading nook, or additional flex space. The partially finished lower level offers even more room with a rec room, half bath, laundry area, and workshop. Outside, enjoy a concrete patio, partially fenced yard, 2.5-car garage, and an additional paved parking space.
Contact an agent
Home facts
- Year built:1949
- Listing ID #:1978733
- Added:1 day(s) ago
- Updated:September 02, 2026 at 10:32 AM
Rooms and interior
- Bedrooms:3
- Total bathrooms:2
- Full bathrooms:2
- Bathrooms Description:Ceramic Tile, Shower Over Tub
- Kitchen Description:On Main Level, Range, Refrigerator
- Bedroom Description:Master Bedroom On Upper Level
- Basement Description:Full, Partially Finished
- Living area:1,510 sq. ft.
Heating and cooling
- Cooling:Central Air, Forced Air
- Heating:Forced Air, Natural Gas
Structure and exterior
- Year built:1949
- Building area:1,510 sq. ft.
- Lot area:0.12 Acres
- Lot Features:Sidewalks
- Architectural Style:Cape Cod
- Construction Materials:Aluminum, Aluminum/Steel, Brick, Brick/Stone
- Exterior Features:Patio
- Levels:1.5 Story
Utilities
- Water:Municipal Water
- Sewer:Municipal Sewer
Finances and disclosures
- Price:$239,900
- Price per sq. ft.:$158.87
- Tax amount:$5,166 (2025)
Features and amenities
- Appliances:Range, Refrigerator, Washer
- Laundry features:Dryer, Washer
Parking
- Parking description:1 Space, 2 Car Garage, Garage - Detached
- Garage spaces:2
New listings near 3221 W Oklahoma AVENUE
- New
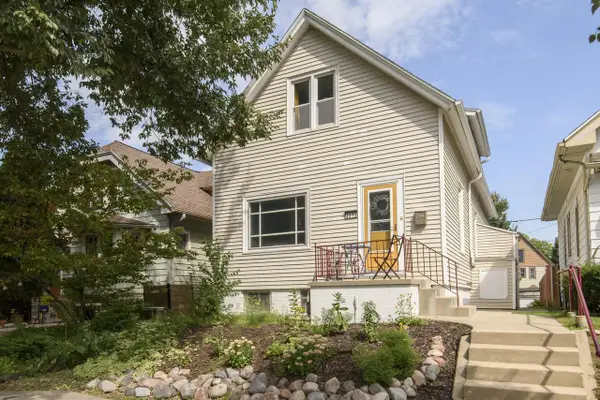 $399,900Active5 beds 2 baths2,066 sq. ft.
2572 S Howell AVENUE, Milwaukee, WI 53207
MLS# 1978753Listed by: LANNON STONE REALTY LLC - New
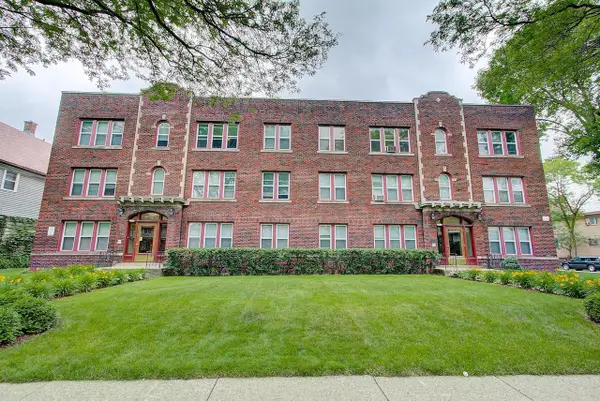 $1,050,000Active-- beds 1 baths9,675 sq. ft.
3313 W Wells STREET #3319, Milwaukee, WI 53209
MLS# 1978727Listed by: STREAMLINE COMMERCIAL REAL ESTATE, LLC - New
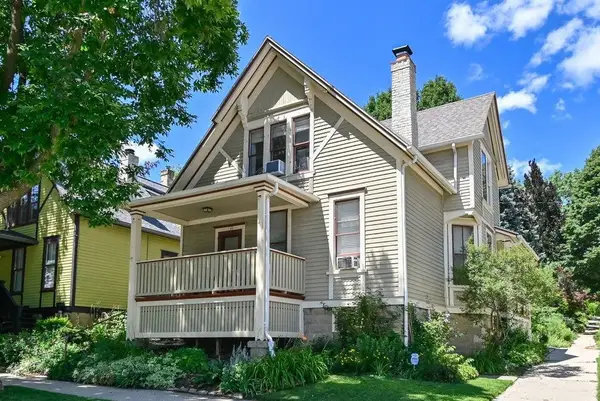 $369,000Active-- beds -- baths1,745 sq. ft.
140 E Vine STREET, Milwaukee, WI 53212
MLS# 1978722Listed by: PARAMOUNT REALTY, LLC - New
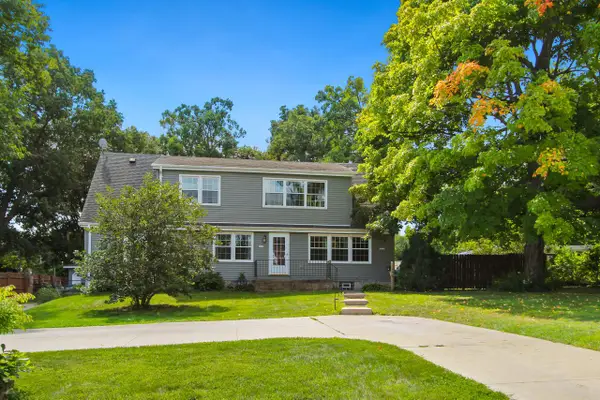 $469,900Active-- beds -- baths2,470 sq. ft.
1823 W Ramsey AVENUE, Milwaukee, WI 53221
MLS# 1978715Listed by: RE/MAX LAKESIDE-WEST - New
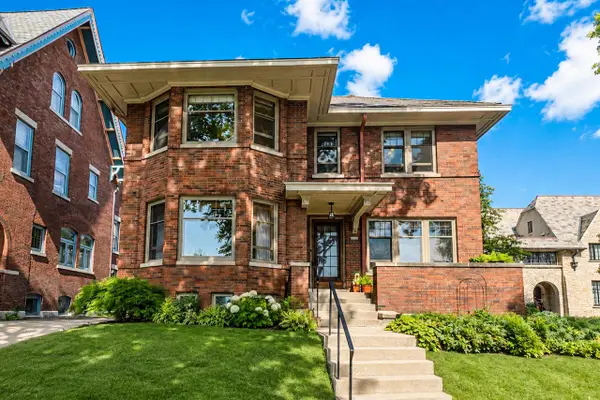 $1,300,000Active4 beds 2 baths2,533 sq. ft.
2625 N Wahl AVENUE, Milwaukee, WI 53211
MLS# 1978716Listed by: KELLER WILLIAMS MILWAUKEE NORTH SHORE 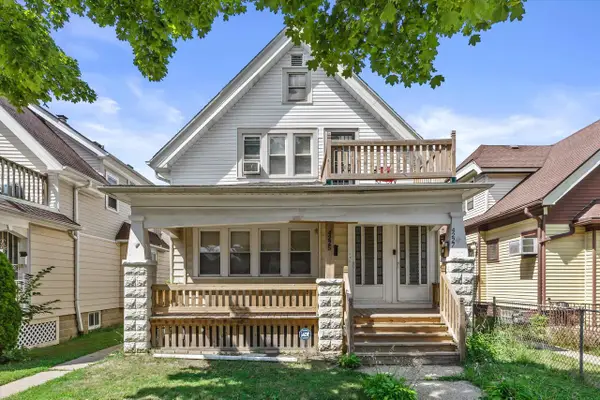 $175,000Active-- beds -- baths2,072 sq. ft.
4225 N 26th STREET #4227, Milwaukee, WI 53209
MLS# 1978706Listed by: COMPASS RE WI-NORTHSHORE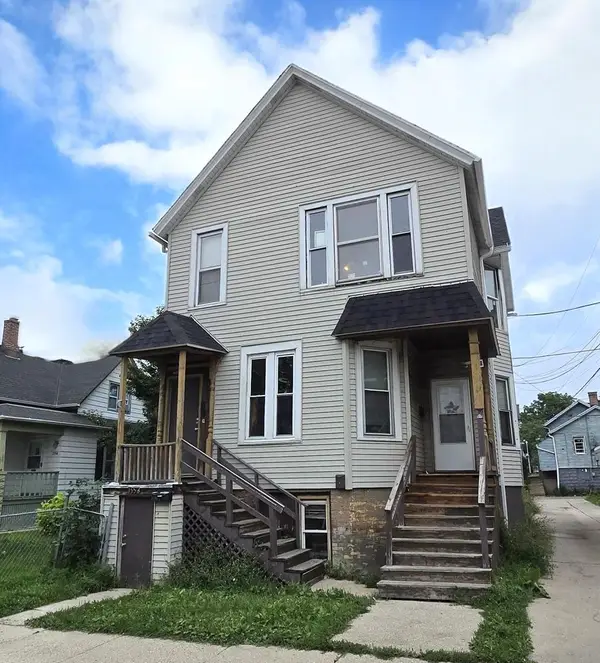 $234,999Active-- beds 3 baths
1558 S 13th STREET #1560/1562, Milwaukee, WI 53204
MLS# 1978686Listed by: PORCH LIGHT PROPERTY MANAGEMENT & REAL ESTATE- New
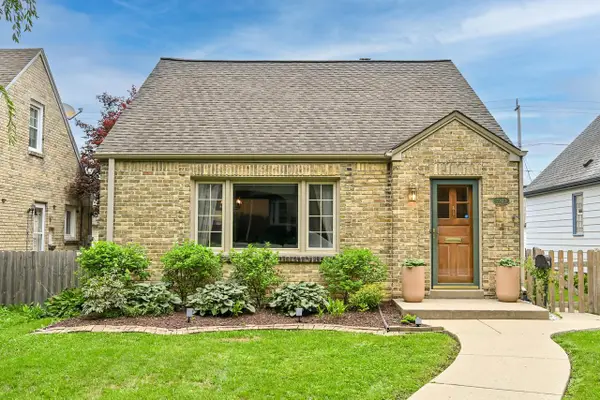 $299,900Active3 beds 2 baths1,556 sq. ft.
2840 N 77th STREET, Milwaukee, WI 53222
MLS# 1978656Listed by: SHOREWEST REALTORS, INC. - New
 $249,000Active-- beds -- baths2,540 sq. ft.
3913 N 72nd STREET, Milwaukee, WI 53216
MLS# 1978630Listed by: REAL BROKER MILWAUKEE


Protect your home and budget from life's surprises with an Assurant Home Warranty, backed by a partner that supports you through every step of homeownership. Explore Plans.
© 2023 - 2026 ERA Franchise Systems LLC. All rights reserved. ERA Franchise Systems LLC fully supports the principles of the Fair Housing Act and the Equal Opportunity Act. ERA, ERA Real Estate powered, and their respective logos are registered service marks of ERA Franchise Systems LLC. Each office is independently owned and operated.