
3223 W Highland BOULEVARD, Milwaukee, WI 53208
Local realty services provided by:ERA MyPro Realty
Listed by: lance wooten team*
Office: riverwest realty milwaukee
MLS#:1981568
Source:Metro MLS
Price summary
- Price:$475,000
- Price per sq. ft.:$128.87
About this home
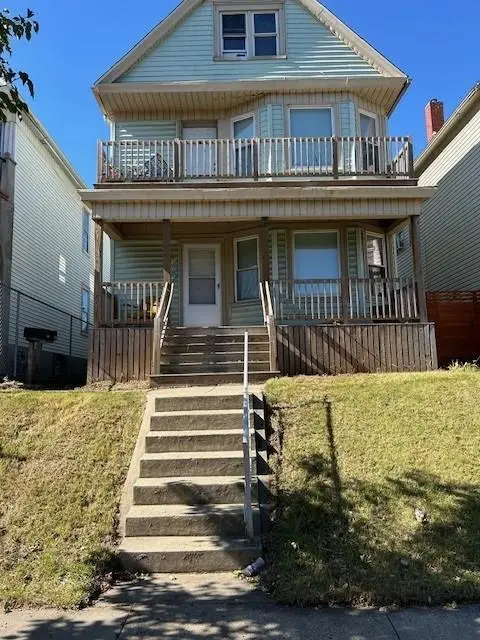
A landmark of Milwaukee history: built in 1905 for James Higler the home was purchased in 1911 and renovated by Walter Davidson, Harley-Davidson co-founder and the company's first president. Designed by renowned architects Kirchhoff & Rose, this Arts & Crafts home stands just blocks from Harley-Davidson headquarters. Nearly 3,700 sq. ft. showcases meticulously preserved craftsmanship, including a mahogany dining room with ornamental plaster ceiling, original butler's pantry, pristine period tile and built-ins. Thoughtful updates include a new kitchen with granite and stainless appliances. Original wood paneled media room, new windows and newer 2-car garage. Four spacious bedrooms, 2.5 baths, fenced yard, beautiful landscaping and a grand front porch complete this exceptional historic home.
Contact an agent
Home facts
- Year built:1905
- Listing ID #:1981568
- Added:6 day(s) ago
- Updated:September 28, 2026 at 12:21 PM
Rooms and interior
- Bedrooms:4
- Total bathrooms:3
- Full bathrooms:2
- Dining Description:On Main Level
- Bathrooms Description:Ceramic Tile, Master Bedroom Bath: Tub/No Shower, Shower Stall, Tub Only
- Kitchen Description:Dishwasher, Microwave, On Main Level, Oven, Range, Refrigerator
- Bedroom Description:Master Bedroom On Upper Level, Walk-In Closet(s)
- Basement Description:8'+ Ceiling, Full, Full Size Windows, Partially Finished
- Living area:3,686 sq. ft.
Heating and cooling
- Cooling:Multiple Units, Wall/Sleeve Air
- Heating:Multiple Units, Natural Gas, Radiant/Hot Water
Structure and exterior
- Year built:1905
- Building area:3,686 sq. ft.
- Lot area:0.23 Acres
- Lot Features:Sidewalks
- Architectural Style:Prairie/Craftsman, Tudor/Provincial
- Construction Materials:Brick, Brick/Stone, Stucco, Stucco/Slate
- Levels:2 Story, Tri-Level
Schools
- High school:Milw Hi Sch Of The Arts
- Elementary school:Highland Community School
Utilities
- Water:Municipal Water
- Sewer:Municipal Sewer
Finances and disclosures
- Price:$475,000
- Price per sq. ft.:$128.87
- Tax amount:$5,810 (2025)
Features and amenities
- Appliances:Dishwasher, Microwave, Oven, Range, Refrigerator, Washer
- Laundry features:Dryer, Washer
- Amenities:Cable/Satellite Available, Cathedral/Vaulted Ceiling, Pantry
Parking
- Parking description:1 Space, 2 Car Garage, Garage - Detached, Garage Opener Included
- Garage spaces:2
New listings near 3223 W Highland BOULEVARD
- New
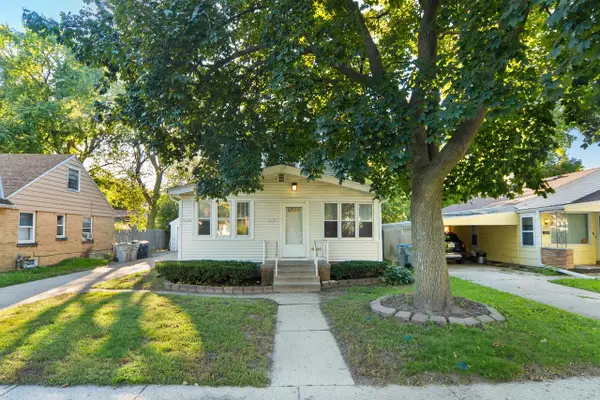 $129,900Active-- beds -- baths1,611 sq. ft.
5827 N 40 STREET #5827A, Milwaukee, WI 53209
MLS# 1982421Listed by: REALTY EXECUTIVES INTEGRITY CEDARBURG - New
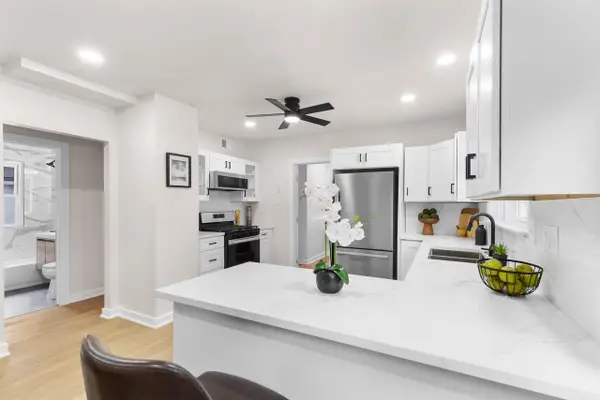 $209,900Active4 beds 2 baths1,212 sq. ft.
3908 N 25th STREET, Milwaukee, WI 53206
MLS# 1982422Listed by: ABOVE AND BEYOND REAL ESTATE PARTNERS - New
 $199,900Active3 beds 1 baths1,071 sq. ft.
4858 N 71st St STREET, Milwaukee, WI 53218
MLS# 1982408Listed by: REALTY EXECUTIVES INTEGRITY BROOKFIELD - New
 $259,000Active2 beds 2 baths800 sq. ft.
216 S 62nd STREET, Milwaukee, WI 53214
MLS# 1982418Listed by: NEXTHOME MY WAY 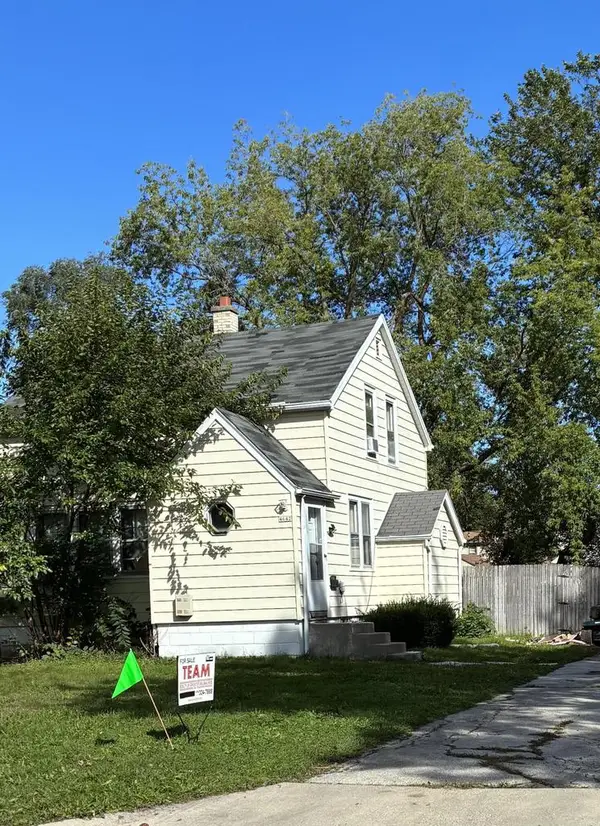 $110,000Active2 beds 1 baths1,072 sq. ft.
4642 N 57 STREET, Milwaukee, WI 53218
MLS# 1982372Listed by: TEAM REALTY OF GREATER MILWAUKEE $245,000Active2 beds 2 baths975 sq. ft.
1108 N Milwaukee STREET #233, Milwaukee, WI 53202
MLS# 1982375Listed by: M3 REALTY- New
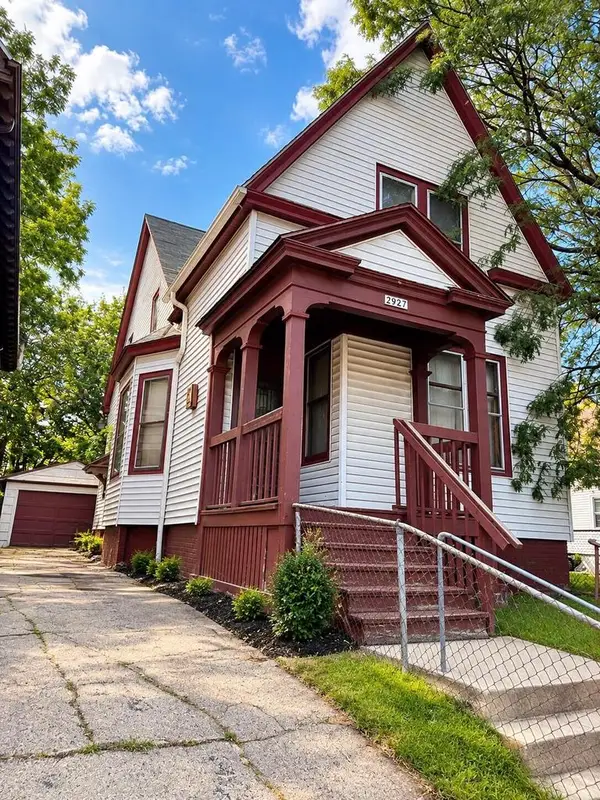 $85,000Active5 beds 1 baths1,725 sq. ft.
2927 N 12th STREET, Milwaukee, WI 53208
MLS# 1982397Listed by: EMPOWERMENT REALTY GROUP LLC - New
 $139,900Active-- beds -- baths1,812 sq. ft.
2543 N 37th STREET, Milwaukee, WI 53210
MLS# 1982378Listed by: SHOREWEST REALTORS - SOUTH METRO - New
 $575,000Active-- beds 2 baths3,200 sq. ft.
3041 N Oakland AVENUE #3043, Milwaukee, WI 53211
MLS# 1982381Listed by: BERKSHIRE HATHAWAY HOMESERVICES SOPHIA BARRY REALTY GROUP - New
 $299,000Active-- beds -- baths
2929 S 9th Place, Milwaukee, WI 53215
MLS# 2033569Listed by: THE HUB REALTY


Protect your home and budget from life's surprises with an Assurant Home Warranty, backed by a partner that supports you through every step of homeownership. Explore Plans.
© 2023 - 2026 ERA Franchise Systems LLC. All rights reserved. ERA Franchise Systems LLC fully supports the principles of the Fair Housing Act and the Equal Opportunity Act. ERA, ERA Real Estate powered, and their respective logos are registered service marks of ERA Franchise Systems LLC. Each office is independently owned and operated.