
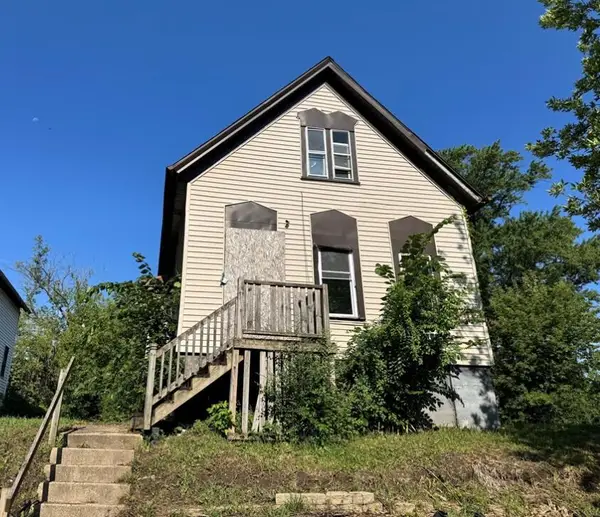
332 S 60th STREET, Milwaukee, WI 53214
Local realty services provided by:ERA MyPro Realty
Listed by: suanne riley
Office: riley real estate group llc.
MLS#:1977043
Source:Metro MLS
332 S 60th STREET,Milwaukee, WI 53214
$219,900
- 3 Beds
- 1 Baths
- 1,456 sq. ft.
- Single family
- Pending
Price summary
- Price:$219,900
- Price per sq. ft.:$151.03
About this home
Welcome home to this lovingly maintained three-bedroom, one-bath property, filled with pride of ownership and timeless charm.Lovingly cared for by the same sellers for over 47 years, this well-maintained home features a spacious, expanded kitchen that has been thoughtfully updated over time. The finished lower level provides flexible additional space for a family room, storage, or future finishing possibilities. Outside, enjoy a fenced-in backyard that is ideal for pets, play, gardening, or simply relaxing in the hot tub. This is a wonderful opportunity to own a well-loved home with a long history of pride of ownership. Conveniently located near the heart of all Milwaukee has to offer and within walking distance to school, this home combines comfort, charm, and everyday convenience.
Contact an agent
Home facts
- Year built:1947
- Listing ID #:1977043
- Added:45 day(s) ago
- Updated:October 05, 2026 at 04:34 PM
Rooms and interior
- Bedrooms:3
- Total bathrooms:1
- Full bathrooms:1
- Flooring:Wood Floors
- Bathrooms Description:Shower Over Tub, Tub Only
- Kitchen Description:Dishwasher, Microwave, On Main Level, Oven, Range, Refrigerator
- Bedroom Description:Master Bedroom On Main Level
- Basement Description:Full, Partially Finished
- Living area:1,456 sq. ft.
Heating and cooling
- Cooling:Central Air, Forced Air
- Heating:Forced Air, Natural Gas
Structure and exterior
- Year built:1947
- Building area:1,456 sq. ft.
- Lot area:0.13 Acres
- Lot Features:Sidewalks
- Architectural Style:Cape Cod
- Exterior Features:Fenced Yard, Patio
- Levels:2 Story
Utilities
- Water:Municipal Water
- Sewer:Municipal Sewer
Finances and disclosures
- Price:$219,900
- Price per sq. ft.:$151.03
- Tax amount:$3,433 (2025)
Features and amenities
- Appliances:Dishwasher, Microwave, Oven, Range, Refrigerator, Washer
- Laundry features:Dryer, Washer
- Amenities:Cable/Satellite Available, High Speed Internet
- Pool features:Hot Tub
Parking
- Parking description:1 Car Garage, 1 Space, Garage - Detached, Garage Opener Included
- Garage spaces:1
New listings near 332 S 60th STREET
- New
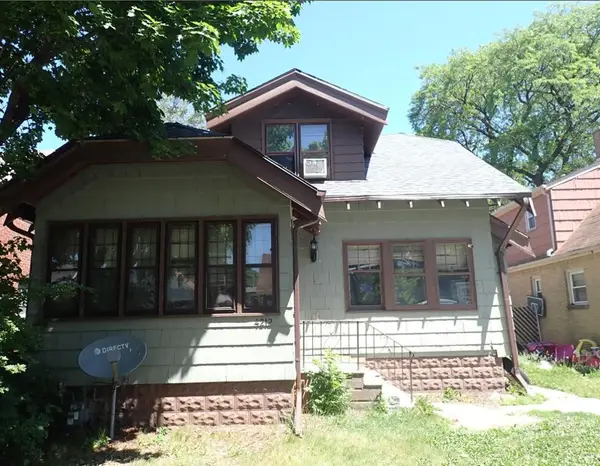 $120,500Active3 beds 1 baths1,184 sq. ft.
4212 N 49th STREET, Milwaukee, WI 53216
MLS# 1983343Listed by: CITY OF MILWAUKEE-DCD - New
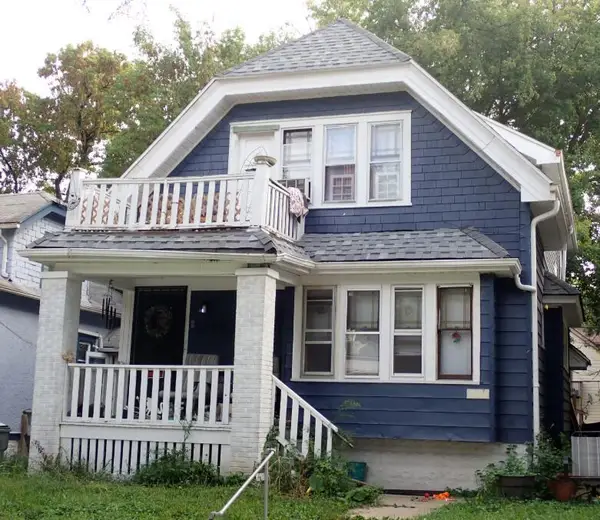 $157,900Active-- beds -- baths1,647 sq. ft.
2546 N 52nd STREET #2546 A, Milwaukee, WI 53210
MLS# 1983344Listed by: CITY OF MILWAUKEE-DCD - New
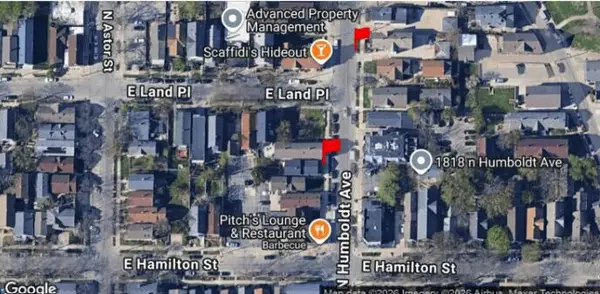 $1,119,000Active-- beds 3 baths6,762 sq. ft.
1817 N Humboldt AVENUE #1838, Milwaukee, WI 53202
MLS# 1983346Listed by: THE REALTY COMPANY, LLC - New
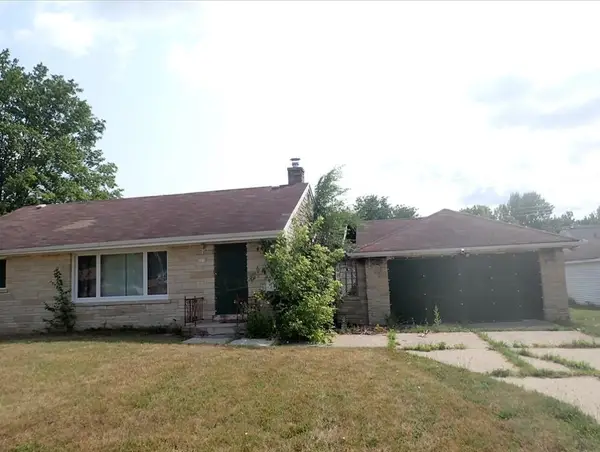 $197,100Active3 beds 2 baths1,080 sq. ft.
4272 N 64th STREET, Milwaukee, WI 53216
MLS# 1983348Listed by: CITY OF MILWAUKEE-DCD - New
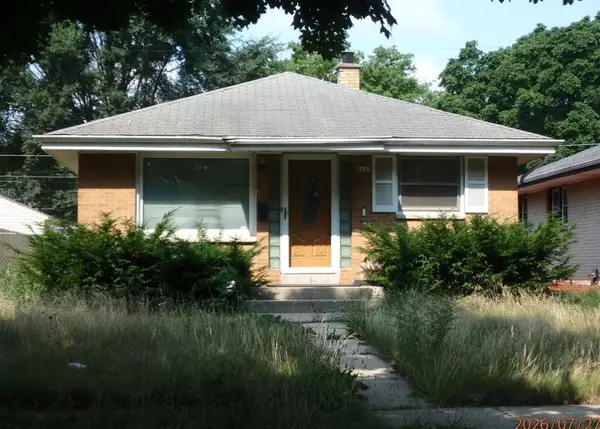 $167,100Active2 beds 2 baths910 sq. ft.
4685 N 71st STREET, Milwaukee, WI 53218
MLS# 1983360Listed by: CITY OF MILWAUKEE-DCD - New
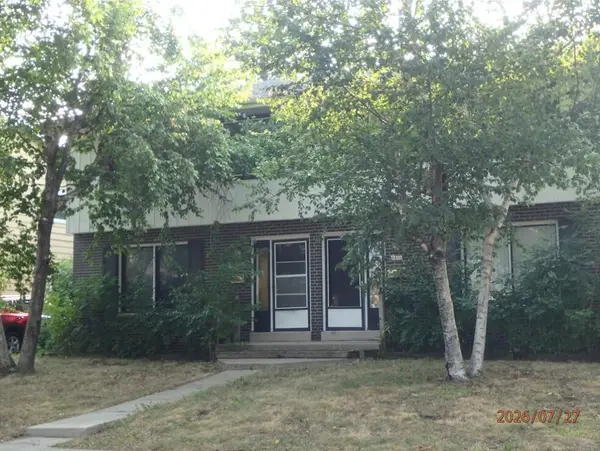 $214,300Active-- beds -- baths2,296 sq. ft.
6466 N 73rd STREET N #6468, Milwaukee, WI 53223
MLS# 1983361Listed by: CITY OF MILWAUKEE-DCD - New
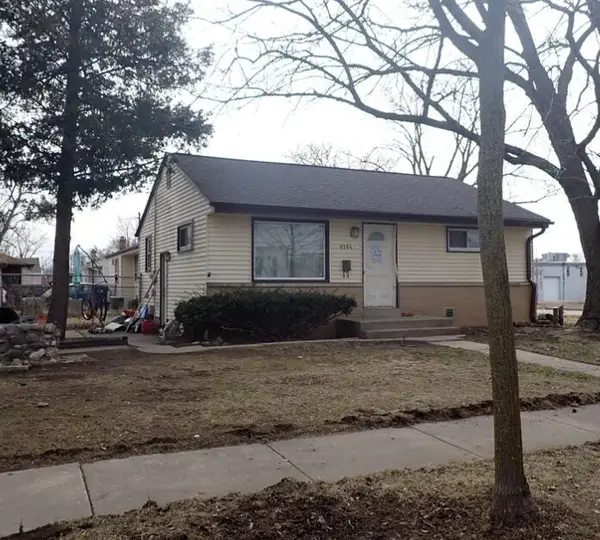 $156,500Active2 beds 1 baths769 sq. ft.
6164 N 89th STREET, Milwaukee, WI 53225
MLS# 1983363Listed by: CITY OF MILWAUKEE-DCD - New
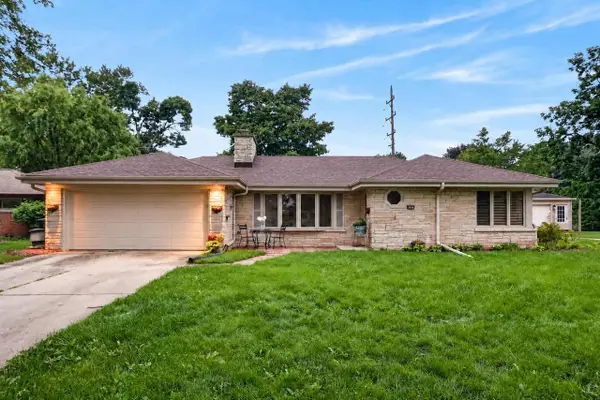 $350,000Active2 beds 2 baths1,362 sq. ft.
2127 Crestview COURT, Milwaukee, WI 53226
MLS# 1983365Listed by: COMPASS RE WI-NORTHSHORE - New
 $206,000Active3 beds 1 baths1,292 sq. ft.
2455 N DR WILLIAM FINLAYSON STREET, Milwaukee, WI 53212
MLS# 1983369Listed by: CITY OF MILWAUKEE-DCD  $66,500Active-- beds -- baths2,116 sq. ft.
2463 N 35TH STREET N #2463 A, Milwaukee, WI 53210
MLS# 1983335Listed by: CITY OF MILWAUKEE-DCD


Protect your home and budget from life's surprises with an Assurant Home Warranty, backed by a partner that supports you through every step of homeownership. Explore Plans.
© 2023 - 2026 ERA Franchise Systems LLC. All rights reserved. ERA Franchise Systems LLC fully supports the principles of the Fair Housing Act and the Equal Opportunity Act. ERA, ERA Real Estate powered, and their respective logos are registered service marks of ERA Franchise Systems LLC. Each office is independently owned and operated.