
3403 N 21st STREET #3405, Milwaukee, WI 53206
Local realty services provided by:ERA MyPro Realty
Listed by: lindsey gannon
Office: cream city real estate co
MLS#:1964508
Source:Metro MLS
3403 N 21st STREET #3405,Milwaukee, WI 53206
$160,000
- - Beds
- - Baths
- 2,496 sq. ft.
- Multi-family
- Active
Price summary
- Price:$160,000
- Price per sq. ft.:$64.1
About this home
Meticulously maintained and filled with character, this duplex delivers the kind of style you just can't build anymore. Nestled in a neighborhood where people invest in where they live and it shows. Both mirror-image units offer 2 large bedrooms, 1 bath, spacious living and dining rooms, original woodwork, quality hardwood floors, and stunning stained glass windows that genuinely impress. The roomy kitchen and adorable pantry make the space as functional as it is charming. The expansive & open attic brings endless potential for growth. Step outside to a sizable covered porch, or your private yard, where you will find a two-car garage, and extra parking -- room for everyone. Whether you're looking to owner-occupy or add a standout property to your portfolio, this one is the real deal.
Contact an agent
Home facts
- Year built:1926
- Listing ID #:1964508
- Added:1 day(s) ago
- Updated:May 29, 2026 at 03:13 PM
Rooms and interior
- Basement Description:Full
- Living area:2,496 sq. ft.
Structure and exterior
- Year built:1926
- Building area:2,496 sq. ft.
- Lot area:0.12 Acres
- Construction Materials:Aluminum, Aluminum/Steel
- Foundation Description:Block
- Levels:2 Story
Utilities
- Water:Municipal Water
- Sewer:Municipal Sewer
Finances and disclosures
- Price:$160,000
- Price per sq. ft.:$64.1
- Tax amount:$1,995 (2025)
Features and amenities
- Amenities:2 Electric Meters, 2 Gas Meters
Parking
- Parking description:1 Space, 2 Car Garage, Garage - Detached, Garage Opener Included
- Garage spaces:2
New listings near 3403 N 21st STREET #3405
 $324,900Pending4 beds 4 baths2,250 sq. ft.
3247 S Delaware Ave, Milwaukee, WI 53207
MLS# 1597808Listed by: COLDWELL BANKER REALTY- New
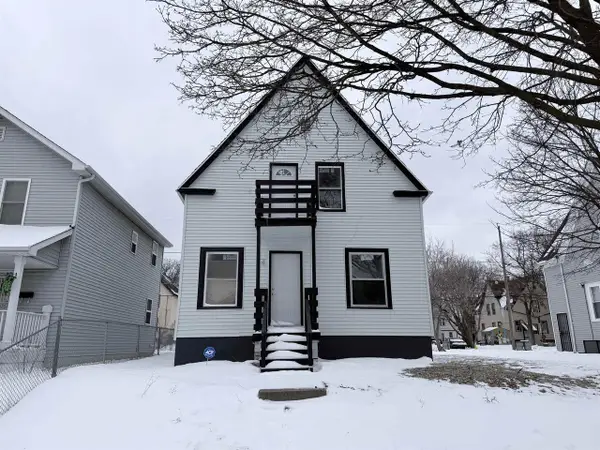 $180,000Active-- beds -- baths
2611 N 33rd Street, Milwaukee, WI 53210
MLS# 2024476Listed by: BERKSHIRE HATHAWAY HOMESERVICES TRUE REALTY 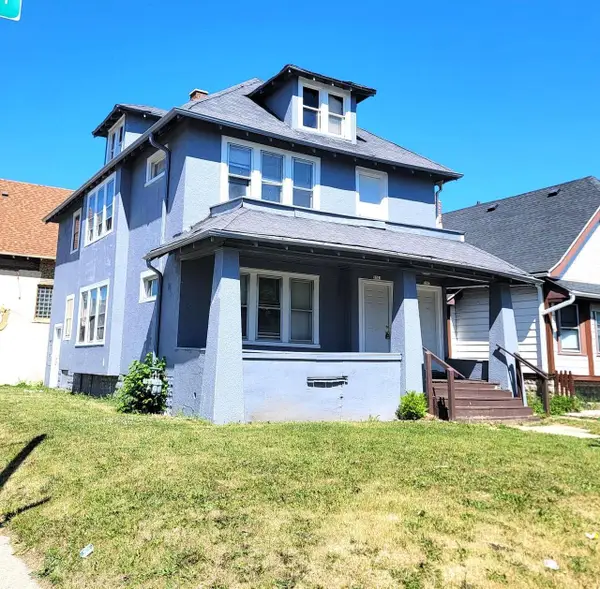 $144,900Active-- beds -- baths1,964 sq. ft.
2701 N 37th STREET #2703, Milwaukee, WI 53210
MLS# 1964574Listed by: SUNSHINE REALTY GROUP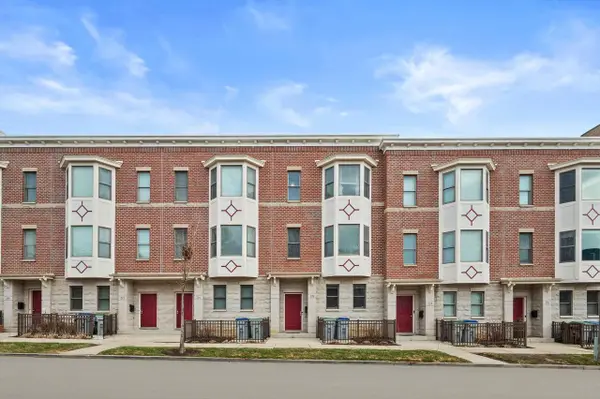 $429,000Active2 beds 3 baths2,293 sq. ft.
220 E Reservoir AVENUE, Milwaukee, WI 53212
MLS# 1964572Listed by: KELLER WILLIAMS THRIVE-KENOSHA- New
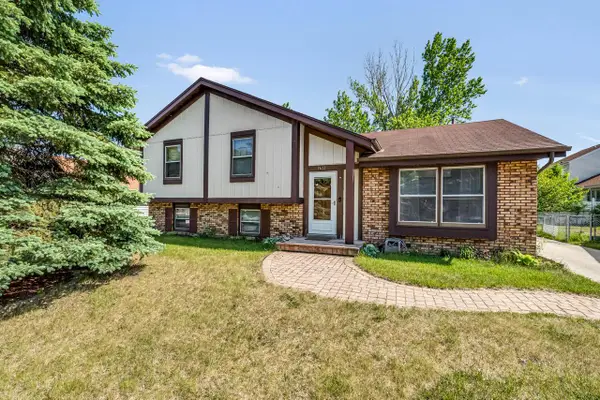 $329,900Active4 beds 2 baths1,799 sq. ft.
9611 W Darnel AVENUE, Milwaukee, WI 53224
MLS# 1964559Listed by: EXP REALTY, LLC MKE 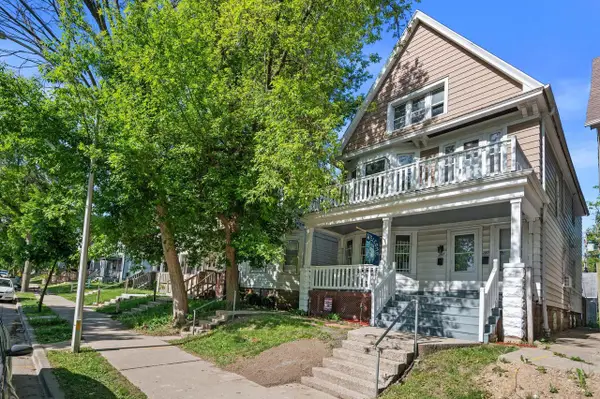 $199,900Active-- beds -- baths2,264 sq. ft.
2167 N 39th STREET #2169, Milwaukee, WI 53208
MLS# 1964535Listed by: SMART ASSET REALTY INC- New
 $1,000Active4 beds 2 baths1,273 sq. ft.
2832 N 14th STREET, Milwaukee, WI 53206
MLS# 1964506Listed by: MILWAUKEE'S BEST REAL ESTATE SERVICES LLC - New
 $32,000Active3 beds 20 baths900 sq. ft.
2753 N 20th STREET, Milwaukee, WI 53206
MLS# 1964514Listed by: MILWAUKEE'S BEST REAL ESTATE SERVICES LLC - New
 $1,000Active3 beds 20 baths1,838 sq. ft.
3215 N 20th STREET, Milwaukee, WI 53206
MLS# 1964486Listed by: MILWAUKEE'S BEST REAL ESTATE SERVICES LLC


Protect your home and budget from life's surprises with an Assurant Home Warranty, backed by a partner that supports you through every step of homeownership. Explore Plans.
© 2023 - 2026 ERA Franchise Systems LLC. All rights reserved. ERA Franchise Systems LLC fully supports the principles of the Fair Housing Act and the Equal Opportunity Act. ERA, ERA Real Estate powered, and their respective logos are registered service marks of ERA Franchise Systems LLC. Each office is independently owned and operated.