
3426 S 8th STREET, Milwaukee, WI 53215
Local realty services provided by:ERA MyPro Realty
Listed by: medina real estate team*
Office: keller williams realty-milwaukee southwest
MLS#:1972355
Source:Metro MLS
3426 S 8th STREET,Milwaukee, WI 53215
$179,900
- 2 Beds
- 2 Baths
- 1,411 sq. ft.
- Single family
- Pending
Price summary
- Price:$179,900
- Price per sq. ft.:$127.5
About this home
Attention rehabbers and investors! Bring your vision to this 2-bedroom property offering excellent potential for renovation and added value. The spacious attic could potentially be finished into an impressive primary bedroom or additional living space. The basement features an independent entrance, creating additional possibilities for future use. With the right improvements, this property could make a strong investment, rental, or resale opportunity. Property is being sold as-is. Bring your tools, ideas, and creativity--this one is ready for its transformation!
Contact an agent
Home facts
- Year built:1917
- Listing ID #:1972355
- Added:2 day(s) ago
- Updated:July 21, 2026 at 05:01 AM
Rooms and interior
- Bedrooms:2
- Total bathrooms:2
- Full bathrooms:2
- Kitchen Description:On Main Level
- Bedroom Description:Master Bedroom On Main Level
- Basement Description:Full, Walk Out/Outer Door
- Living area:1,411 sq. ft.
Heating and cooling
- Cooling:Central Air, Forced Air
- Heating:Forced Air, Oil
Structure and exterior
- Year built:1917
- Building area:1,411 sq. ft.
- Lot area:0.08 Acres
- Architectural Style:Cape Cod
- Construction Materials:Vinyl
- Foundation Description:Block
- Levels:1.5 Story
Utilities
- Water:Municipal Water
- Sewer:Municipal Sewer
Finances and disclosures
- Price:$179,900
- Price per sq. ft.:$127.5
- Tax amount:$3,576 (2025)
Parking
- Parking description:2 Car Garage, Garage - Detached, Garage Opener Included
- Garage spaces:2
New listings near 3426 S 8th STREET
- New
 $299,900Active4 beds 2 baths1,214 sq. ft.
3143 N 89th STREET, Milwaukee, WI 53222
MLS# 1972562Listed by: JOCK TEAM REAL ESTATE LLC 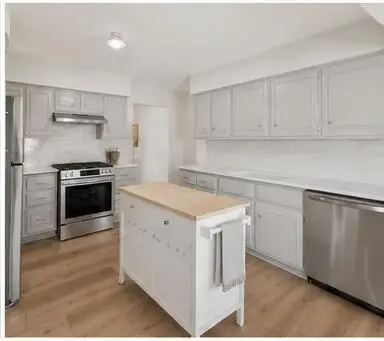 $299,000Active3 beds 2 baths1,653 sq. ft.
10442 W Fairmount AVENUE, Milwaukee, WI 53225
MLS# 1972551Listed by: KELLER WILLIAMS MILWAUKEE NORTH SHORE- New
 $309,900Active-- beds -- baths2,192 sq. ft.
4127 N 84th STREET #4129, Milwaukee, WI 53222
MLS# 1972547Listed by: RE/MAX PREFERRED-DELAFIELD  $349,900Active-- beds -- baths2,302 sq. ft.
3026 S Hanson AVENUE #3028, Milwaukee, WI 53207
MLS# 1972521Listed by: KELLER WILLIAMS-MNS WAUWATOSA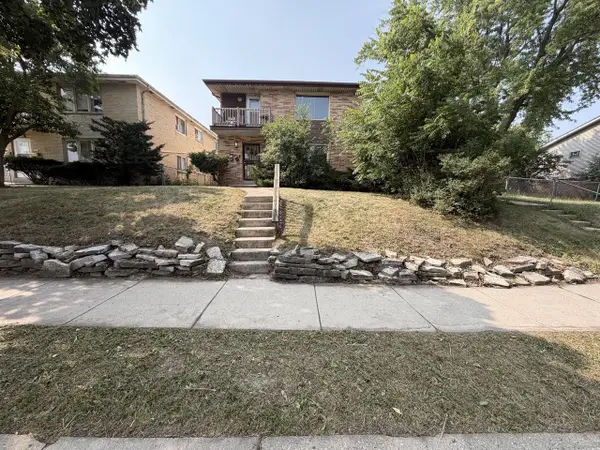 $285,000Active-- beds -- baths2,409 sq. ft.
9017 W Hampton AVENUE #9019, Milwaukee, WI 53225
MLS# 1972522Listed by: RE/MAX SERVICE FIRST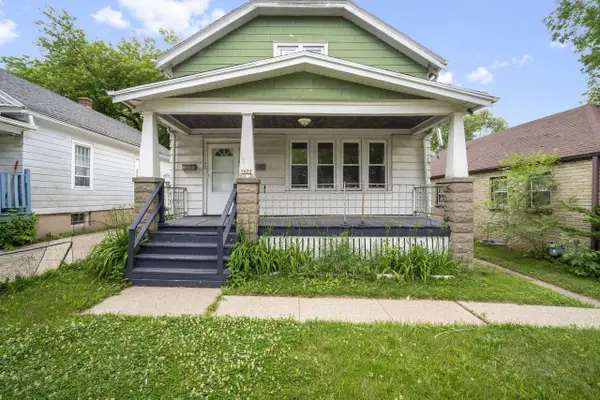 $210,000Active4 beds 3 baths1,784 sq. ft.
5622 N 36th STREET, Milwaukee, WI 53209
MLS# 1972504Listed by: RE/MAX LAKESIDE-CENTRAL $119,000Active3 beds 1 baths1,350 sq. ft.
5527 N 38th STREET, Milwaukee, WI 53209
MLS# 1972494Listed by: VENTURE REAL ESTATE GROUP LLC $350,000Active3 beds 2 baths1,732 sq. ft.
164 W Uncas AVENUE, Milwaukee, WI 53207
MLS# 1972499Listed by: EPIQUE REALTY- New
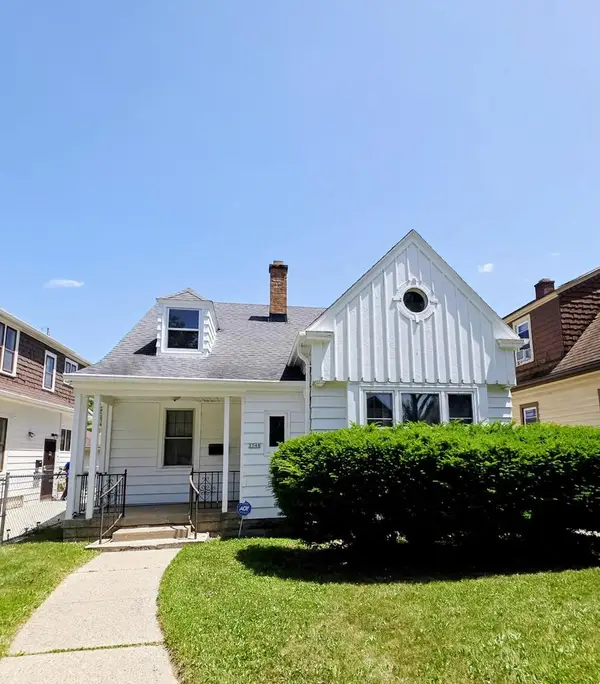 $149,900Active3 beds 1 baths1,470 sq. ft.
3748 N 41st STREET, Milwaukee, WI 53216
MLS# 1972490Listed by: RE/MAX LAKESIDE-NORTH  $229,900Active2 beds 1 baths936 sq. ft.
1633 N Prospect AVENUE #17C, Milwaukee, WI 53202
MLS# 1972480Listed by: THE STEFANIAK GROUP, LLC


Protect your home and budget from life's surprises with an Assurant Home Warranty, backed by a partner that supports you through every step of homeownership. Explore Plans.
© 2023 - 2026 ERA Franchise Systems LLC. All rights reserved. ERA Franchise Systems LLC fully supports the principles of the Fair Housing Act and the Equal Opportunity Act. ERA, ERA Real Estate powered, and their respective logos are registered service marks of ERA Franchise Systems LLC. Each office is independently owned and operated.