
3555 S 87th STREET, Milwaukee, WI 53228
Local realty services provided by:ERA MyPro Realty
Listed by: lisa nevinski
Office: lannon stone realty llc.
MLS#:1971540
Source:Metro MLS
3555 S 87th STREET,Milwaukee, WI 53228
$310,000
- 3 Beds
- 2 Baths
- 1,426 sq. ft.
- Single family
- Active
Price summary
- Price:$310,000
- Price per sq. ft.:$217.39
About this home
Storybook charm in this beautifully updated 3 bedrooms, 2 bath home situated on nearly quarter acre lot! Stylish kitchen features NEW: cabinetry with soft close, quartz countertops, SS appliances, ceramic backsplash, flooring & lighting. Two remodeled bathrooms showcases elegant ceramic tile surrounds & extra storage. The spacious, bright living room offers an inviting place to gather & relax. Primary bedroom with room for king sized bed. More updates include new windows, flooring, garage door, opener, main roof, lighting, concrete garage floor, driveway, walkway & more! The finished lower level provides versatile space. Step outside to the expansive backyard with plenty of room for play, future pool plans, gardens, patio for grilling, or relaxing outdoors. Also listed for rent 1975446.
Contact an agent
Home facts
- Year built:1941
- Subdivision & Development:Morgan Ave Heights
- Listing ID #:1971540
- Added:28 day(s) ago
- Updated:August 12, 2026 at 05:05 AM
Rooms and interior
- Bedrooms:3
- Total bathrooms:2
- Full bathrooms:2
- Flooring:Wood Floors
- Kitchen Description:Microwave, On Main Level, Oven, Range, Refrigerator
- Bedroom Description:Master Bedroom On Upper Level, Walk-In Closet(s)
- Basement Description:Full, Partially Finished, Sump Pump
- Living area:1,426 sq. ft.
Heating and cooling
- Cooling:Central Air, Forced Air
- Heating:Electric, Forced Air, Natural Gas
Structure and exterior
- Year built:1941
- Building area:1,426 sq. ft.
- Lot area:0.2 Acres
- Lot Features:Sidewalks
- Architectural Style:Colonial
- Construction Materials:Aluminum Trim, Vinyl
- Exterior Features:Fenced Yard, Patio
- Foundation Description:Block
- Levels:2 Story
Utilities
- Water:Municipal Water
- Sewer:Municipal Sewer
Finances and disclosures
- Price:$310,000
- Price per sq. ft.:$217.39
- Tax amount:$4,420 (2025)
Features and amenities
- Appliances:Microwave, Oven, Range, Refrigerator, Washer
- Laundry features:Dryer, Washer
Parking
- Parking description:1 Car Garage, Garage - Attached, Garage Opener Included
- Garage spaces:1
New listings near 3555 S 87th STREET
- New
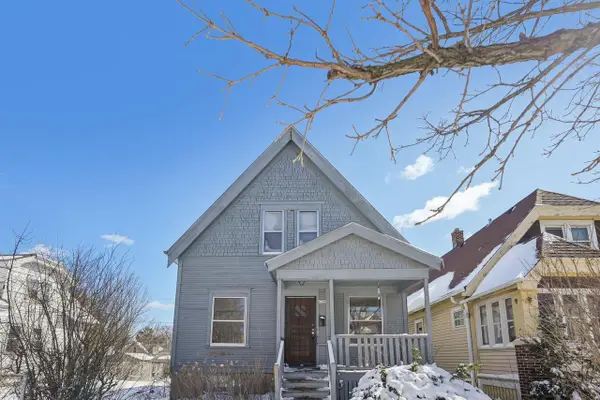 $109,900Active3 beds 1 baths1,106 sq. ft.
4708 N 36th STREET, Milwaukee, WI 53209
MLS# 1975722Listed by: HOME SOLUTIONS REALTY LLC - New
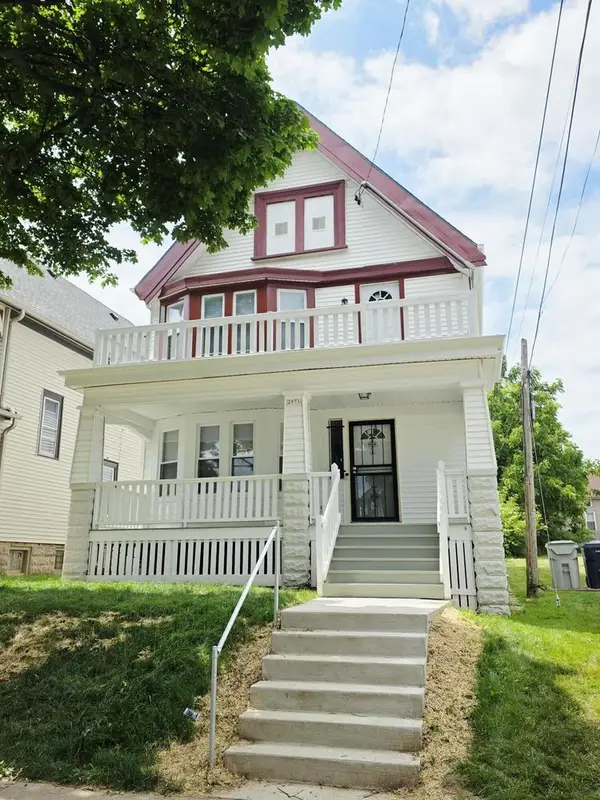 $194,900Active5 beds 2 baths2,376 sq. ft.
2971 N 14th STREET, Milwaukee, WI 53206
MLS# 1975695Listed by: RE/MAX LAKESIDE-NORTH - New
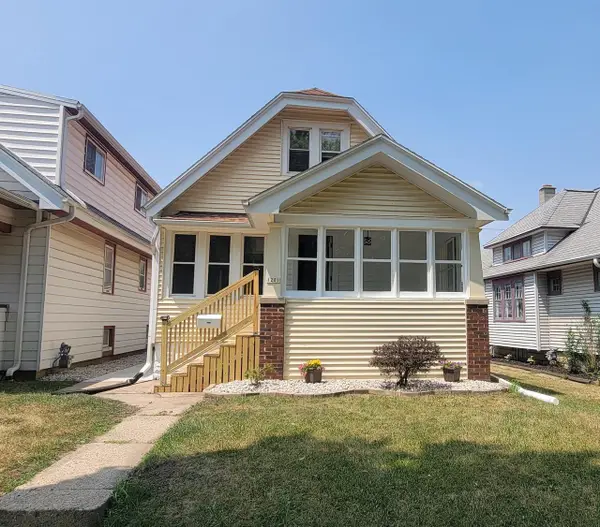 $299,000Active3 beds 2 baths1,309 sq. ft.
1201 S 75th STREET, Milwaukee, WI 53214
MLS# 1975701Listed by: JC REALTORS - New
 $274,900Active3 beds 2 baths1,143 sq. ft.
9771 W Darnel AVENUE, Milwaukee, WI 53224
MLS# 1975679Listed by: LANNON STONE REALTY LLC - New
 $344,900Active3 beds 2 baths1,814 sq. ft.
3825 S 84th STREET, Milwaukee, WI 53228
MLS# 1975683Listed by: RE/MAX LAKESIDE-CENTRAL - New
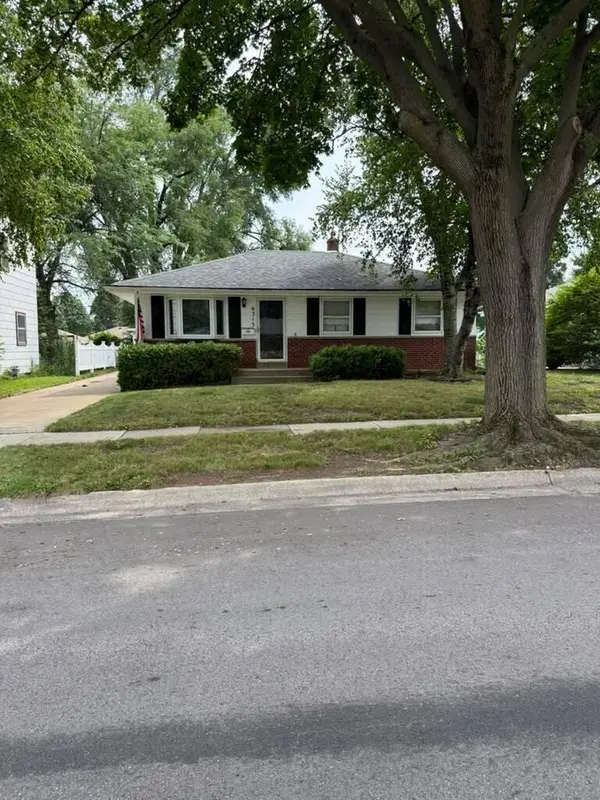 $285,000Active4 beds 3 baths1,471 sq. ft.
6315 W Hustis STREET, Milwaukee, WI 53223
MLS# 1975685Listed by: EXP REALTY, LLC MKE - New
 $199,900Active3 beds 1 baths894 sq. ft.
5335 N 68th STREET, Milwaukee, WI 53218
MLS# 1975636Listed by: REAL BROKER MILWAUKEE - New
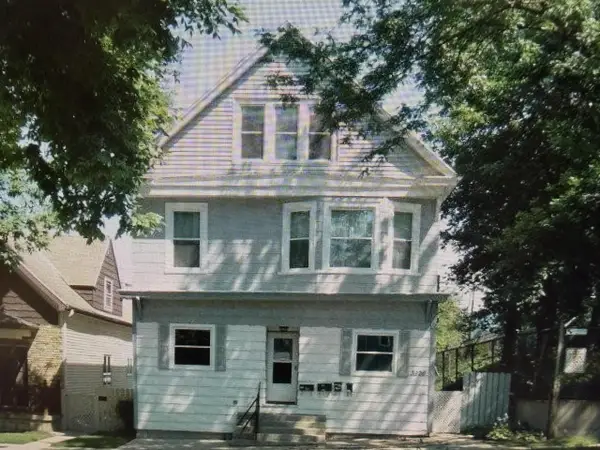 $189,900Active-- beds -- baths
3926 W Clybourn STREET, Milwaukee, WI 53208
MLS# 1975642Listed by: SUV PROPERTIES LLC - New
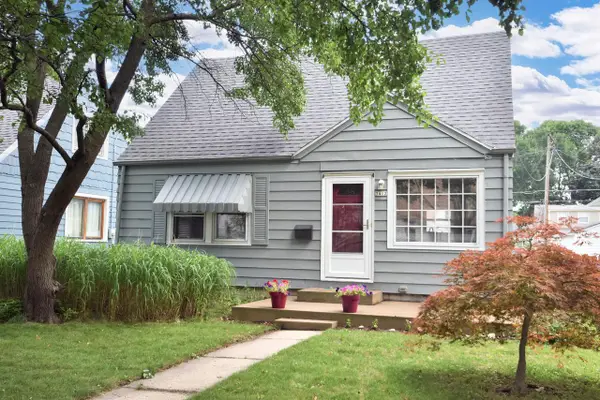 $250,000Active4 beds 1 baths1,301 sq. ft.
3412 N 89th STREET, Milwaukee, WI 53222
MLS# 1975626Listed by: RE/MAX NEWPORT - New
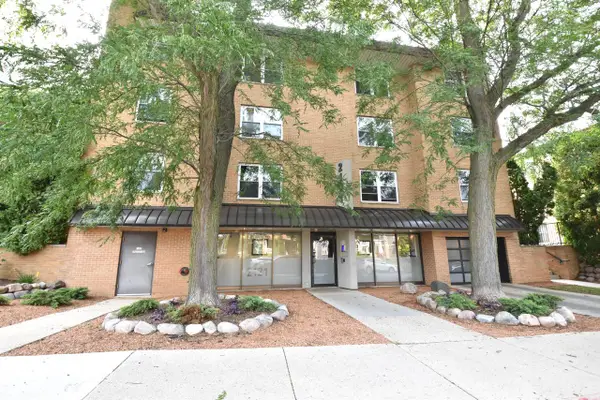 $154,900Active1 beds 1 baths595 sq. ft.
2121 N Cambridge AVENUE #212, Milwaukee, WI 53202
MLS# 1975617Listed by: HOMEOWNERS CONCEPT


Protect your home and budget from life's surprises with an Assurant Home Warranty, backed by a partner that supports you through every step of homeownership. Explore Plans.
© 2023 - 2026 ERA Franchise Systems LLC. All rights reserved. ERA Franchise Systems LLC fully supports the principles of the Fair Housing Act and the Equal Opportunity Act. ERA, ERA Real Estate powered, and their respective logos are registered service marks of ERA Franchise Systems LLC. Each office is independently owned and operated.