
3596 S Quincy AVENUE, Milwaukee, WI 53207
Local realty services provided by:ERA MyPro Realty
Listed by: amanda guzlecki
Office: shorewest realtors, inc.
MLS#:1985835
Source:Metro MLS
3596 S Quincy AVENUE,Milwaukee, WI 53207
$200,000
- 4 Beds
- 2 Baths
- 1,256 sq. ft.
- Single family
- Pending
Price summary
- Price:$200,000
- Price per sq. ft.:$159.24
About this home
Welcome to Bay View! This 4-bedroom, 1.5-bath row house offers plenty of space with NO HOA FEES! Located directly across from Emigh Playfield, this home puts outdoor recreation right at your doorstep. The fenced-in yard features a patio added in 2019, perfect for relaxing or entertaining, while the attached garage adds everyday convenience. Inside, the upstairs full bathroom was remodeled in 2024. Enjoy easy access to nearby restaurants, shopping, parks, and entertainment, all while having your own outdoor space to enjoy. Don't miss this opportunity to make Bay View your home!
Contact an agent
Home facts
- Year built:1952
- Listing ID #:1985835
- Added:5 day(s) ago
- Updated:October 28, 2026 at 08:22 AM
Rooms and interior
- Bedrooms:4
- Total bathrooms:2
- Full bathrooms:1
- Flooring:Wood Floors
- Bathrooms Description:Shower Over Tub, Tub Only
- Kitchen Description:Microwave, On Main Level, Oven, Range, Refrigerator
- Bedroom Description:Master Bedroom On Upper Level, Walk-In Closet(s)
- Living area:1,256 sq. ft.
Heating and cooling
- Cooling:Window/wall AC
- Heating:Natural Gas, Radiant/Hot Water
Structure and exterior
- Year built:1952
- Building area:1,256 sq. ft.
- Lot area:0.07 Acres
- Lot Features:Sidewalks
- Construction Materials:Aluminum, Aluminum/Steel
- Exterior Features:Fenced Yard, Patio
- Levels:2 Story
Utilities
- Water:Municipal Water
- Sewer:Municipal Sewer
Finances and disclosures
- Price:$200,000
- Price per sq. ft.:$159.24
- Tax amount:$3,668 (2025)
Features and amenities
- Appliances:Microwave, Oven, Range, Refrigerator, Washer, Window A/C
- Laundry features:Dryer, Washer
Parking
- Parking description:1 Car Garage, Garage - Attached, Garage Opener Included
- Garage spaces:1
New listings near 3596 S Quincy AVENUE
- Coming SoonOpen Sat, 11am to 1pm
 $279,000Coming Soon3 beds 2 baths1,473 sq. ft.
3055 N 81st STREET, Milwaukee, WI 53222
MLS# 1986183Listed by: COLDWELL BANKER REALTY - New
 $325,000Active4 beds 2 baths1,414 sq. ft.
4319 S Lenox STREET, Milwaukee, WI 53207
MLS# 1986345Listed by: OPENDOOR BROKERAGE LLC  $284,900Active-- beds -- baths2,506 sq. ft.
9045 W Butler PLACE, Milwaukee, WI 53225
MLS# 1986352Listed by: ABUNDANCE REAL ESTATE- New
 $319,000Active3 beds 3 baths1,569 sq. ft.
3356 N 47th STREET, Milwaukee, WI 53216
MLS# 1986341Listed by: PROLIFIC REALTY GROUP - New
 $449,900Active-- beds -- baths2,955 sq. ft.
933 E Land PLACE, Milwaukee, WI 53202
MLS# 1986305Listed by: LAKE COUNTRY FLAT FEE - New
 $229,900Active2 beds 2 baths979 sq. ft.
1108 N Milwaukee STREET, Milwaukee, WI 53202
MLS# 1986276Listed by: REAL BROKER MILWAUKEE - Open Sat, 12 to 1pmNew
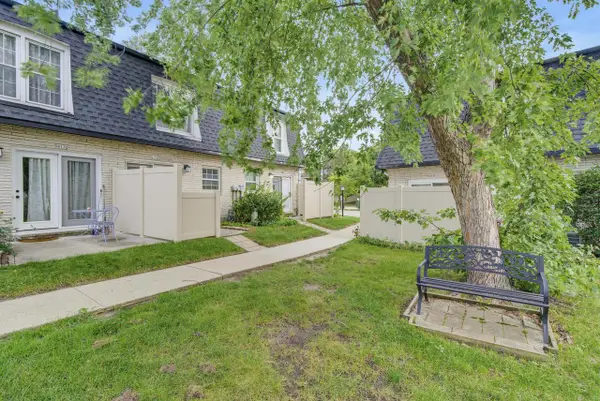 $1Active2 beds 2 baths1,000 sq. ft.
4134 W Cherrywood LANE #4134, Milwaukee, WI 53209
MLS# 1986280Listed by: JAMES ADAMS, BROKER - New
 $179,000Active-- beds -- baths2,568 sq. ft.
2773 N 44th STREET, Milwaukee, WI 53210
MLS# 1986283Listed by: REALTY EXECUTIVES INTEGRITY CEDARBURG - New
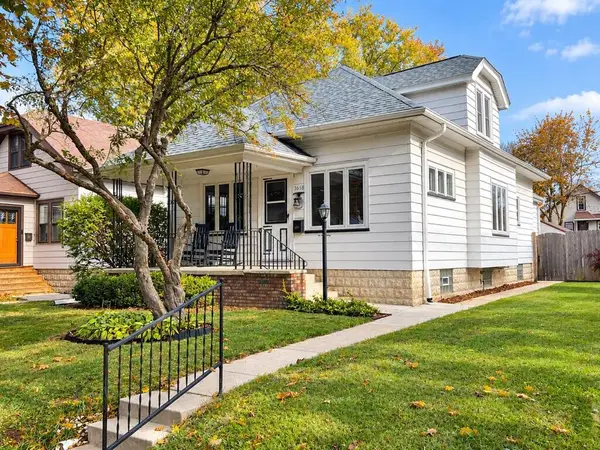 $465,000Active4 beds 2 baths1,886 sq. ft.
3658 S Logan AVENUE, Milwaukee, WI 53207
MLS# 1986295Listed by: MILWAUKEE FLAT FEE HOMES - New
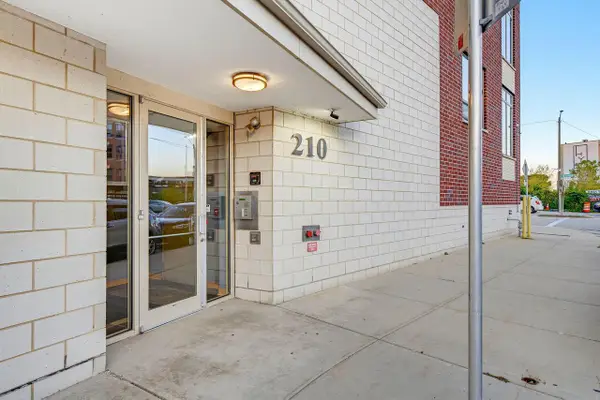 $399,900Active2 beds 1 baths1,165 sq. ft.
210 S Water STREET #220, Milwaukee, WI 53204
MLS# 1986272Listed by: HOMESTEAD REALTY, INC


Protect your home and budget from life's surprises with an Assurant Home Warranty, backed by a partner that supports you through every step of homeownership. Explore Plans.
© 2023 - 2026 ERA Franchise Systems LLC. All rights reserved. ERA Franchise Systems LLC fully supports the principles of the Fair Housing Act and the Equal Opportunity Act. ERA, ERA Real Estate powered, and their respective logos are registered service marks of ERA Franchise Systems LLC. Each office is independently owned and operated.