
3657 S 14th STREET, Milwaukee, WI 53221
Local realty services provided by:ERA MyPro Realty
Listed by: paulette kowalski
Office: shorewest realtors - south metro
MLS#:1977236
Source:Metro MLS
Upcoming open houses
- Sun, Aug 2312:00 pm - 01:30 pm
Price summary
- Price:$245,000
- Price per sq. ft.:$235.12
About this home
This property has been lovingly cared for in the same family since being built! Classic brick cape cod just a short distance from Wilson Park. Large living room features electric fireplace with hardwood floors under carpet. Huge eat-in kitchen has plenty of cabinet and counter space, built in china cabinets and appliances included. 2 great sized bedrooms with hardwood floors. Classic ceramic tile bath. Upper level is just waiting for you to create your dream primary suite. Lower level offers plenty of storage and needs a rec room. Large yard with 1.5 car garage. See this one today!
Contact an agent
Home facts
- Year built:1948
- Listing ID #:1977236
- Added:1 day(s) ago
- Updated:August 22, 2026 at 05:02 AM
Rooms and interior
- Bedrooms:2
- Total bathrooms:1
- Full bathrooms:1
- Flooring:Wood Floors
- Bathrooms Description:Ceramic Tile, Shower Over Tub, Tub Only
- Kitchen Description:On Main Level, Oven, Range, Refrigerator
- Bedroom Description:Master Bedroom On Main Level
- Basement Description:Full
- Living area:1,042 sq. ft.
Heating and cooling
- Cooling:Central Air, Forced Air
- Heating:Forced Air, Natural Gas
Structure and exterior
- Year built:1948
- Building area:1,042 sq. ft.
- Lot area:0.12 Acres
- Lot Features:Sidewalks
- Architectural Style:Cape Cod
- Construction Materials:Aluminum Trim, Brick, Brick/Stone
- Foundation Description:Block
- Levels:1.5 Story
Utilities
- Water:Municipal Water
- Sewer:Municipal Sewer
Finances and disclosures
- Price:$245,000
- Price per sq. ft.:$235.12
- Tax amount:$4,434 (2025)
Features and amenities
- Appliances:Oven, Range, Refrigerator, Washer
- Laundry features:Dryer, Washer
- Amenities:High Speed Internet
Parking
- Parking description:1 Car Garage, Garage - Detached, Garage Opener Included
- Garage spaces:1
New listings near 3657 S 14th STREET
 $415,000Active3 beds 2 baths1,520 sq. ft.
8416 W Bluemound ROAD, Milwaukee, WI 53226
MLS# 1959526Listed by: KELLER WILLIAMS MILWAUKEE NORTH SHORE- New
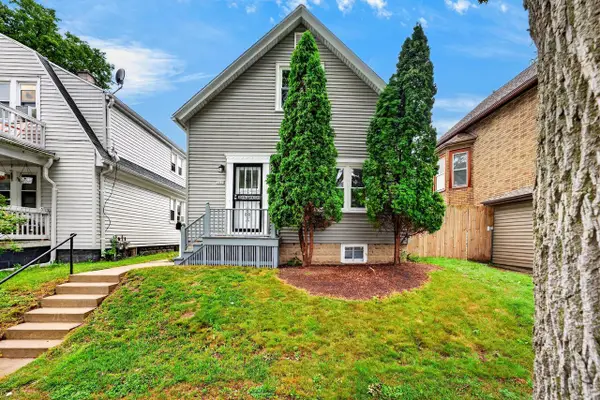 $189,000Active3 beds 1 baths923 sq. ft.
1979 S 10th STREET, Milwaukee, WI 53204
MLS# 1977371Listed by: LANNON STONE REALTY LLC - New
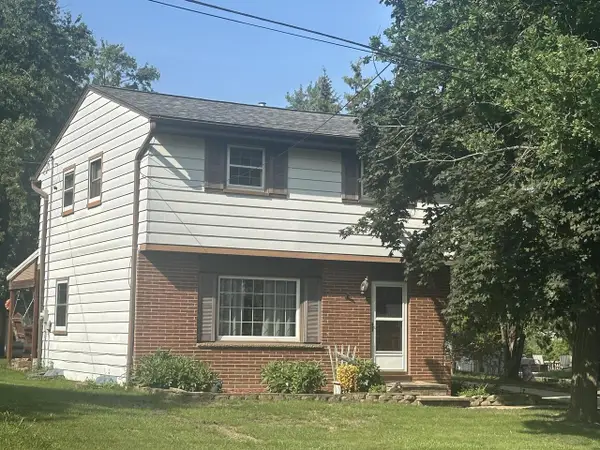 $339,900Active3 beds 2 baths1,228 sq. ft.
310 W Uncas AVENUE, Milwaukee, WI 53207
MLS# 1977356Listed by: AA BAKER REALTORS LLC - Open Sat, 11am to 1pmNew
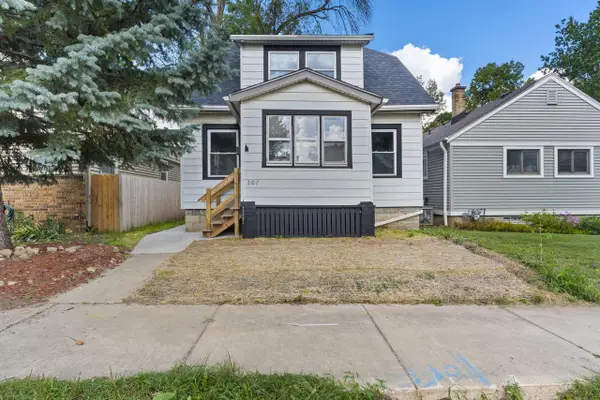 $249,900Active3 beds 2 baths956 sq. ft.
207 S 73rd STREET, Milwaukee, WI 53214
MLS# 1977302Listed by: KELLER WILLIAMS-MNS WAUWATOSA - New
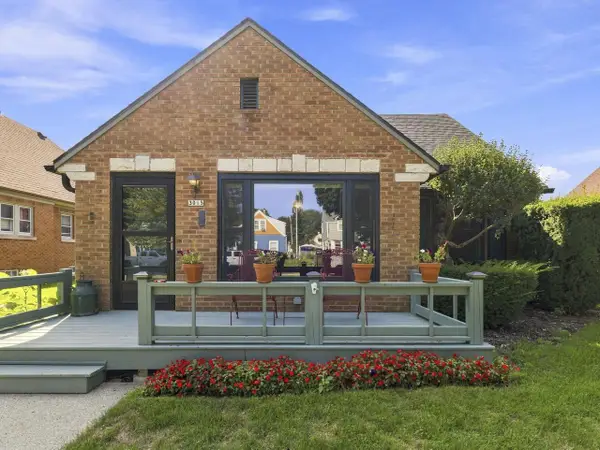 $257,000Active3 beds 1 baths1,186 sq. ft.
3015 N 80th STREET, Milwaukee, WI 53222
MLS# 1977329Listed by: HOMESTEAD REALTY, INC - Open Sun, 12 to 1:30pmNew
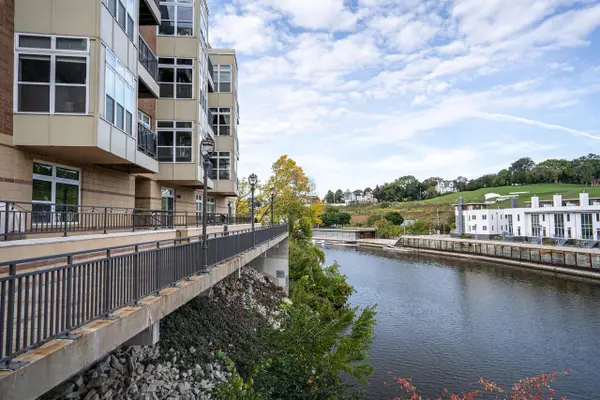 $320,000Active2 beds 2 baths1,313 sq. ft.
1905 N Water STREET #208, Milwaukee, WI 53202
MLS# 1977346Listed by: KELLER WILLIAMS REALTY-LAKE COUNTRY - New
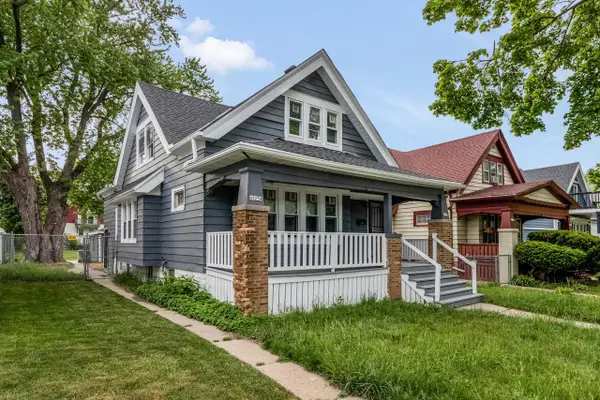 $229,900Active-- beds -- baths1,816 sq. ft.
4525 N 28th STREET, Milwaukee, WI 53209
MLS# 1977281Listed by: KELLER WILLIAMS-MNS WAUWATOSA - New
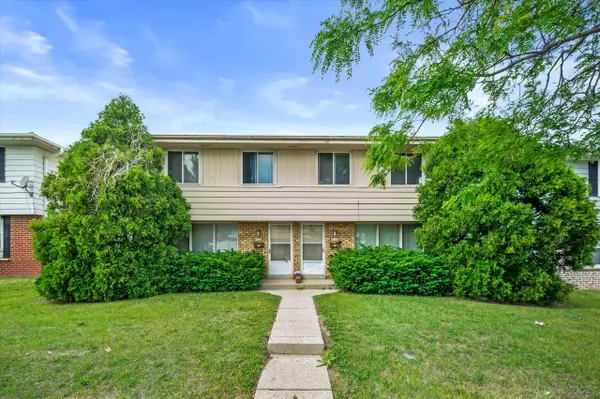 $237,300Active-- beds -- baths2,318 sq. ft.
6540 W Mill ROAD #6542, Milwaukee, WI 53218
MLS# 1977286Listed by: RE/MAX FORWARD - New
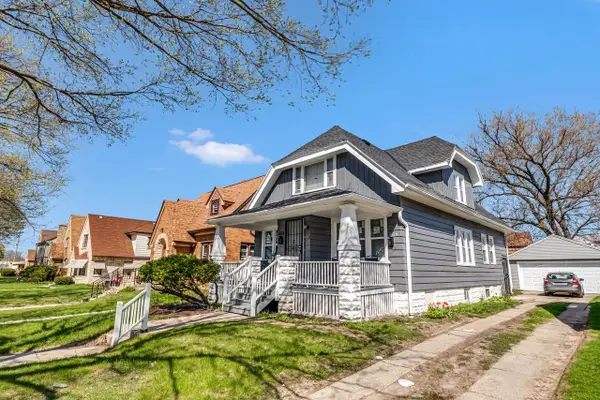 $249,900Active-- beds -- baths1,891 sq. ft.
4574 N 24th STREET, Milwaukee, WI 53209
MLS# 1977270Listed by: KELLER WILLIAMS-MNS WAUWATOSA - New
 $210,000Active2 beds 2 baths1,144 sq. ft.
5648 S 27th STREET #3, Milwaukee, WI 53221
MLS# 1977251Listed by: MKE HOME HUB


Protect your home and budget from life's surprises with an Assurant Home Warranty, backed by a partner that supports you through every step of homeownership. Explore Plans.
© 2023 - 2026 ERA Franchise Systems LLC. All rights reserved. ERA Franchise Systems LLC fully supports the principles of the Fair Housing Act and the Equal Opportunity Act. ERA, ERA Real Estate powered, and their respective logos are registered service marks of ERA Franchise Systems LLC. Each office is independently owned and operated.