
3715 N 40th STREET, Milwaukee, WI 53216
Local realty services provided by:ERA MyPro Realty
Listed by: david kiernan
Office: compass re wi-tosa
MLS#:1978822
Source:Metro MLS
3715 N 40th STREET,Milwaukee, WI 53216
$199,900
- 3 Beds
- 1 Baths
- 1,671 sq. ft.
- Single family
- Active
Price summary
- Price:$199,900
- Price per sq. ft.:$119.63
About this home
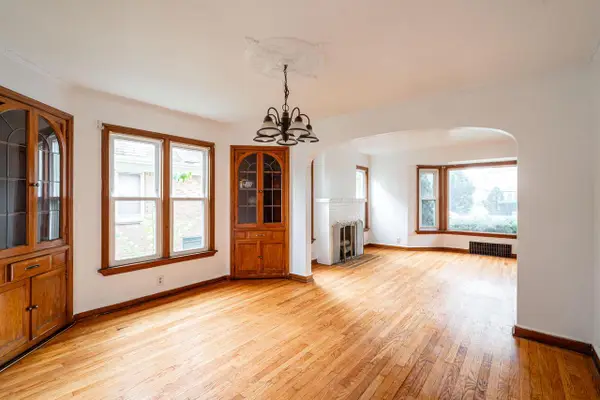
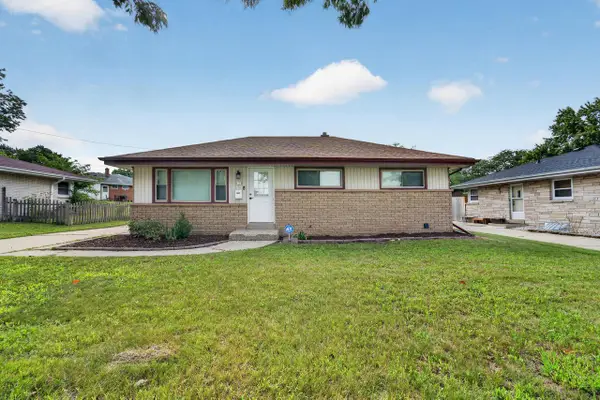
Charming and beautifully maintained home in the convenient Roosevelt Grove neighborhood, blending timeless character with thoughtful updates. Enjoy hardwood floors, a cozy fireplace, crown molding, built-in china cabinets and more. The spacious eat-in kitchen overlooks a brick patio and beautiful yard. Upstairs offers 3 generous bedrooms with large closets and a full bath with skylight, plus 1/4 bath in the lower level. Recent improvements include a steel roof with leaf-guard gutters, furnace, A/C, windows and exterior doors. Energy-saving features include solar-assisted hot water, an attic fan. A wonderful home with character, comfort and convenience!
Contact an agent
Home facts
- Year built:1940
- Listing ID #:1978822
- Added:1 day(s) ago
- Updated:September 03, 2026 at 04:09 PM
Rooms and interior
- Bedrooms:3
- Total bathrooms:1
- Full bathrooms:1
- Dining Description:On Main Level
- Bathrooms Description:Shower Stall
- Kitchen Description:Dishwasher, Freezer, Microwave, On Main Level, Range, Refrigerator
- Bedroom Description:Master Bedroom On Upper Level
- Basement Description:Full, Sump Pump
- Living area:1,671 sq. ft.
Heating and cooling
- Cooling:Central Air, Forced Air
- Heating:Forced Air, Natural Gas, Solar
Structure and exterior
- Year built:1940
- Building area:1,671 sq. ft.
- Lot area:0.12 Acres
- Lot Features:Sidewalks
- Architectural Style:Colonial, Tudor/Provincial
- Construction Materials:Aluminum, Aluminum/Steel, Brick, Brick/Stone
- Foundation Description:Block
- Levels:2 Story
Utilities
- Water:Municipal Water
- Sewer:Municipal Sewer
Finances and disclosures
- Price:$199,900
- Price per sq. ft.:$119.63
- Tax amount:$2,665 (2025)
Features and amenities
- Appliances:Dishwasher, Microwave, Range, Refrigerator, Washer
- Laundry features:Dryer, Washer
- Amenities:Cable/Satellite Available
Parking
- Parking description:1 Car Garage, Garage - Detached
- Garage spaces:1
New listings near 3715 N 40th STREET
- New
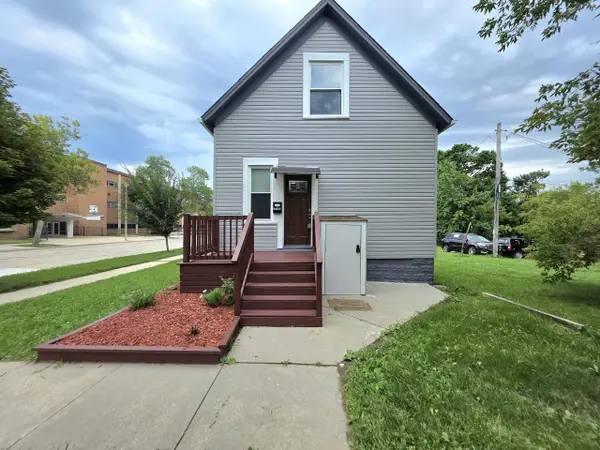 $200,000Active3 beds 2 baths1,594 sq. ft.
2769 N 1st STREET, Milwaukee, WI 53212
MLS# 1978992Listed by: COLDWELL BANKER REALTY - New
 $349,900Active-- beds -- baths2,461 sq. ft.
9700 W Lisbon AVENUE #9702, Milwaukee, WI 53222
MLS# 1978998Listed by: HOMESTEAD REALTY, INC - New
 $289,900Active-- beds -- baths1,957 sq. ft.
3708 N 42nd STREET, Milwaukee, WI 53216
MLS# 1978980Listed by: KELLER WILLIAMS MILWAUKEE NORTH SHORE - New
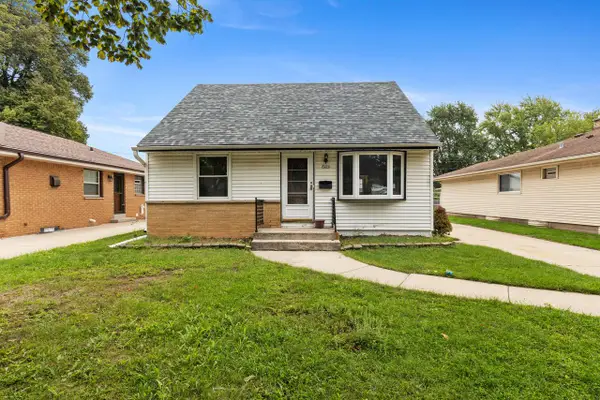 $314,900Active4 beds 1 baths1,633 sq. ft.
3420 S 81st STREET, Milwaukee, WI 53219
MLS# 1978987Listed by: THE REAL ESTATE EDGE, LLC - Open Thu, 4:30 to 6pmNew
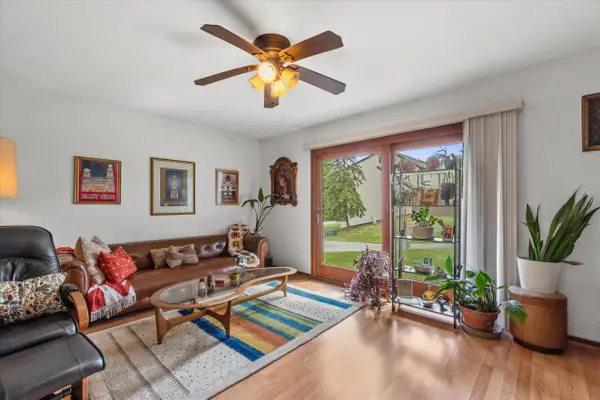 $220,000Active3 beds 2 baths980 sq. ft.
5209 S 13th STREET #J, Milwaukee, WI 53221
MLS# 1978965Listed by: FORWARD REALTY PARTNERS - New
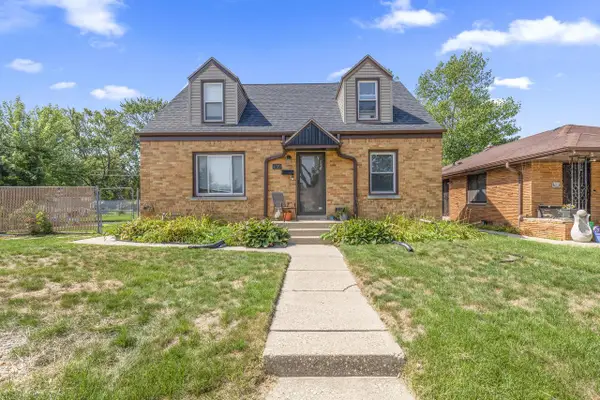 $279,900Active3 beds 3 baths1,476 sq. ft.
4319 N 74th STREET, Milwaukee, WI 53216
MLS# 1978951Listed by: REALTY OF AMERICA LLC - New
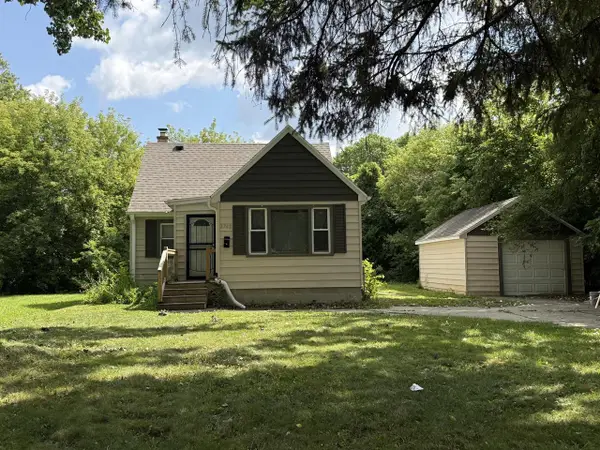 $160,000Active3 beds 1 baths991 sq. ft.
4742 N 46th STREET, Milwaukee, WI 53218
MLS# 1978936Listed by: REALTY DYNAMICS - New
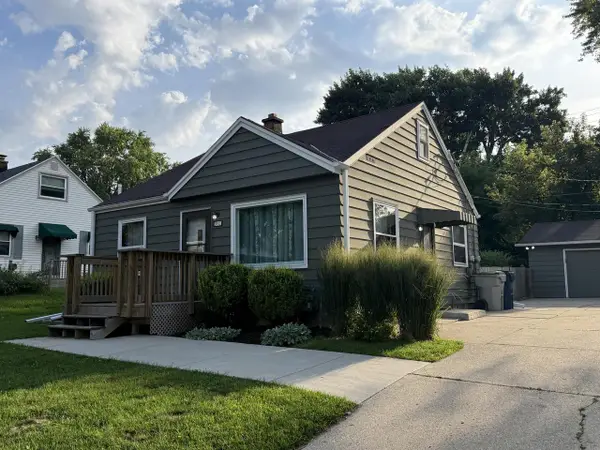 $299,900Active3 beds 1 baths1,262 sq. ft.
3642 S 91St STREET, Milwaukee, WI 53220
MLS# 1978939Listed by: TRINITY REALTY LLC - New
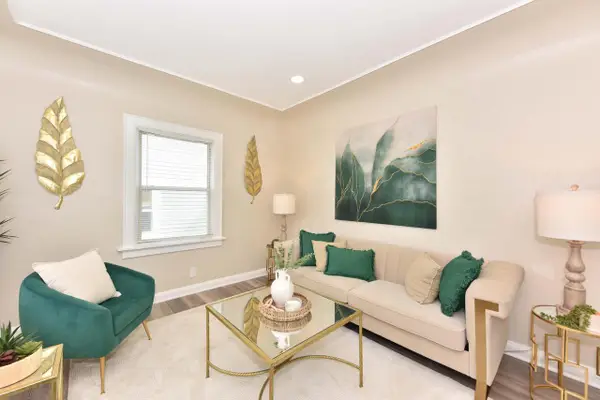 $269,900Active3 beds 3 baths1,693 sq. ft.
4476 N 54th STREET, Milwaukee, WI 53218
MLS# 1978941Listed by: REIGN REALTY - New
 $224,900Active3 beds 2 baths978 sq. ft.
8125 W Clovernook STREET, Milwaukee, WI 53223
MLS# 1978943Listed by: FLAMBOYANT REAL ESTATE GROUP LLC


Protect your home and budget from life's surprises with an Assurant Home Warranty, backed by a partner that supports you through every step of homeownership. Explore Plans.
© 2023 - 2026 ERA Franchise Systems LLC. All rights reserved. ERA Franchise Systems LLC fully supports the principles of the Fair Housing Act and the Equal Opportunity Act. ERA, ERA Real Estate powered, and their respective logos are registered service marks of ERA Franchise Systems LLC. Each office is independently owned and operated.