
3733 N 60th STREET, Milwaukee, WI 53216
Local realty services provided by:ERA MyPro Realty
Listed by: patrick komperda
Office: royal brokers llc.
MLS#:1986655
Source:Metro MLS
3733 N 60th STREET,Milwaukee, WI 53216
$140,900
- 3 Beds
- 1 Baths
- 792 sq. ft.
- Single family
- Active
Price summary
- Price:$140,900
- Price per sq. ft.:$177.9
About this home
Welcome home to this well-kept ranch on a tree lined street, offering easy single-level living. Low maintenance vinyl siding, an attached garage, a long concrete driveway, and a private front patio give it real curb appeal. Inside, the bright living room features wood-look flooring and large windows. The kitchen has oak cabinetry, a stacked stone backsplash, ceramic tile, and stainless steel appliances. Main-floor laundry and a Goodman forced-air furnace add convenience. Out back, an oversized yard with mature shade trees and a rear patio is ready for cookouts and relaxing. Homes like this at this price won't last.
Contact an agent
Home facts
- Year built:1951
- Listing ID #:1986655
- Added:1 day(s) ago
- Updated:October 30, 2026 at 05:01 AM
Rooms and interior
- Bedrooms:3
- Total bathrooms:1
- Full bathrooms:1
- Flooring:Wood Floors
- Bathrooms Description:Ceramic Tile, Shower Over Tub, Tub Only
- Kitchen Description:Dishwasher, Microwave, On Main Level, Oven, Range, Refrigerator
- Bedroom Description:Master Bedroom On Main Level
- Living area:792 sq. ft.
Heating and cooling
- Cooling:Forced Air
- Heating:Forced Air, Natural Gas
Structure and exterior
- Year built:1951
- Building area:792 sq. ft.
- Lot area:0.16 Acres
- Lot Features:Sidewalks
- Architectural Style:Ranch
- Construction Materials:Vinyl
- Exterior Features:Fenced Yard
- Levels:1 Story
Utilities
- Water:Municipal Water
- Sewer:Municipal Sewer
Finances and disclosures
- Price:$140,900
- Price per sq. ft.:$177.9
- Tax amount:$3,042 (2025)
Features and amenities
- Appliances:Dishwasher, Microwave, Oven, Range, Refrigerator, Washer
- Laundry features:Dryer, Washer
Parking
- Parking description:1 Car Garage, 1 Space, Garage - Attached, Garage Opener Included
- Garage spaces:1
New listings near 3733 N 60th STREET
- Coming Soon
 $175,000Coming Soon3 beds 1 baths876 sq. ft.
8811 W Bender AVENUE, Milwaukee, WI 53225
MLS# 1984408Listed by: COLDWELL BANKER REALTY - New
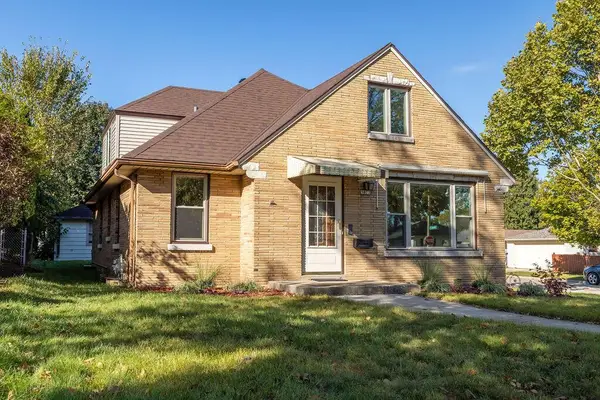 $294,900Active3 beds 2 baths1,630 sq. ft.
3873 N 79 STREET, Milwaukee, WI 53222
MLS# 1986661Listed by: CENTURY 21 BENEFIT REALTY-LC - New
 $254,900Active3 beds 2 baths1,604 sq. ft.
4110 N 61st STREET, Milwaukee, WI 53216
MLS# 1986664Listed by: PREMIER POINT REALTY LLC - New
 $150,000Active2 beds 1 baths728 sq. ft.
3057 N 74th STREET, Milwaukee, WI 53210
MLS# 1986667Listed by: FIRST WEBER INC - BROOKFIELD - New
 $359,900Active-- beds -- baths2,000 sq. ft.
1732 N Humboldt AVENUE, Milwaukee, WI 53202
MLS# 1986656Listed by: RIVERWEST REALTY MILWAUKEE - New
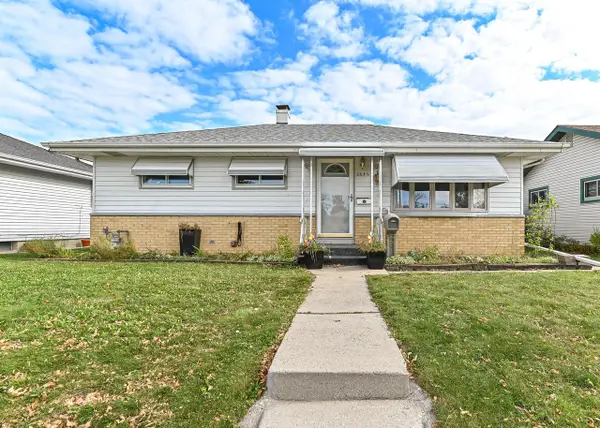 $279,900Active3 beds 1 baths1,409 sq. ft.
6646 S 20th STREET, Milwaukee, WI 53221
MLS# 1986646Listed by: ABUNDANCE REAL ESTATE - New
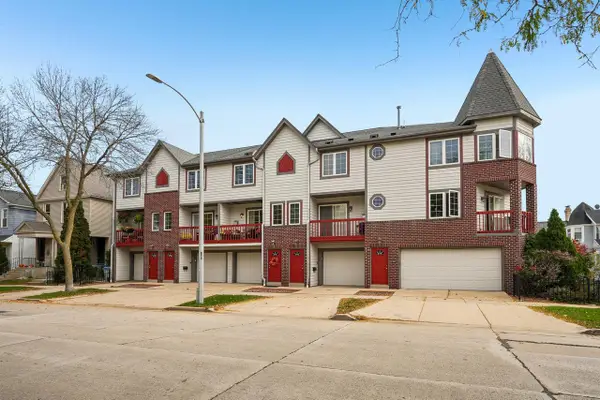 $415,000Active2 beds 3 baths1,126 sq. ft.
1510 N Humboldt AVENUE, Milwaukee, WI 53202
MLS# 1986634Listed by: REALTY EXECUTIVES INTEGRITY CEDARBURG - New
 $64,900Active-- beds -- baths1,621 sq. ft.
3221 N 14th STREET, Milwaukee, WI 53206
MLS# 1986635Listed by: XCEL REALTY, LLC - New
 $259,900Active3 beds 2 baths1,673 sq. ft.
3019 N 55th STREET, Milwaukee, WI 53210
MLS# 1986640Listed by: HOMESTEAD REALTY, INC


Protect your home and budget from life's surprises with an Assurant Home Warranty, backed by a partner that supports you through every step of homeownership. Explore Plans.
© 2023 - 2026 ERA Franchise Systems LLC. All rights reserved. ERA Franchise Systems LLC fully supports the principles of the Fair Housing Act and the Equal Opportunity Act. ERA, ERA Real Estate powered, and their respective logos are registered service marks of ERA Franchise Systems LLC. Each office is independently owned and operated.