
3733 S Sunset DRIVE, Milwaukee, WI 53220
Local realty services provided by:ERA MyPro Realty
Listed by: allison quartuccio
Office: denali realty group, llc.
MLS#:1988100
Source:WIREX
3733 S Sunset DRIVE,Milwaukee, WI 53220
$265,000
- 2 Beds
- 2 Baths
- 1,349 sq. ft.
- Single family
- Active
Price summary
- Price:$265,000
- Price per sq. ft.:$196.44
About this home
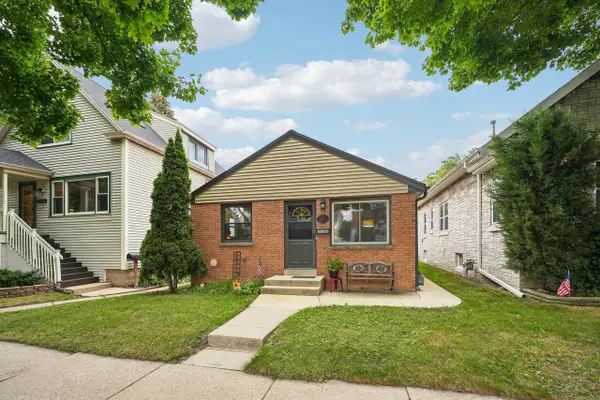
Welcome home to this charming 2-bedroom, 1.5-bath ranch in a wonderful location! Enjoy the added bonus of green space and walking paths right behind the home. Exterior Doors and most windows were replaced in 2025, taking one big-ticket item off your to-do list. Inside, you'll find comfortable living spaces, plus additional hangout space and a convenient half bath in the lower level. Ready for a little updating? Bring your ideas, add your personal touches, and make this cute little home your own! An affordable opportunity to put down roots and build some equity. HSA Home Warranty Included for peace of mind. Schedule your showing today!
Contact an agent
Home facts
- Year built:1957
- Listing ID #:1988100
- Added:1 day(s) ago
- Updated:November 12, 2026 at 08:23 PM
Rooms and interior
- Bedrooms:2
- Total bathrooms:2
- Full bathrooms:1
- Bathrooms Description:Ceramic Tile, Shower Over Tub, Tub Only
- Kitchen Description:Dishwasher, On Main Level, Oven, Range, Refrigerator
- Bedroom Description:Master Bedroom On Main Level
- Basement Description:Full, Partially Finished, Sump Pump
- Living area:1,349 sq. ft.
Heating and cooling
- Cooling:Forced Air
- Heating:Forced Air, Natural Gas, Wall Furnace
Structure and exterior
- Year built:1957
- Building area:1,349 sq. ft.
- Lot area:0.19 Acres
- Architectural Style:Ranch
- Construction Materials:Aluminum, Aluminum/Steel, Brick, Brick/Stone
- Exterior Features:Patio
- Foundation Description:Block
- Levels:1 Story
Utilities
- Water:Municipal Water
- Sewer:Municipal Sewer
Finances and disclosures
- Price:$265,000
- Price per sq. ft.:$196.44
- Tax amount:$4,524 (2025)
Features and amenities
- Appliances:Dishwasher, Oven, Range, Refrigerator, Washer
- Laundry features:Dryer, Washer
Parking
- Parking description:1 Car Garage, Garage - Attached, Garage Opener Included
- Garage spaces:1
New listings near 3733 S Sunset DRIVE
- New
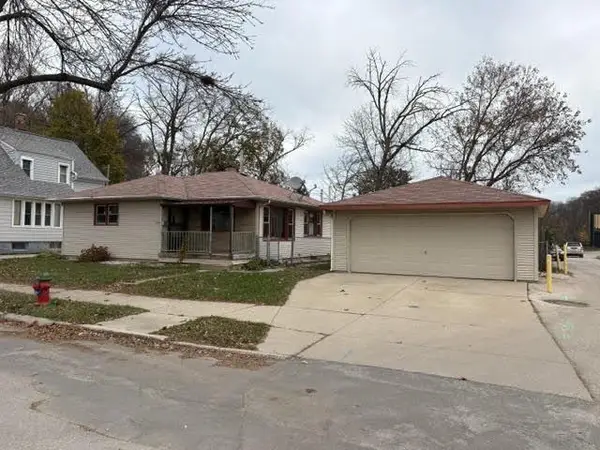 $279,900Active2 beds 2 baths1,136 sq. ft.
3466 S Illinois AVENUE, Milwaukee, WI 53235
MLS# 1988168Listed by: CREAM CITY REAL ESTATE CO - New
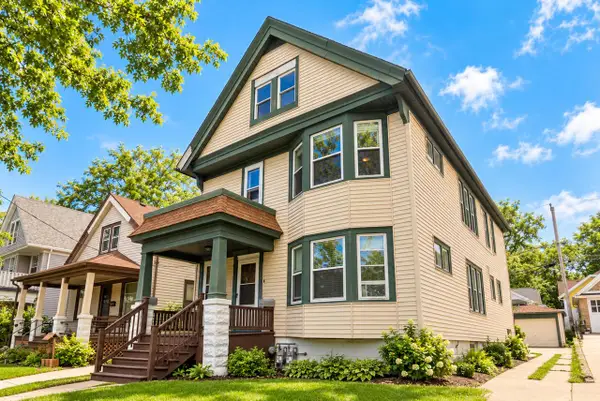 $314,900Active-- beds -- baths2,308 sq. ft.
1368 N 60th STREET #1370, Milwaukee, WI 53208
MLS# 1988181Listed by: KELLER WILLIAMS MILWAUKEE NORTH SHORE - New
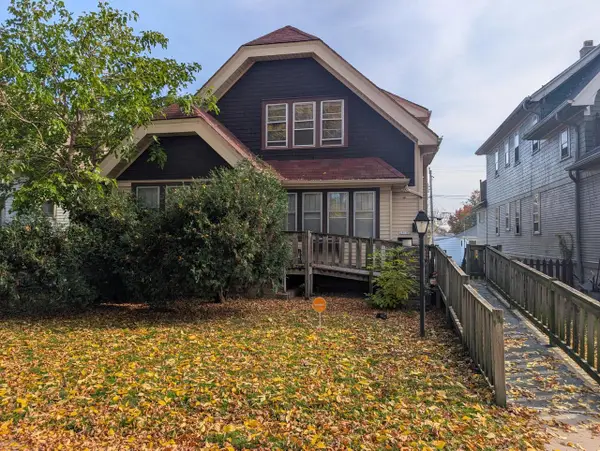 $185,000Active-- beds -- baths2,041 sq. ft.
2818 N 54th STREET, Milwaukee, WI 53210
MLS# 1988183Listed by: REMAX LAKESIDE-CENTRAL - New
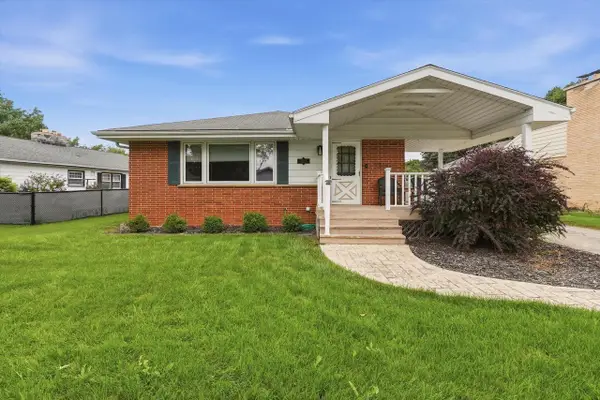 $309,900Active3 beds 2 baths2,049 sq. ft.
10114 W Fiebrantz AVENUE, Milwaukee, WI 53222
MLS# 1988188Listed by: REALTY EXECUTIVES INTEGRITY BROOKFIELD - New
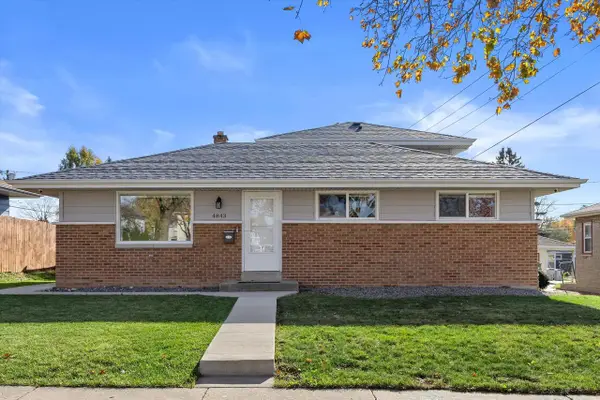 $329,900Active5 beds 2 baths1,861 sq. ft.
4843 W Howard AVENUE, Milwaukee, WI 53220
MLS# 1988118Listed by: GREEN EARTH REALTY - New
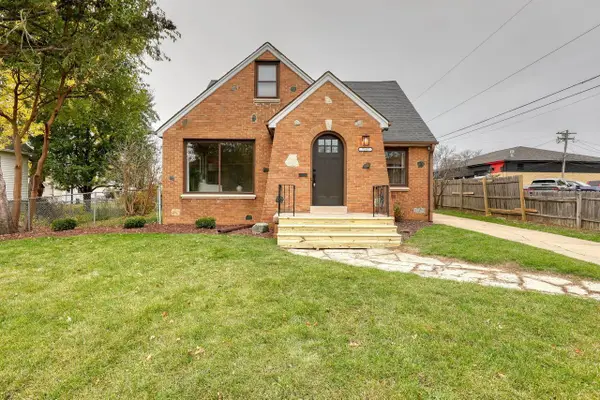 $255,000Active3 beds 2 baths1,239 sq. ft.
7147 N 42nd STREET, Milwaukee, WI 53209
MLS# 1988142Listed by: REAL BROKER MILWAUKEE - New
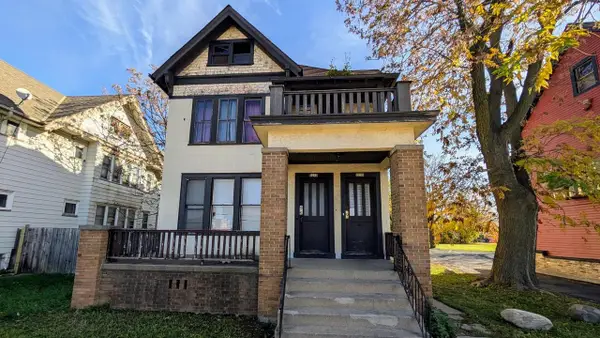 $169,900Active-- beds -- baths2,692 sq. ft.
2230 N 46th STREET N #2232, Milwaukee, WI 53208
MLS# 1988140Listed by: HOME BASE REALTY, LLC - New
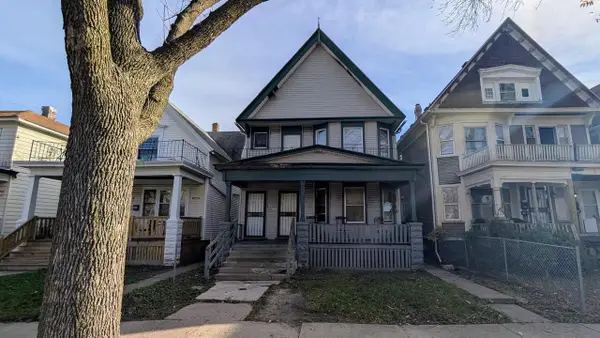 $140,000Active-- beds -- baths2,382 sq. ft.
2228 N 45th STREET #2230, Milwaukee, WI 53208
MLS# 1988141Listed by: HOME BASE REALTY, LLC - Open Thu, 4 to 5:30pmNew
 $269,900Active2 beds 2 baths838 sq. ft.
3760 S Kansas AVENUE, Milwaukee, WI 53207
MLS# 1988103Listed by: DREAM REALTY LLC


Protect your home and budget from life's surprises with an Assurant Home Warranty, backed by a partner that supports you through every step of homeownership. Explore Plans.
© 2023 - 2026 ERA Franchise Systems LLC. All rights reserved. ERA Franchise Systems LLC fully supports the principles of the Fair Housing Act and the Equal Opportunity Act. ERA, ERA Real Estate powered, and their respective logos are registered service marks of ERA Franchise Systems LLC. Each office is independently owned and operated.