
3736 S Sunset DRIVE, Milwaukee, WI 53220
Local realty services provided by:ERA MyPro Realty
Listed by: the local team*
Office: compass re wi-tosa
MLS#:1974396
Source:Metro MLS
3736 S Sunset DRIVE,Milwaukee, WI 53220
$249,900
- 3 Beds
- 2 Baths
- 1,816 sq. ft.
- Single family
- Pending
Price summary
- Price:$249,900
- Price per sq. ft.:$137.61
About this home
Welcome to Life in Wedgewood Park!!! This 3BR 1.5BA Ranch w/ 2.5 car GA awaits your personal touches. A generous living/dining combo, large windows producing an abundance of nat light & GFP will be a few initial impressions. The KIT boasts tiled floors, moveable island, subway-tile backsplash & french doors leading out to a spacious deck. 3BR's, one converted to main level laundry, and a full BA w/ walk-in shower complete the main level. Below grade you'll find over 600 sq ft of finished space, 1/2 BA, storage & radon mitigation system. Enjoy walking trails right outside your backdoor & the serenity of Wedgewood Park just 1 block away. The 2.5 car tandem GA & 4 additional off-street parking spaces puts the cherry on top. 5 min from freeway access & 10 min from downtown, do not miss out!!!
Contact an agent
Home facts
- Year built:1957
- Listing ID #:1974396
- Added:10 day(s) ago
- Updated:August 13, 2026 at 08:42 AM
Rooms and interior
- Bedrooms:3
- Total bathrooms:2
- Full bathrooms:1
- Flooring:Wood Floors
- Bathrooms Description:Shower Stall
- Kitchen Description:Dishwasher, Freezer, Microwave, On Main Level, Oven, Range, Refrigerator
- Bedroom Description:Master Bedroom On Main Level
- Basement Description:8'+ Ceiling, Full, Partially Finished, Radon Mitigation System, Sump Pump
- Living area:1,816 sq. ft.
Heating and cooling
- Cooling:Central Air, Forced Air
- Heating:Forced Air, Natural Gas
Structure and exterior
- Year built:1957
- Building area:1,816 sq. ft.
- Lot area:0.17 Acres
- Architectural Style:Ranch
- Construction Materials:Aluminum Trim, Brick, Brick/Stone, Wood
- Exterior Features:Deck
- Foundation Description:Block
- Levels:1 Story
Utilities
- Water:Municipal Water
- Sewer:Municipal Sewer
Finances and disclosures
- Price:$249,900
- Price per sq. ft.:$137.61
- Tax amount:$5,987 (2025)
Features and amenities
- Appliances:Dishwasher, Microwave, Oven, Range, Refrigerator, Washer
- Laundry features:Dryer, Washer
- Amenities:Cable/Satellite Available, High Speed Internet
Parking
- Parking description:1 Space, 3 Car Garage, Garage - Detached, Garage Opener Included, Tandem
- Garage spaces:3
New listings near 3736 S Sunset DRIVE
- New
 $224,900Active3 beds 2 baths1,132 sq. ft.
5462 N 103rd STREET N, Milwaukee, WI 53225
MLS# 1975909Listed by: TOP TIER REALTY - New
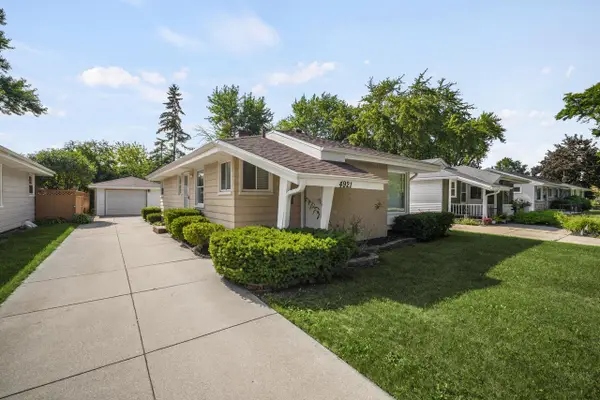 $224,900Active3 beds 2 baths997 sq. ft.
4921 N 104th STREET N, Milwaukee, WI 53225
MLS# 1975910Listed by: TOP TIER REALTY - New
 $476,000Active3 beds 2 baths2,041 sq. ft.
9201 W County Line ROAD, Milwaukee, WI 53224
MLS# 1975904Listed by: ABUNDANCE REAL ESTATE - New
 $199,000Active3 beds 2 baths1,411 sq. ft.
4123 N Montreal STREET, Milwaukee, WI 53216
MLS# 1975892Listed by: KELLER WILLIAMS REALTY-MILWAUKEE SOUTHWEST - New
 $349,900Active3 beds 2 baths1,811 sq. ft.
3124 S 40th STREET, Milwaukee, WI 53215
MLS# 1975875Listed by: HOMESTEAD REALTY, INC - New
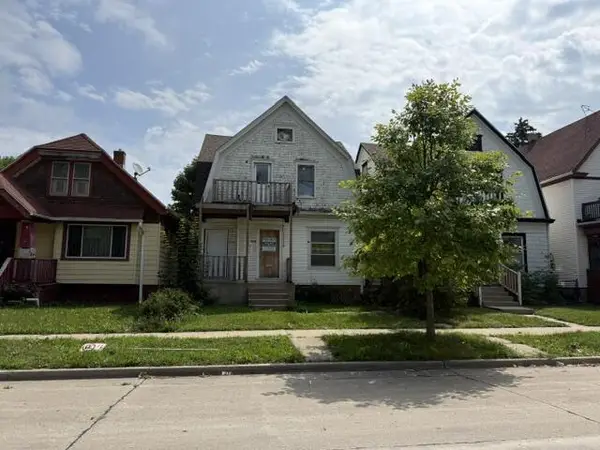 $35,000Active-- beds -- baths1,813 sq. ft.
3626 N 9th STREET #3628, Milwaukee, WI 53206
MLS# 1975870Listed by: HOMESTEAD REALTY, INC - New
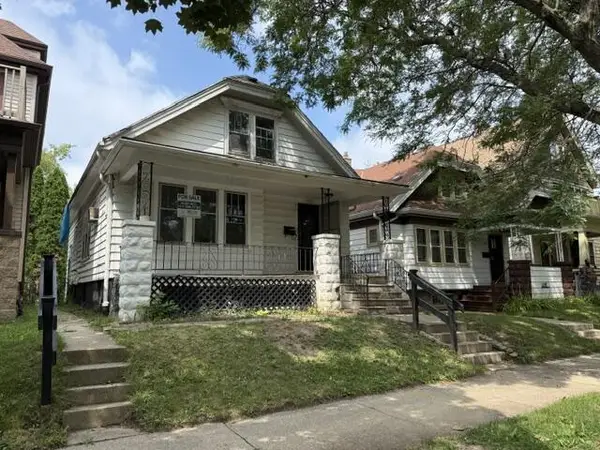 $69,900Active3 beds 1 baths1,240 sq. ft.
3223 N 40th STREET, Milwaukee, WI 53216
MLS# 1975871Listed by: HOMESTEAD REALTY, INC - New
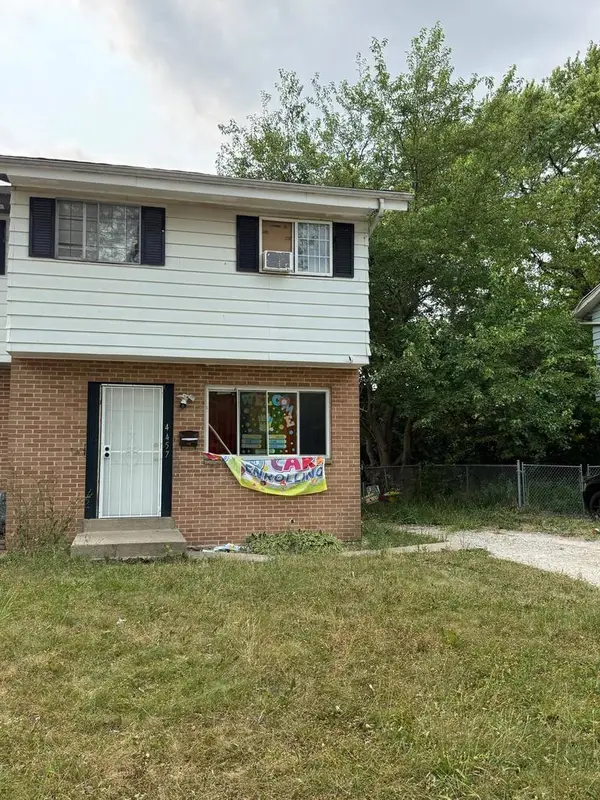 $120,000Active3 beds 2 baths1,021 sq. ft.
4457 N 47th STREET, Milwaukee, WI 53218
MLS# 1975825Listed by: EXP REALTY, LLC MKE - New
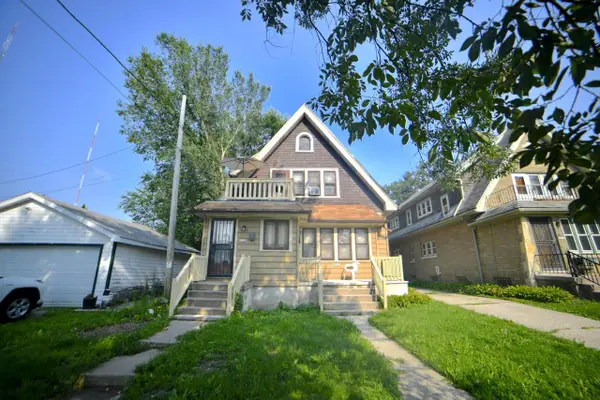 $165,000Active-- beds -- baths2,090 sq. ft.
4956-4958 N 19th STREET, Milwaukee, WI 53209
MLS# 1975826Listed by: SHOREWEST REALTORS - SOUTH METRO - New
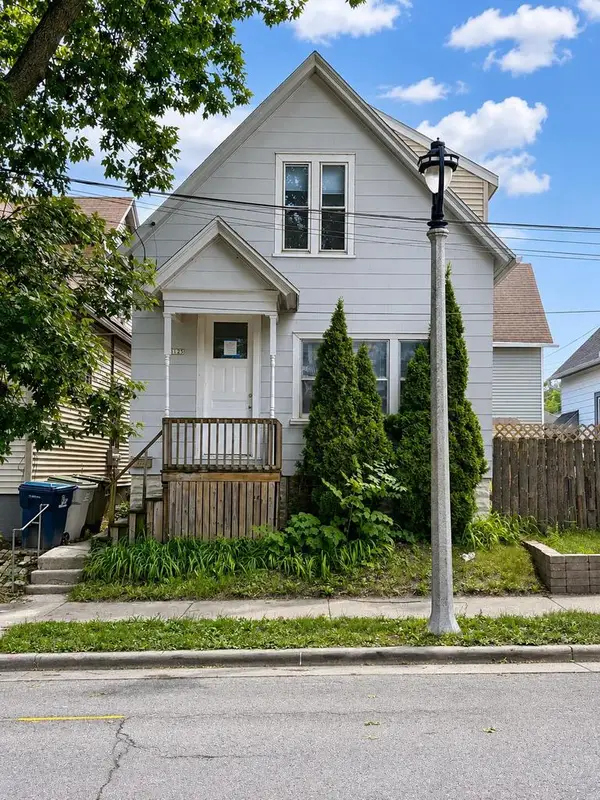 $196,900Active3 beds 1 baths1,062 sq. ft.
1125 E Clarke STREET, Milwaukee, WI 53212
MLS# 1975834Listed by: KELLER WILLIAMS-MNS WAUWATOSA


Protect your home and budget from life's surprises with an Assurant Home Warranty, backed by a partner that supports you through every step of homeownership. Explore Plans.
© 2023 - 2026 ERA Franchise Systems LLC. All rights reserved. ERA Franchise Systems LLC fully supports the principles of the Fair Housing Act and the Equal Opportunity Act. ERA, ERA Real Estate powered, and their respective logos are registered service marks of ERA Franchise Systems LLC. Each office is independently owned and operated.