
3744 N 100th STREET, Milwaukee, WI 53222
Local realty services provided by:ERA MyPro Realty
Listed by: lisa reinecke
Office: re/max lakeside-west
MLS#:1985451
Source:Metro MLS
3744 N 100th STREET,Milwaukee, WI 53222
$299,900
- 3 Beds
- 2 Baths
- 1,853 sq. ft.
- Single family
- Active
Price summary
- Price:$299,900
- Price per sq. ft.:$161.85
About this home
Move right into this beautifully refreshed home just steps from Hartung Park and across the street from Wauwatosa! Fresh paint throughout and brand-new carpeting (8/2026) complement spacious bedrooms, upper-level hardwood floors and a finished lower-level rec room. Major updates include tear-off roof and windows (2015), kitchen appliances, water heater, electrical panel, PEX plumbing, basement flooring and refinished deck. A spacious garage plus additional parking slab offers plenty of room for vehicles and storage. Conveniently located near parks, shopping, restaurants, running trails, & everyday amenities. Move in & entertain during the holidays! LLC member is a licensed broker in WI
Contact an agent
Home facts
- Year built:1953
- Listing ID #:1985451
- Added:1 day(s) ago
- Updated:October 21, 2026 at 01:09 AM
Rooms and interior
- Bedrooms:3
- Total bathrooms:2
- Full bathrooms:1
- Flooring:Wood Floors
- Dining Description:On Main Level
- Bathrooms Description:Ceramic Tile, Shower Over Tub, Tub Only
- Kitchen Description:Dishwasher, On Main Level, Range, Refrigerator
- Bedroom Description:Master Bedroom On Upper Level
- Basement Description:Full, Partially Finished
- Living area:1,853 sq. ft.
Heating and cooling
- Cooling:Central Air, Forced Air
- Heating:Forced Air, Natural Gas
Structure and exterior
- Year built:1953
- Building area:1,853 sq. ft.
- Lot area:0.12 Acres
- Lot Features:Sidewalks
- Architectural Style:Colonial
- Construction Materials:Aluminum, Aluminum/Steel, Brick, Brick/Stone
- Exterior Features:Deck
- Foundation Description:Block
- Levels:2 Story
Utilities
- Water:Municipal Water
- Sewer:Municipal Sewer
Finances and disclosures
- Price:$299,900
- Price per sq. ft.:$161.85
- Tax amount:$5,499 (2025)
Features and amenities
- Appliances:Dishwasher, Range, Refrigerator, Washer
- Laundry features:Dryer, Washer
- Amenities:Cable/Satellite Available, Pantry
Parking
- Parking description:1 Space, 2 Car Garage, Garage - Detached, Garage Opener Included
- Garage spaces:2
New listings near 3744 N 100th STREET
- Coming Soon
 $329,900Coming Soon3 beds 2 baths2,078 sq. ft.
3423 W Wanda AVENUE, Milwaukee, WI 53211
MLS# 1985512Listed by: COLDWELL BANKER REALTY - New
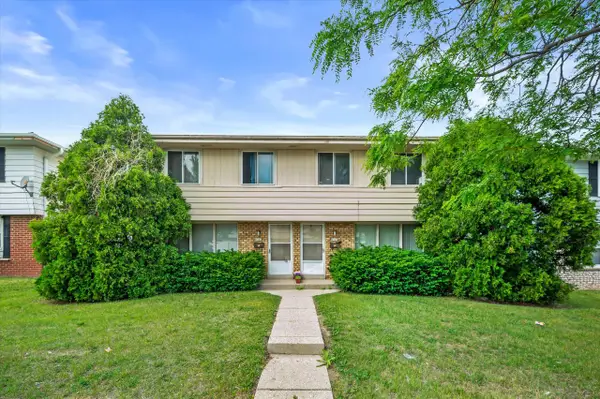 $237,300Active-- beds -- baths2,318 sq. ft.
6540 W Mill ROAD #6542, Milwaukee, WI 53218
MLS# 1985543Listed by: RE/MAX FORWARD - New
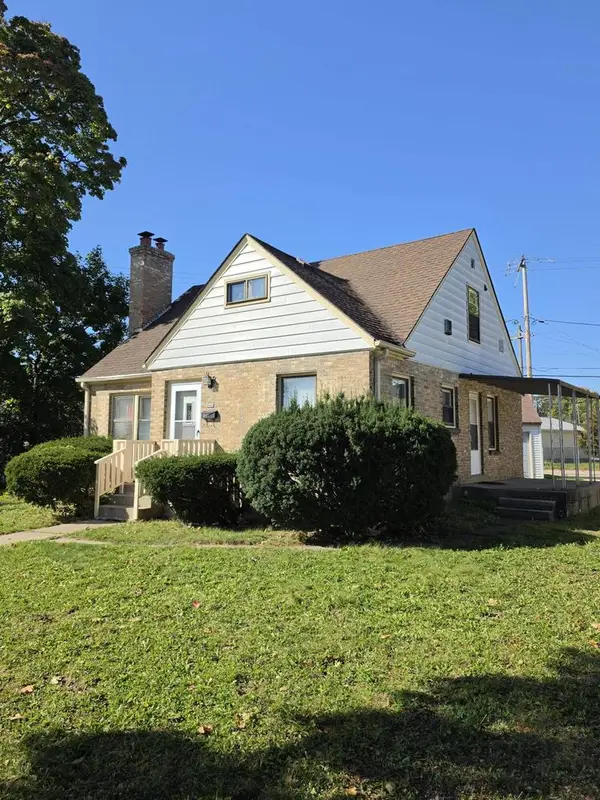 $179,900Active3 beds 2 baths1,365 sq. ft.
4841 N 67th STREET, Milwaukee, WI 53218
MLS# 1985544Listed by: XCEL REALTY, LLC - New
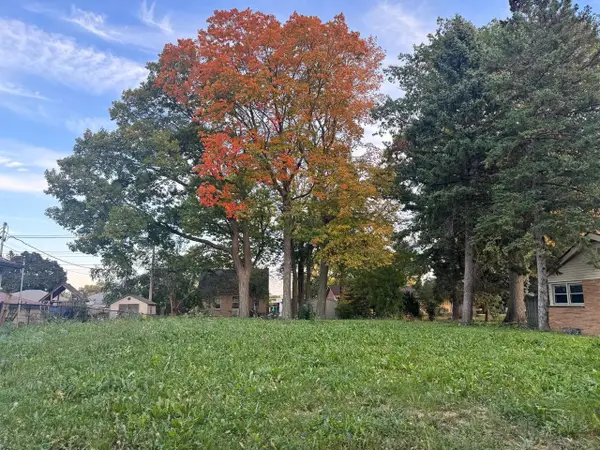 $24,900Active0.2 Acres
3772 N 83RD STREET, Milwaukee, WI 53222
MLS# 1985523Listed by: CITY OF MILWAUKEE-DCD - New
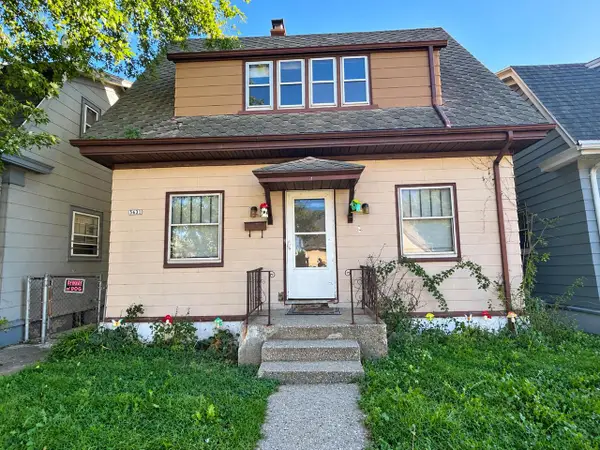 $144,900Active3 beds 1 baths971 sq. ft.
3631 W Greenfield AVENUE, Milwaukee, WI 53215
MLS# 1985492Listed by: RE/MAX LAKESIDE-CENTRAL - New
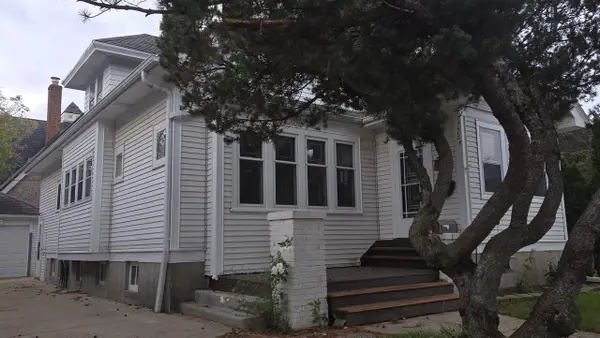 $325,000Active4 beds 1 baths1,859 sq. ft.
5925 W Lloyd STREET, Milwaukee, WI 53208
MLS# 1985491Listed by: SHOREWEST REALTORS, INC. - New
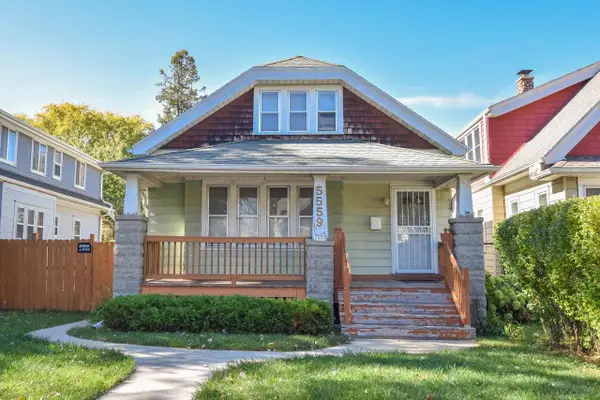 $125,900Active4 beds 1 baths1,340 sq. ft.
5559 N 34th STREET, Milwaukee, WI 53209
MLS# 1985459Listed by: SHOREWEST REALTORS, INC. - New
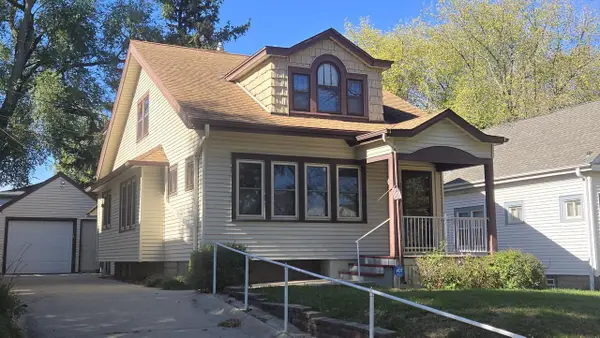 $115,000Active2 beds 1 baths964 sq. ft.
2567 N 54th STREET, Milwaukee, WI 53210
MLS# 1985461Listed by: SHOREWEST REALTORS, INC. - New
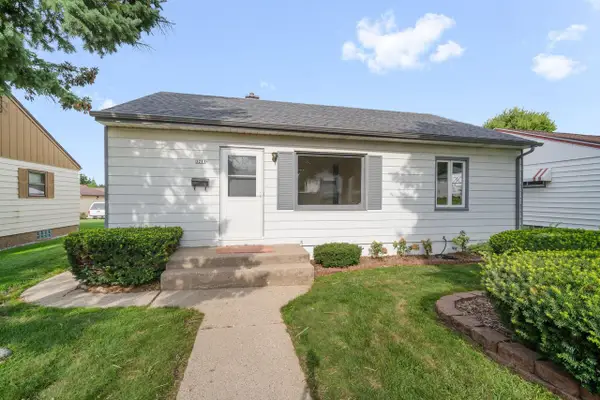 $299,900Active3 beds 2 baths1,458 sq. ft.
3211 S 68th STREET, Milwaukee, WI 53219
MLS# 1985479Listed by: RE/MAX LAKESIDE-CENTRAL


Protect your home and budget from life's surprises with an Assurant Home Warranty, backed by a partner that supports you through every step of homeownership. Explore Plans.
© 2023 - 2026 ERA Franchise Systems LLC. All rights reserved. ERA Franchise Systems LLC fully supports the principles of the Fair Housing Act and the Equal Opportunity Act. ERA, ERA Real Estate powered, and their respective logos are registered service marks of ERA Franchise Systems LLC. Each office is independently owned and operated.