
3825 S 84th STREET, Milwaukee, WI 53228
Local realty services provided by:ERA MyPro Realty
Listed by: the marciniak team*
Office: re/max lakeside-central
MLS#:1972955
Source:Metro MLS
3825 S 84th STREET,Milwaukee, WI 53228
$349,900
- 3 Beds
- 2 Baths
- 1,814 sq. ft.
- Single family
- Active
Price summary
- Price:$349,900
- Price per sq. ft.:$192.89
About this home
Spacious open-concept bungalow offering 3BR, 2BA! The inviting LR features a cozy GFP and oversized newer windows that fill the home with natural light. The KIT has abundant cabinet and counter space, plus a pantry for extra storage. Convenient main-floor primary suite includes a private BA with walk-in shower. Upstairs, you'll find two additional BR's and a generous landing with large closets for exceptional storage. The finished LL RR provides valuable additional living/ entertaining space. Furnace/AC 23', Water Heater 19'. Relax outdoors on the welcoming front deck overlooking landscaped grounds with mature trees. Conveniently located near schools, parks, shopping, and dining, this home offers the perfect combination of comfort, space, and location.
Contact an agent
Home facts
- Year built:1921
- Listing ID #:1972955
- Added:9 day(s) ago
- Updated:August 02, 2026 at 01:29 AM
Rooms and interior
- Bedrooms:3
- Total bathrooms:2
- Full bathrooms:2
- Flooring:Wood Floors
- Bathrooms Description:Master Bedroom Bath, Master Bedroom Bath: Walk-In Shower, Shower Over Tub, Tub Only
- Kitchen Description:On Main Level, Oven, Range, Refrigerator
- Bedroom Description:Master Bedroom On Main Level, Walk-In Closet(s)
- Basement Description:Full, Partially Finished
- Living area:1,814 sq. ft.
Heating and cooling
- Cooling:Central Air, Forced Air
- Heating:Forced Air, Natural Gas
Structure and exterior
- Year built:1921
- Building area:1,814 sq. ft.
- Lot area:0.17 Acres
- Lot Features:Sidewalks
- Architectural Style:Bungalow
- Construction Materials:Vinyl
- Exterior Features:Deck, Fenced Yard
- Foundation Description:Block
- Levels:2 Story
Utilities
- Water:Municipal Water
- Sewer:Municipal Sewer
Finances and disclosures
- Price:$349,900
- Price per sq. ft.:$192.89
- Tax amount:$6,008 (2025)
Features and amenities
- Appliances:Oven, Range, Refrigerator, Washer
- Laundry features:Dryer, Washer
- Amenities:Cable/Satellite Available, Pantry
Parking
- Parking description:2 Car Garage, Garage - Attached, Garage Opener Included
- Garage spaces:2
New listings near 3825 S 84th STREET
- New
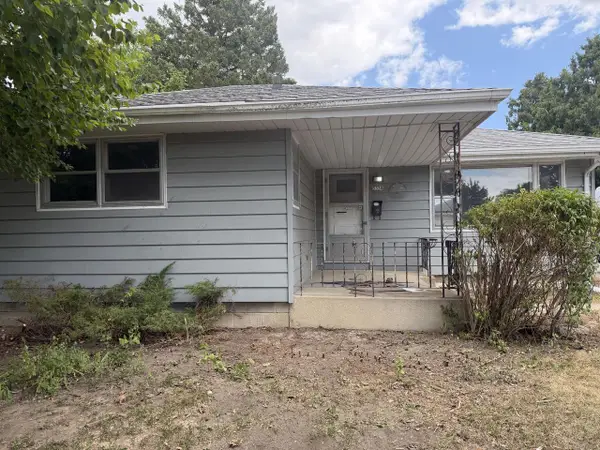 $229,900Active3 beds 2 baths1,132 sq. ft.
5358 N 103rd STREET, Milwaukee, WI 53225
MLS# 1974370Listed by: GRANDVIEW REALTY - New
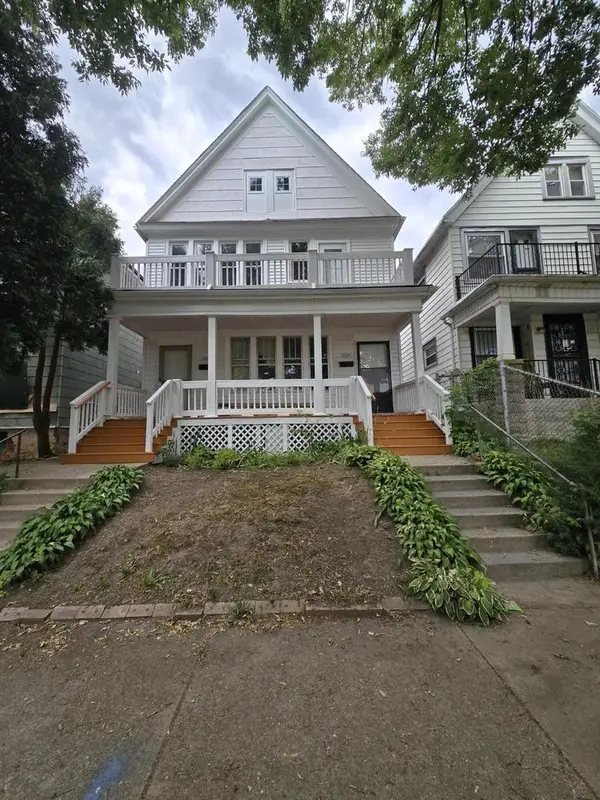 $175,000Active-- beds -- baths2,412 sq. ft.
2833 N 18th STREET #2835, Milwaukee, WI 53206
MLS# 1974369Listed by: M3 REALTY 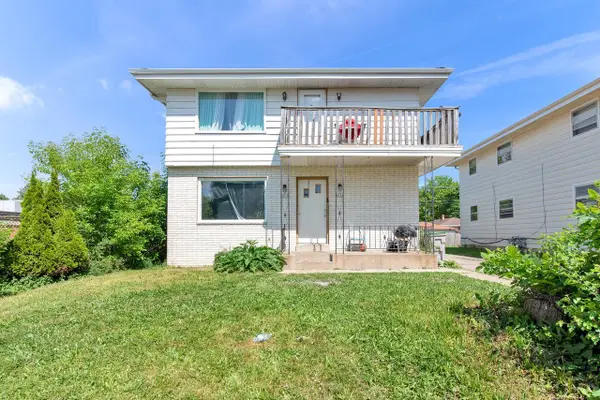 $209,500Active-- beds -- baths2,092 sq. ft.
6914 N 42nd STREET #6916, Milwaukee, WI 53209
MLS# 1974362Listed by: HOMESTEAD REALTY, INC- New
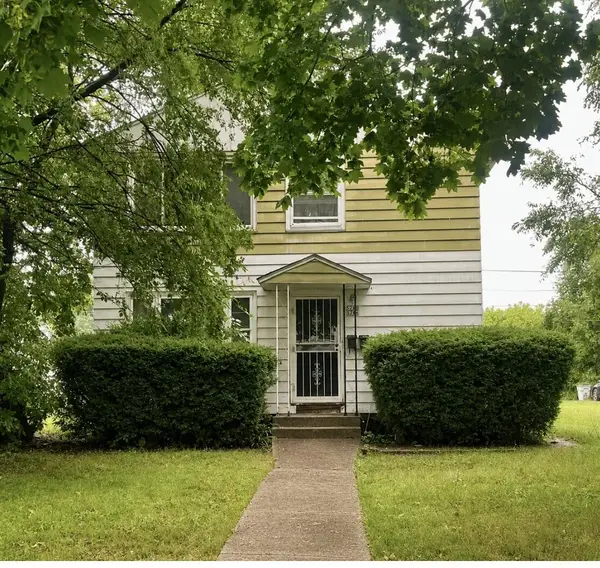 $145,500Active-- beds -- baths1,536 sq. ft.
5286 N 28th STREET #5288, Milwaukee, WI 53209
MLS# 1974357Listed by: METRO BROKERS/DUANE REED - New
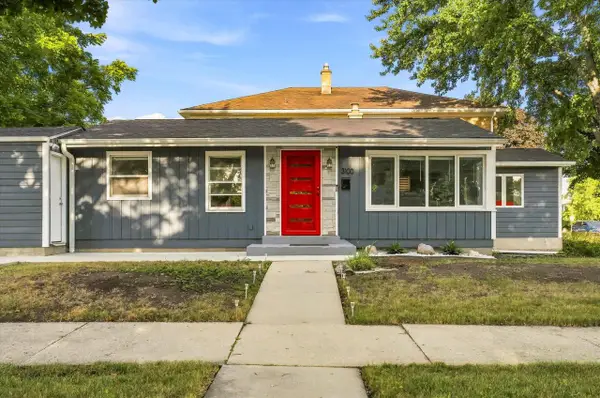 $269,900Active3 beds 2 baths1,348 sq. ft.
3100 N 82nd STREET, Milwaukee, WI 53222
MLS# 1974355Listed by: 3 POINT REALTY - New
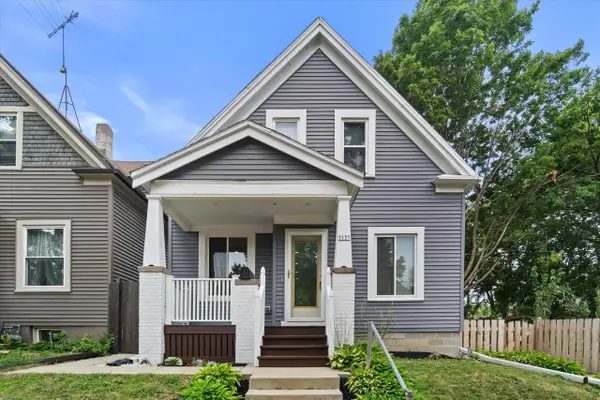 $348,000Active3 beds 2 baths1,388 sq. ft.
3157 N Bremen STREET, Milwaukee, WI 53212
MLS# 1974346Listed by: COMPASS RE WI-TOSA - New
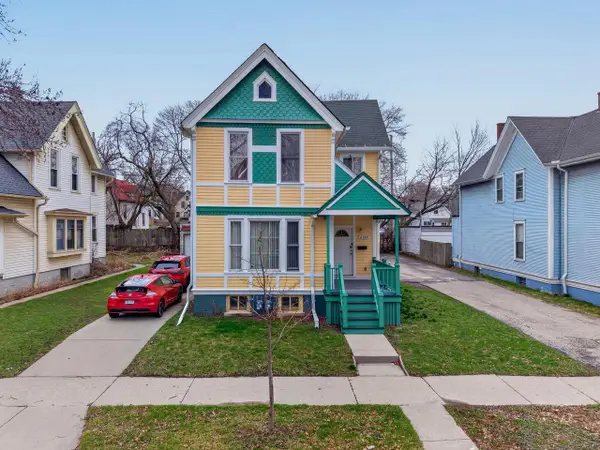 $265,000Active-- beds -- baths2,206 sq. ft.
2330 N Palmer STREET, Milwaukee, WI 53212
MLS# 1974345Listed by: EXP REALTY, LLC MKE - New
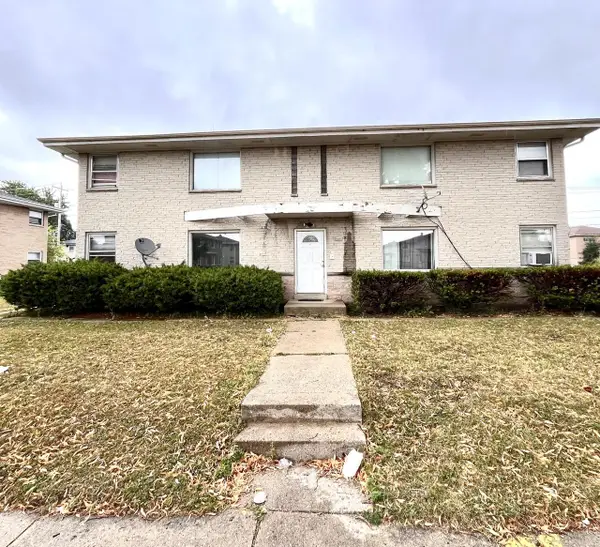 $325,000Active-- beds -- baths3,568 sq. ft.
5480 N 92nd STREET, Milwaukee, WI 53225
MLS# 1974333Listed by: KELLER WILLIAMS REALTY-MILWAUKEE SOUTHWEST - New
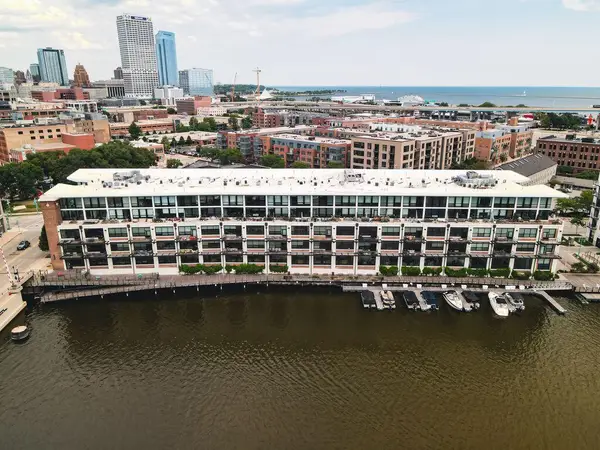 $875,000Active2 beds 3 baths2,009 sq. ft.
311 E Erie STREET #425, Milwaukee, WI 53202
MLS# 1974323Listed by: THE STEFANIAK GROUP, LLC - New
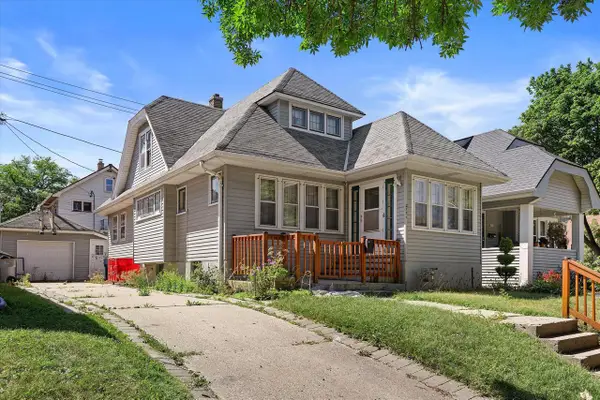 $129,900Active5 beds 2 baths1,557 sq. ft.
2771 N 56th STREET, Milwaukee, WI 53210
MLS# 1974324Listed by: KELLER WILLIAMS REALTY-MILWAUKEE SOUTHWEST


Protect your home and budget from life's surprises with an Assurant Home Warranty, backed by a partner that supports you through every step of homeownership. Explore Plans.
© 2023 - 2026 ERA Franchise Systems LLC. All rights reserved. ERA Franchise Systems LLC fully supports the principles of the Fair Housing Act and the Equal Opportunity Act. ERA, ERA Real Estate powered, and their respective logos are registered service marks of ERA Franchise Systems LLC. Each office is independently owned and operated.