
3859 S 57th STREET, Milwaukee, WI 53220
Local realty services provided by:ERA MyPro Realty
Listed by: nichole mueller
Office: coldwell banker realty
MLS#:1989108
Source:WIREX via South Central Wisconsin MLS
3859 S 57th STREET,Milwaukee, WI 53220
$389,900
- 3 Beds
- 2 Baths
- 2,326 sq. ft.
- Single family
- Active
Price summary
- Price:$389,900
- Price per sq. ft.:$167.63
About this home
Space to entertain, updates to appreciate, and charm you'll fall in love with! Welcome to this spacious 2 story Colonial, with multiple living & entertaining spaces, an inviting open concept layout & generously sized bedrooms, this home has room for everyone. Updated kitchen features stainless steel appliances (2020), a farmhouse sink, updated finishes & modern lighting. Beautifully updated bathrooms, tile flooring & new windows (2025)! Family room features beautiful exposed ceiling beams & a cozy gas fireplace, adding warmth & character. The lower level rec room provides even more space to relax, entertain, or make your own. Step outside to a beautiful fenced backyard, with concrete patio perfect for gatherings or quiet evenings. A welcoming neighborhood with amazing neighbors!
Contact an agent
Home facts
- Year built:1980
- Listing ID #:1989108
- Added:1 day(s) ago
- Updated:November 21, 2026 at 03:45 AM
Rooms and interior
- Bedrooms:3
- Total bathrooms:2
- Full bathrooms:1
- Dining Description:On Main Level
- Bathrooms Description:Ceramic Tile, Shower Over Tub
- Kitchen Description:Dishwasher, Microwave, On Main Level, Oven, Range, Refrigerator
- Bedroom Description:Master Bedroom On Upper Level
- Basement Description:Finished, Full, Partially Finished, Sump Pump
- Living area:2,326 sq. ft.
Heating and cooling
- Cooling:Central Air, Forced Air
- Heating:Forced Air, Natural Gas
Structure and exterior
- Year built:1980
- Building area:2,326 sq. ft.
- Lot area:0.25 Acres
- Lot Features:Sidewalks
- Architectural Style:Colonial
- Construction Materials:Brick, Brick/Stone, Vinyl
- Exterior Features:Fenced Yard, Patio
- Levels:2 Story
Schools
- High school:Hamilton
- Elementary school:Whitman
Utilities
- Water:Municipal Water
- Sewer:Municipal Sewer
Finances and disclosures
- Price:$389,900
- Price per sq. ft.:$167.63
- Tax amount:$8,400 (2025)
Features and amenities
- Appliances:Dishwasher, Microwave, Oven, Range, Refrigerator, Washer
- Laundry features:Dryer, Washer
- Amenities:Cable/Satellite Available, High Speed Internet
Parking
- Parking description:2 Car Garage, Garage - Attached, Garage Opener Included
- Garage spaces:2
New listings near 3859 S 57th STREET
- New
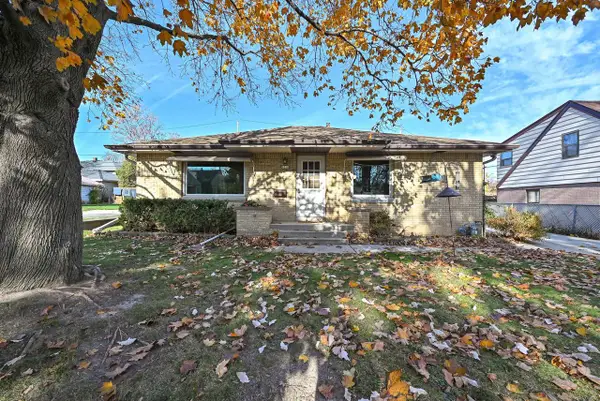 $299,000Active3 beds 2 baths1,241 sq. ft.
9310 W Saint Paul AVENUE, Milwaukee, WI 53226
MLS# 1989126Listed by: RE/MAX FORWARD  $199,900Active3 beds 2 baths1,374 sq. ft.
1003 S 31st STREET, Milwaukee, WI 53215
MLS# 1989116Listed by: IDEAL REALTY- New
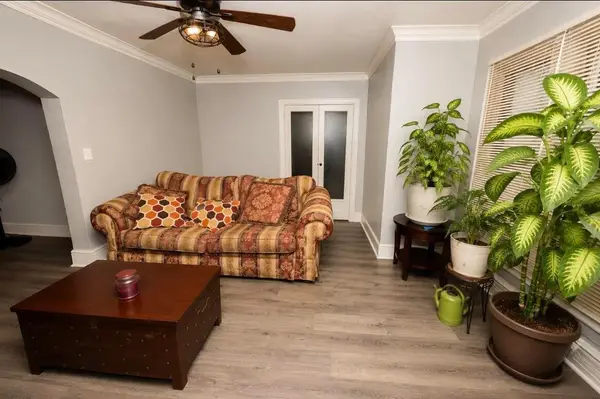 $174,900Active4 beds 2 baths1,506 sq. ft.
2845 N 57th STREET, Milwaukee, WI 53210
MLS# 1989112Listed by: IDEAL REALTY - New
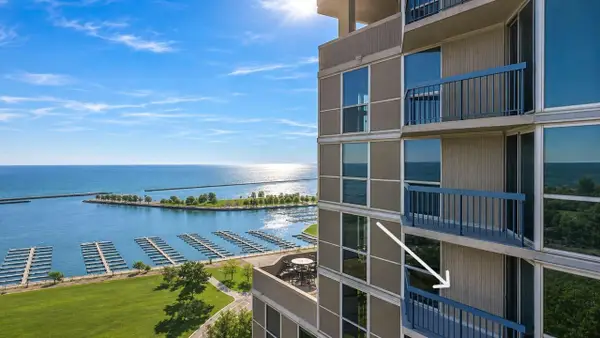 $435,000Active2 beds 2 baths1,093 sq. ft.
1660 N Prospect AVENUE #2501, Milwaukee, WI 53202
MLS# 1989106Listed by: MAHLER SOTHEBY'S INTERNATIONAL REALTY - New
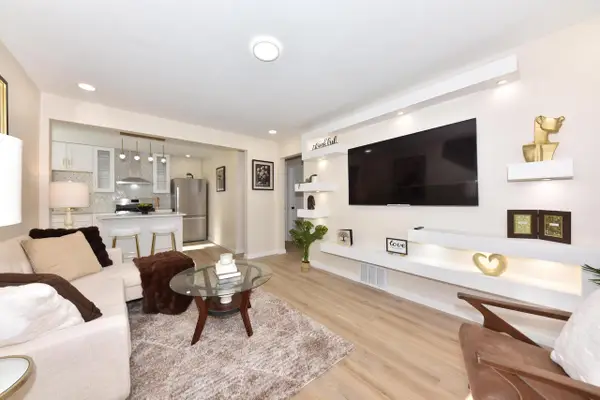 $299,900Active5 beds 2 baths1,952 sq. ft.
5049 N 55th STREET, Milwaukee, WI 53218
MLS# 1989107Listed by: REIGN REALTY - New
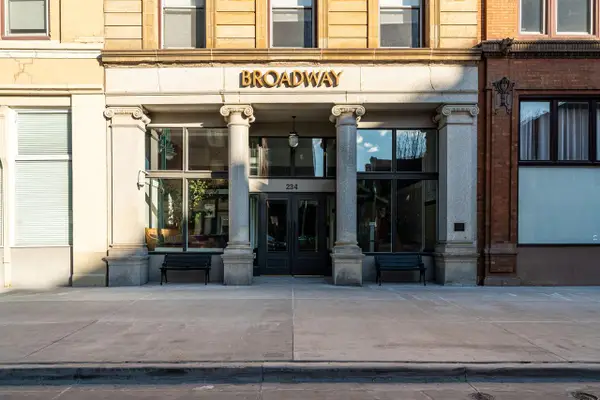 $245,000Active2 beds 1 baths820 sq. ft.
234 N Broadway STREET #507, Milwaukee, WI 53202
MLS# 1989077Listed by: INFINITY REALTY - New
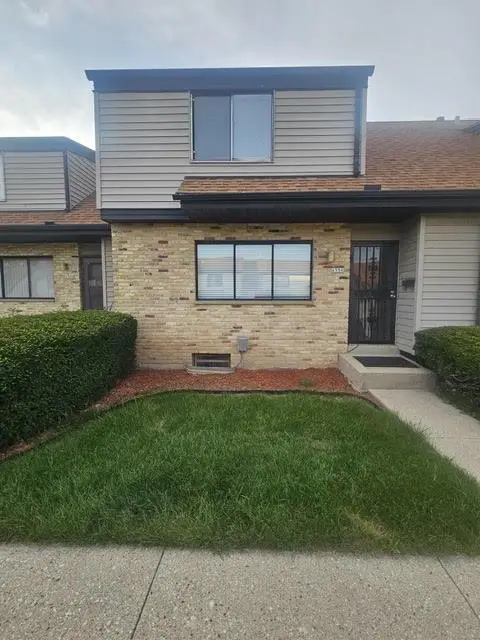 $140,000Active3 beds 2 baths1,422 sq. ft.
6556 N Bourbon STREET, Milwaukee, WI 53224
MLS# 1989080Listed by: THE REAL ESTATE STUDIO - New
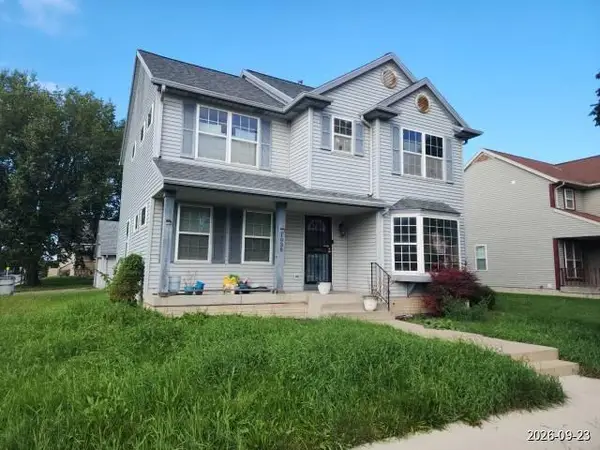 $174,000Active3 beds 2 baths1,822 sq. ft.
1936 W Vine STREET, Milwaukee, WI 53205
MLS# 1989084Listed by: TRILLIONAIRE REALTY - New
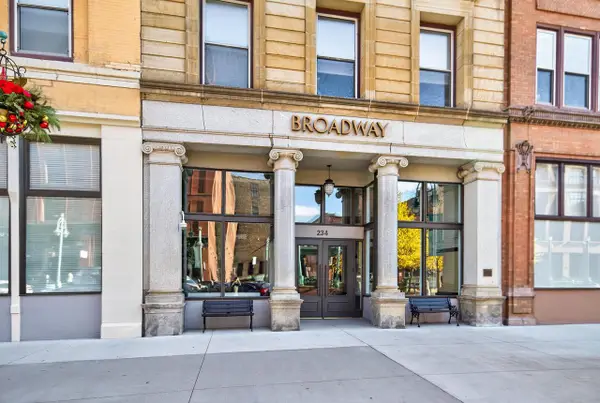 $350,000Active2 beds 2 baths1,151 sq. ft.
234 N Broadway #310, Milwaukee, WI 53202
MLS# 1989092Listed by: SHOREWEST REALTORS, INC.


Protect your home and budget from life's surprises with an Assurant Home Warranty, backed by a partner that supports you through every step of homeownership. Explore Plans.
© 2023 - 2026 ERA Franchise Systems LLC. All rights reserved. ERA Franchise Systems LLC fully supports the principles of the Fair Housing Act and the Equal Opportunity Act. ERA, ERA Real Estate powered, and their respective logos are registered service marks of ERA Franchise Systems LLC. Each office is independently owned and operated.