
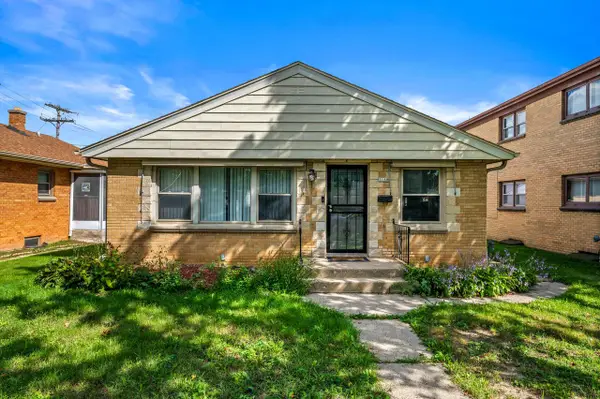
3923 N 78th STREET, Milwaukee, WI 53222
Local realty services provided by:ERA MyPro Realty
Listed by: the local team*
Office: compass re wi-tosa
MLS#:1980499
Source:Metro MLS
3923 N 78th STREET,Milwaukee, WI 53222
$174,900
- 2 Beds
- 1 Baths
- 826 sq. ft.
- Single family
- Pending
Price summary
- Price:$174,900
- Price per sq. ft.:$211.74
About this home
Well Maintained 2BR Nash Park Ranch w/ 2-car GA Listed Under 175K!!! Comfortable main living space, original HWF's & an abundance of natural light will be a few initial impressions heading in. Eat-In KIT boasts SS oven/range, oak cabinetry & direct access to the fenced-in backyard. 2BR's & a full BA w/ shower over tub round out the main level. Below grade you'll find a cozy, finished rec room, full laundry & ample storage shelving. Step outside to enjoy a generous fenced-in backyard w/ patio. Detached 2-car GA w/ add parking/green space provides convenience. Newer HVAC, overhead GA door, soffit/fascia & roof offer peace of mind. Walking distance to various shopping/restaurant options & Nash Park. Located just minutes from local schools, freeway access & more, schedule your showing today!!!
Contact an agent
Home facts
- Year built:1955
- Listing ID #:1980499
- Added:10 day(s) ago
- Updated:September 24, 2026 at 02:36 PM
Rooms and interior
- Bedrooms:2
- Total bathrooms:1
- Full bathrooms:1
- Flooring:Wood Floors
- Bathrooms Description:Ceramic Tile, Shower Over Tub, Tub Only
- Kitchen Description:On Main Level, Oven, Range, Refrigerator
- Bedroom Description:Master Bedroom On Main Level
- Basement Description:Full, Partially Finished
- Living area:826 sq. ft.
Heating and cooling
- Cooling:Central Air, Forced Air
- Heating:Forced Air, Natural Gas
Structure and exterior
- Year built:1955
- Building area:826 sq. ft.
- Lot area:0.11 Acres
- Lot Features:Sidewalks
- Architectural Style:Ranch
- Construction Materials:Aluminum, Aluminum Trim, Aluminum/Steel
- Exterior Features:Fenced Yard, Patio
- Foundation Description:Block
- Levels:1 Story
Utilities
- Water:Municipal Water
- Sewer:Municipal Sewer
Finances and disclosures
- Price:$174,900
- Price per sq. ft.:$211.74
- Tax amount:$2,575 (2025)
Features and amenities
- Appliances:Oven, Range, Refrigerator, Washer
- Laundry features:Dryer, Washer
- Amenities:Cable/Satellite Available, High Speed Internet
Parking
- Parking description:1 Space, 2 Car Garage, Garage - Detached, Garage Opener Included
- Garage spaces:2
New listings near 3923 N 78th STREET
- New
 $279,900Active3 beds 1 baths1,246 sq. ft.
3777 S 24th STREET, Milwaukee, WI 53221
MLS# 1981867Listed by: LANNON STONE REALTY LLC - New
 $315,000Active3 beds 2 baths1,153 sq. ft.
2145 S Aldrich STREET, Milwaukee, WI 53207
MLS# 1981875Listed by: KELLER WILLIAMS REALTY-MILWAUKEE SOUTHWEST - New
 $110,000Active3 beds 1 baths1,050 sq. ft.
3421 W Arthur AVENUE, Milwaukee, WI 53215
MLS# 1981881Listed by: RE/MAX LAKESIDE-CENTRAL - New
 $239,999Active2 beds 1 baths1,050 sq. ft.
5953 S Phillips STREET, Milwaukee, WI 53221
MLS# 1981882Listed by: EXP REALTY, LLC MKE - New
 $274,900Active3 beds 2 baths1,054 sq. ft.
3640 S 87th STREET, Milwaukee, WI 53228
MLS# 1981884Listed by: KELLER WILLIAMS MILWAUKEE SOUTH SHORE - New
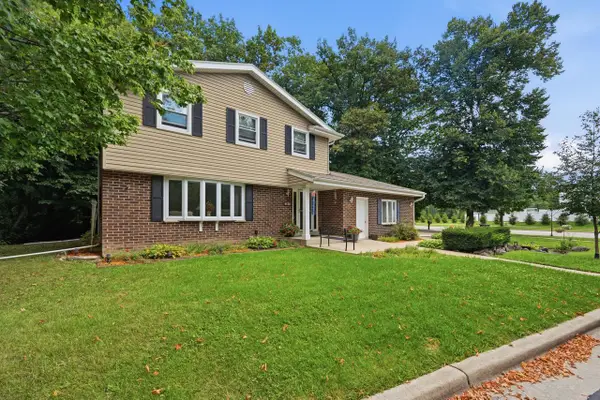 $479,000Active4 beds 2 baths1,989 sq. ft.
4130 W Ramsey AVENUE, Milwaukee, WI 53221
MLS# 1981852Listed by: MODERN MILWAUKEY REAL ESTATE LLC - Open Fri, 4 to 5:30pmNew
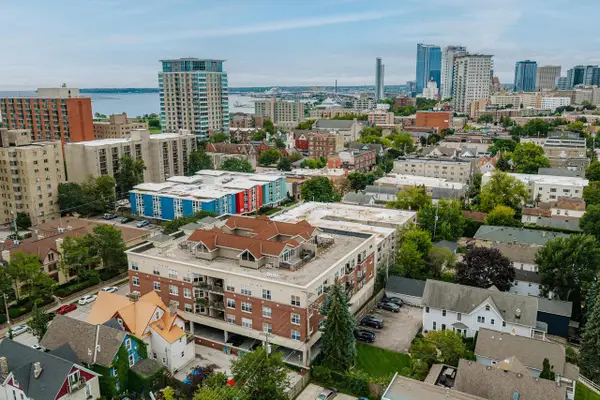 $312,400Active2 beds 2 baths1,287 sq. ft.
1619 N Farwell AVENUE #108, Milwaukee, WI 53202
MLS# 1981833Listed by: OGDEN & COMPANY, INC. - New
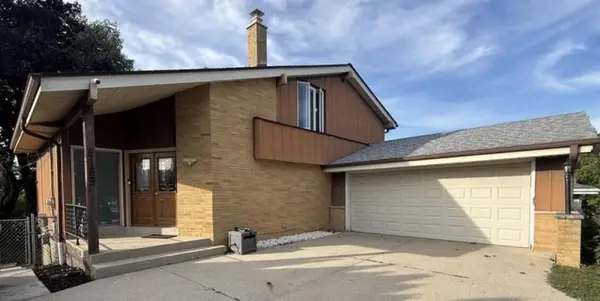 $399,000Active5 beds 3 baths2,696 sq. ft.
8169 N Joseph AVENUE, Milwaukee, WI 53224
MLS# 1981824Listed by: HOMESTEAD REALTY, INC - New
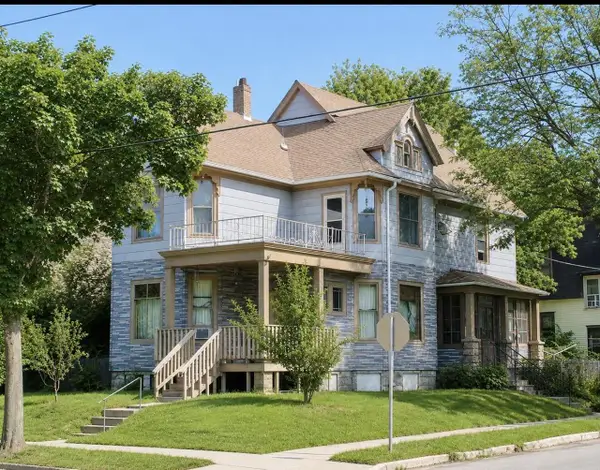 $199,999Active-- beds -- baths2,427 sq. ft.
2137 W Pierce STREET, Milwaukee, WI 53204
MLS# 1981813Listed by: COMPASS RE WI-TOSA - New
 $224,900Active3 beds 2 baths1,500 sq. ft.
5168 N 68th STREET, Milwaukee, WI 53218
MLS# 1981803Listed by: REAL BROKER MILWAUKEE


Protect your home and budget from life's surprises with an Assurant Home Warranty, backed by a partner that supports you through every step of homeownership. Explore Plans.
© 2023 - 2026 ERA Franchise Systems LLC. All rights reserved. ERA Franchise Systems LLC fully supports the principles of the Fair Housing Act and the Equal Opportunity Act. ERA, ERA Real Estate powered, and their respective logos are registered service marks of ERA Franchise Systems LLC. Each office is independently owned and operated.