
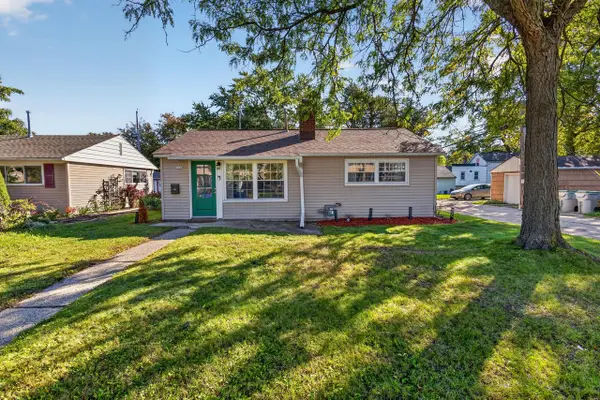
3932 S 1st STREET, Milwaukee, WI 53207
Local realty services provided by:ERA MyPro Realty
Listed by: amy sliker
Office: cream city real estate co
MLS#:1983852
Source:Metro MLS
3932 S 1st STREET,Milwaukee, WI 53207
$279,900
- 2 Beds
- 2 Baths
- 1,049 sq. ft.
- Single family
- Active
Price summary
- Price:$279,900
- Price per sq. ft.:$266.83
About this home
Gorgeous, completely updated, open concept basement-less ranch home! 2 bedrooms with 2 full baths! Primary ensuite with tiled walk-in shower. 3 closets! Massive kitchen with island, stainless steel appliances, and so much counter space! Dine-in kitchen, or flexible space at the front of the home. Cozy up to your gas fireplace in the living room. Storage throughout, including closets, extra cabinets, and a loft in the attached 1.5+ car garage. Fenced backyard oasis with deck and pergola for entertaining. Storage shed included. Newer roof (2024), front and back landscaping including front porch, patio seating area, established fruit trees, and more! Easy access to freeways, airport, and major bus lines, not to mention restaurants and all that Bay View has to offer. Come see it today!
Contact an agent
Home facts
- Year built:1936
- Listing ID #:1983852
- Added:1 day(s) ago
- Updated:October 08, 2026 at 08:01 PM
Rooms and interior
- Bedrooms:2
- Total bathrooms:2
- Full bathrooms:2
- Dining Description:On Main Level
- Bathrooms Description:Ceramic Tile, Master Bedroom Bath, Master Bedroom Bath: Walk-In Shower, Shower Over Tub, Tub Only
- Kitchen Description:Dishwasher, On Main Level, Oven, Range, Refrigerator
- Bedroom Description:Master Bedroom On Main Level
- Basement Description:Crawl Space
- Living area:1,049 sq. ft.
Heating and cooling
- Cooling:Central Air, Forced Air
- Heating:Forced Air, Natural Gas
Structure and exterior
- Year built:1936
- Building area:1,049 sq. ft.
- Lot area:0.1 Acres
- Lot Features:Sidewalks
- Architectural Style:Ranch
- Construction Materials:Vinyl
- Exterior Features:Deck, Fenced Yard, Patio
- Levels:1 Story
Utilities
- Water:Municipal Water
- Sewer:Municipal Sewer
Finances and disclosures
- Price:$279,900
- Price per sq. ft.:$266.83
- Tax amount:$5,426 (2025)
Features and amenities
- Appliances:Dishwasher, Oven, Range, Refrigerator, Washer
- Laundry features:Washer
- Amenities:High Speed Internet
Parking
- Parking description:1 Car Garage, Garage - Attached, Garage Opener Included
- Garage spaces:1
New listings near 3932 S 1st STREET
 $299,000Active2 beds 2 baths1,010 sq. ft.
1660 N Prospect AVENUE #411, Milwaukee, WI 53202
MLS# 1983960Listed by: COLDWELL BANKER REALTY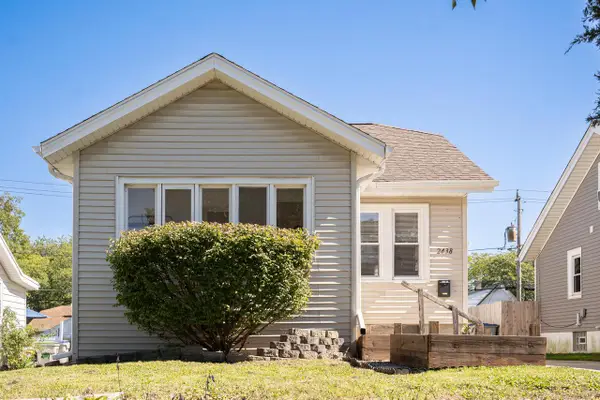 $189,900Active3 beds 1 baths1,087 sq. ft.
2438 N 58th STREET, Milwaukee, WI 53210
MLS# 1983983Listed by: NILSEN REALTY- New
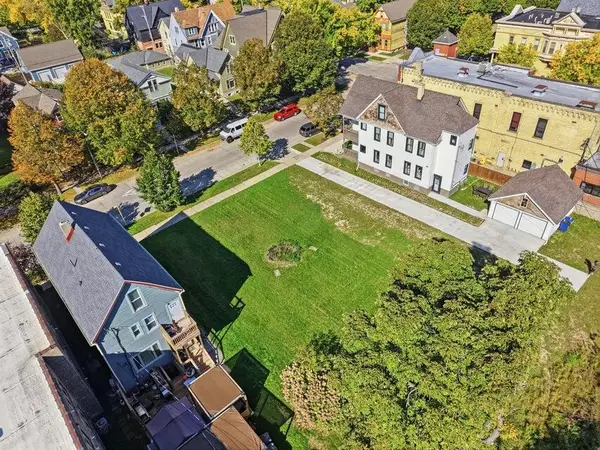 $200,000Active0.09 Acres
2032 N PALMER STREET, Milwaukee, WI 53212
MLS# 1983965Listed by: FORWARD REALTY PARTNERS - New
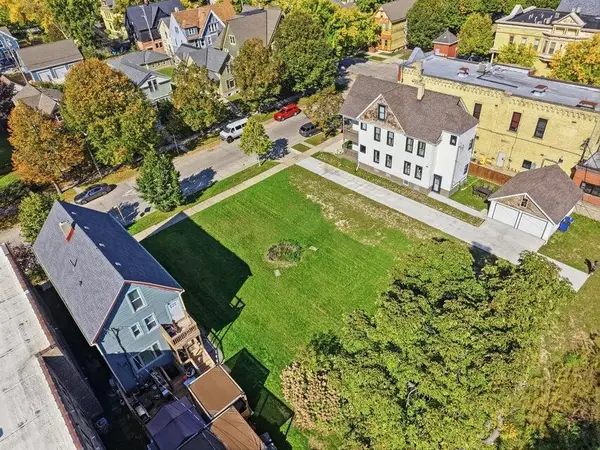 $200,000Active0.11 Acres
2038 N PALMER STREET, Milwaukee, WI 53212
MLS# 1983966Listed by: FORWARD REALTY PARTNERS - New
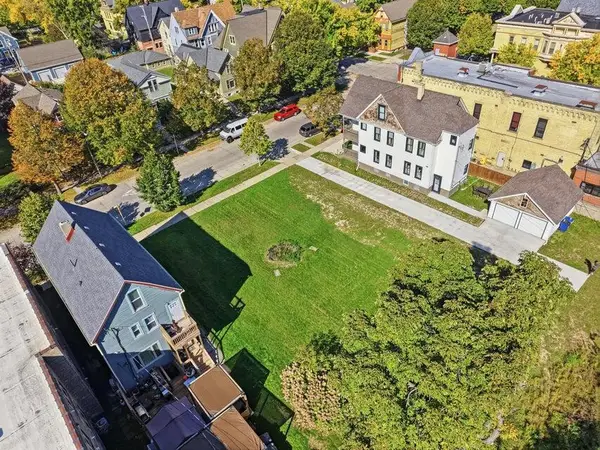 $600,000Active0.29 Acres
2032-2038 N PALMER STREET, Milwaukee, WI 53212
MLS# 1983967Listed by: FORWARD REALTY PARTNERS - New
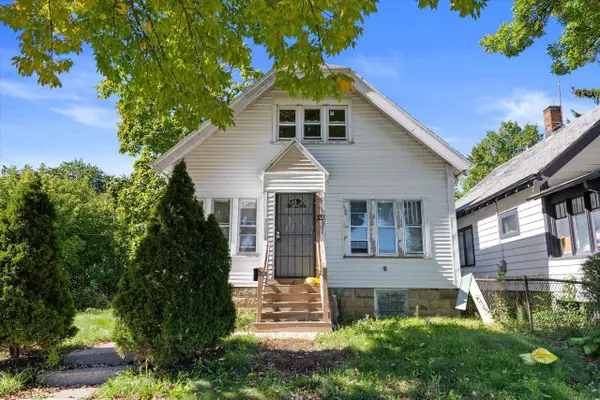 $155,000Active-- beds -- baths1,873 sq. ft.
333 N 36th STREET, Milwaukee, WI 53208
MLS# 1983976Listed by: HOMEWIRE REALTY - New
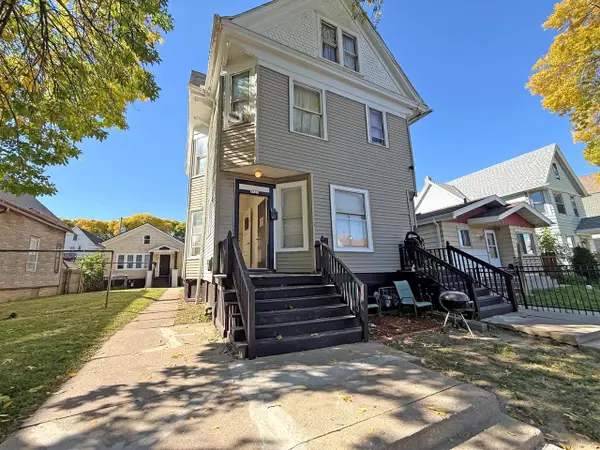 $359,000Active-- beds 3 baths
1225 N 20th STREET #1225A, 1227, 1227A,, Milwaukee, WI 53204
MLS# 1983977Listed by: COLDWELL BANKER REALTY - New
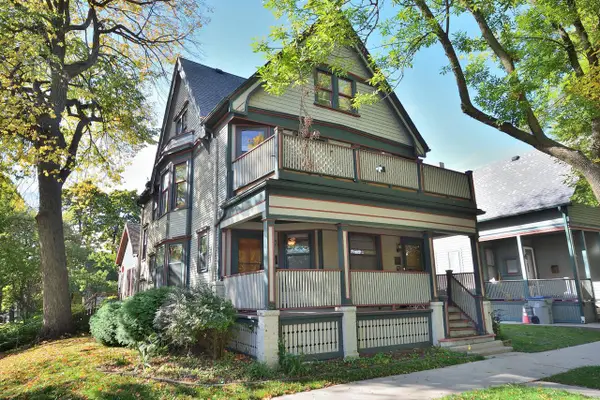 $174,900Active1 beds 1 baths960 sq. ft.
203 W Lloyd STREET #203, Milwaukee, WI 53212
MLS# 1983979Listed by: FIRST WEBER INC- GREENFIELD - Open Thu, 4:30 to 6:30pmNew
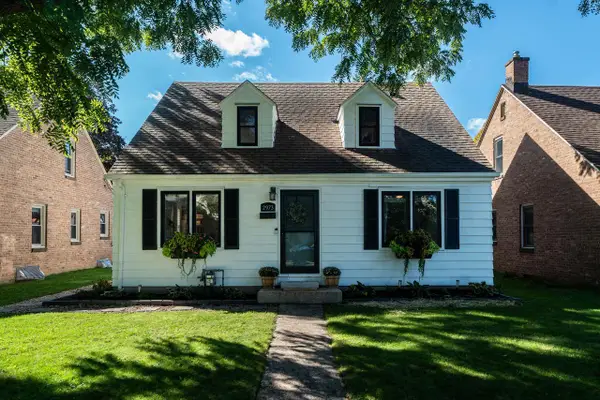 $319,900Active2 beds 2 baths1,871 sq. ft.
2973 N 79th STREET, Milwaukee, WI 53222
MLS# 1983943Listed by: KELLER WILLIAMS REALTY-MILWAUKEE SOUTHWEST - New
 $219,900Active2 beds 1 baths688 sq. ft.
3120 N 84th STREET, Milwaukee, WI 53222
MLS# 1983954Listed by: COLDWELL BANKER REALTY


Protect your home and budget from life's surprises with an Assurant Home Warranty, backed by a partner that supports you through every step of homeownership. Explore Plans.
© 2023 - 2026 ERA Franchise Systems LLC. All rights reserved. ERA Franchise Systems LLC fully supports the principles of the Fair Housing Act and the Equal Opportunity Act. ERA, ERA Real Estate powered, and their respective logos are registered service marks of ERA Franchise Systems LLC. Each office is independently owned and operated.