
3939 N 41st STREET, Milwaukee, WI 53216
Local realty services provided by:ERA MyPro Realty
Listed by: anacristina rodriguez-ross
Office: homestead realty, inc
MLS#:1971315
Source:Metro MLS
3939 N 41st STREET,Milwaukee, WI 53216
$175,000
- 3 Beds
- 2 Baths
- 1,227 sq. ft.
- Single family
- Active
Price summary
- Price:$175,000
- Price per sq. ft.:$142.62
About this home
This charming colonial is ready for its next chapter. Bring your vision to life with 3 comfortable bedrooms, an upstairs full bath, and a main-floor half bath for added convenience. The inviting living room and dedicated dining room create a great foundation for everyday living and entertaining. Outside, the fenced-in yard provides a generous space for gardening, gatherings, or simply enjoying the outdoors. With a motivated seller and plenty of potential, this home is perfect for buyers seeking a project with long-term rewards.
Contact an agent
Home facts
- Year built:1938
- Listing ID #:1971315
- Added:38 day(s) ago
- Updated:August 19, 2026 at 05:00 AM
Rooms and interior
- Bedrooms:3
- Total bathrooms:2
- Full bathrooms:1
- Dining Description:On Main Level
- Kitchen Description:On Main Level
- Bedroom Description:Master Bedroom On Upper Level
- Basement Description:Full
- Living area:1,227 sq. ft.
Heating and cooling
- Cooling:Central Air, Forced Air
- Heating:Forced Air, Natural Gas
Structure and exterior
- Year built:1938
- Building area:1,227 sq. ft.
- Lot area:0.12 Acres
- Architectural Style:Colonial
- Construction Materials:Vinyl
- Levels:2 Story
Utilities
- Water:Municipal Water
- Sewer:Municipal Sewer
Finances and disclosures
- Price:$175,000
- Price per sq. ft.:$142.62
- Tax amount:$2,846 (2025)
Parking
- Parking description:1 Car Garage, 1 Space, Garage - Detached, Garage Opener Included
- Garage spaces:1
New listings near 3939 N 41st STREET
- New
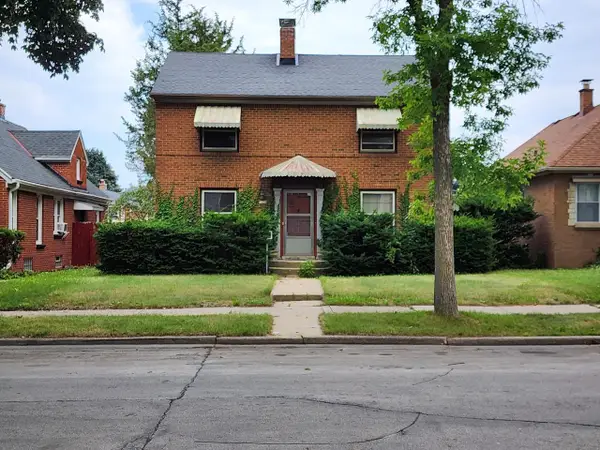 $239,000Active3 beds 2 baths1,450 sq. ft.
3530 N 55th STREET, Milwaukee, WI 53216
MLS# 1976701Listed by: A JONES REALTY - New
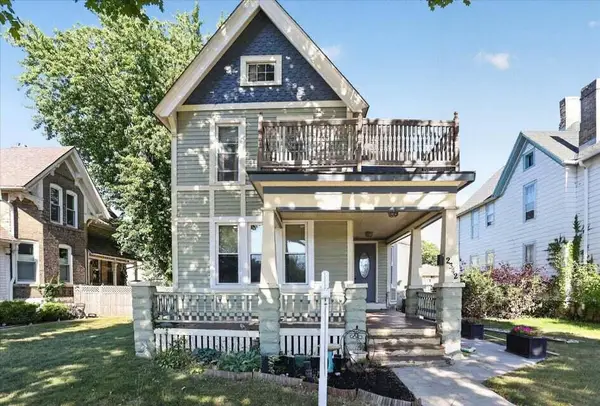 $375,000Active4 beds 4 baths3,092 sq. ft.
2342 N 2nd STREET, Milwaukee, WI 53212
MLS# 1976696Listed by: PROLIFIC REALTY GROUP - New
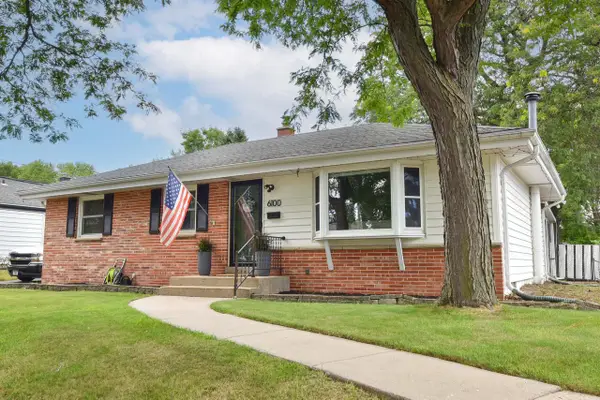 $254,900Active3 beds 3 baths1,878 sq. ft.
6100 W Hustis STREET, Milwaukee, WI 53223
MLS# 1976689Listed by: 1ST CHOICE PROPERTIES REALTY LLC - New
 $1Active0.16 Acres
2228 N PALMER STREET, Milwaukee, WI 53212
MLS# 1976666Listed by: CITY OF MILWAUKEE-DCD - New
 $185,000Active3 beds 2 baths1,355 sq. ft.
3531 N 53rd STREET, Milwaukee, WI 53216
MLS# 1976668Listed by: EXP REALTY, LLC MKE - New
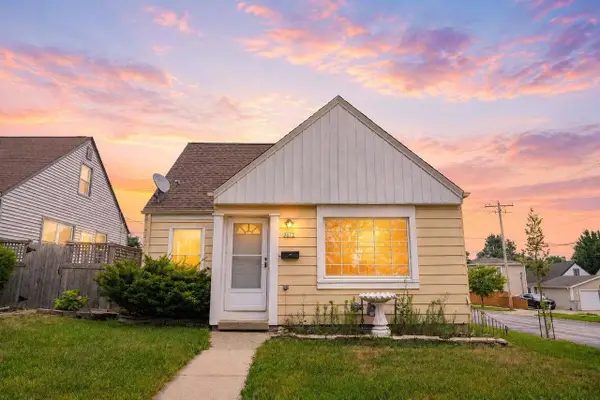 $274,900Active3 beds 1 baths1,678 sq. ft.
3672 S 19th STREET, Milwaukee, WI 53221
MLS# 1976670Listed by: SHOREWEST REALTORS - SOUTH METRO - New
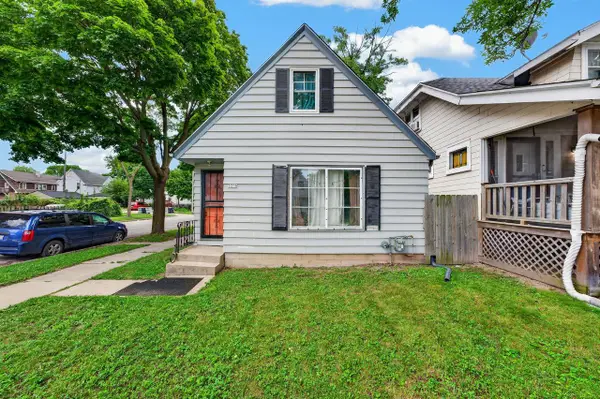 $115,000Active3 beds 1 baths1,003 sq. ft.
5376 N 38th STREET, Milwaukee, WI 53209
MLS# 1976673Listed by: PREMIER POINT REALTY LLC - New
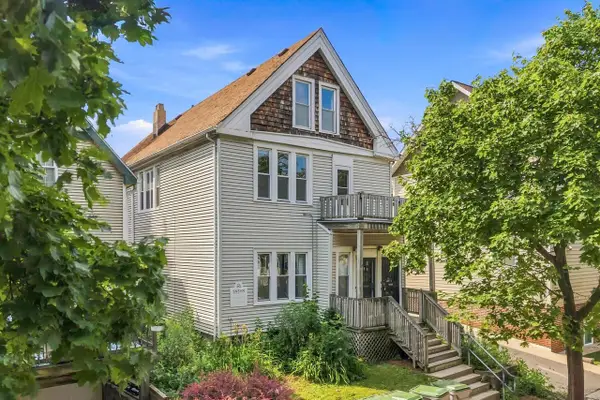 $360,000Active-- beds -- baths2,592 sq. ft.
2045 N Hubbard STREET #2047, Milwaukee, WI 53212
MLS# 1976624Listed by: SNSHN REALTY LLC - New
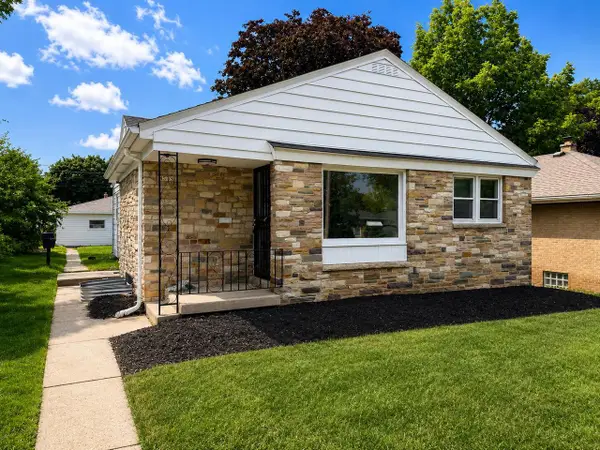 $259,900Active4 beds 2 baths1,732 sq. ft.
4533 N 73rd STREET, Milwaukee, WI 53218
MLS# 1976635Listed by: COLDWELL BANKER REALTY  $866,990Pending2 beds 2 baths1,308 sq. ft.
701 E Kilbourn AVENUE #1410, Milwaukee, WI 53202
MLS# 1976611Listed by: KELLER WILLIAMS MILWAUKEE NORTH SHORE


Protect your home and budget from life's surprises with an Assurant Home Warranty, backed by a partner that supports you through every step of homeownership. Explore Plans.
© 2023 - 2026 ERA Franchise Systems LLC. All rights reserved. ERA Franchise Systems LLC fully supports the principles of the Fair Housing Act and the Equal Opportunity Act. ERA, ERA Real Estate powered, and their respective logos are registered service marks of ERA Franchise Systems LLC. Each office is independently owned and operated.